Classic brick home with space, character, and opportunity! Set on a generous lot with mature trees, this split-level offers a versatile layout with multiple living areas, including a large lower-level rec rm with natural gas wall heater, bar, stove and sink - perfect for gatherings or relaxing nights in. The main level features a bright living rm with oversized windows and a separate dining area ready for your personal touch. Kitchen includes two stoves for optimal cooking options. Spacious bedrooms and plenty of storage throughout Lower level rec rm can't be counted in sqft b/c of ceiling height of 6'-8". Important bonus: hardwood floors are seen under the living room carpet and believed to be under the dining room carpet—unlock added value with simple updates! Outside, enjoy a sizable yard, 2-car garage, and extended driveway for extra parking. Ideal for buyers looking to customize and build equity. Don’t miss this chance to make it your own! Shed in back will remain.
For sale
Price cut: $10K (6/22)
$390,000
405 Mayfair Dr, Winston Salem, NC 27105
4beds
2,259sqft
:
Get pre-qualified$2,329/mo
Stick/Site Built, Residential, Single Family Residence
Built in 1963
0.92 Acres Lot
$384,700 Zestimate®
$--/sqft
$-- HOA
What's special
Spacious bedroomsKitchen includes two stovesClassic brick homeSizable yardPlenty of storage throughoutSeparate dining areaNatural gas wall heater
- 100 days |
- 213 |
- 8 |
Zillow last checked:
Listing updated:
Listed by:
Vanessa Brooks 336-978-6885,
Keller Williams Realty
Source: Triad MLS,MLS#: 1216785 Originating MLS: Winston-Salem
Originating MLS: Winston-SalemFacts & features
Interior
Bedrooms & bathrooms
- Bedrooms: 4
- Bathrooms: 3
- Full bathrooms: 3
Primary bedroom
- Level: Upper
- Dimensions: 11.92 x 15.42
Bedroom 2
- Level: Upper
- Dimensions: 13.58 x 18.67
Bedroom 3
- Level: Upper
- Dimensions: 12.42 x 14.67
Bedroom 4
- Level: Lower
- Dimensions: 12.67 x 11.58
Den
- Level: Main
- Dimensions: 25.42 x 11.58
Kitchen
- Level: Main
- Dimensions: 9.58 x 11.58
Kitchen
- Level: Lower
- Dimensions: 17.83 x 6.67
Living room
- Level: Main
- Dimensions: 18.83 x 13.67
Recreation room
- Level: Lower
- Dimensions: 34.67 x 18.92
Heating
- Heat Pump, Electric, Natural Gas
Cooling
- Heat Pump
Appliances
- Included: Oven, Range, Free-Standing Range, Electric Water Heater
- Laundry: Dryer Connection, In Basement, Washer Hookup
Features
- Ceiling Fan(s), Dead Bolt(s), Separate Shower
- Flooring: Carpet, Vinyl
- Doors: Storm Door(s)
- Basement: Basement
- Number of fireplaces: 1
- Fireplace features: Den
Interior area
- Total structure area: 2,259
- Total interior livable area: 2,259 sqft
- Finished area above ground: 1,950
- Finished area below ground: 309
Property
Parking
- Total spaces: 2
- Parking features: Driveway, Garage, Paved, Garage Door Opener, Basement
- Attached garage spaces: 2
- Has uncovered spaces: Yes
Features
- Levels: Multi/Split
- Exterior features: Garden
- Pool features: None
Lot
- Size: 0.92 Acres
- Dimensions: 200 x 200 x 200 x 200
- Features: City Lot, Cleared, Dead End, Not in Flood Zone
Details
- Additional structures: Storage
- Parcel number: 6828612103
- Zoning: RS12
- Special conditions: Owner Sale
- Other equipment: Sump Pump
Construction
Type & style
- Home type: SingleFamily
- Architectural style: Split Level
- Property subtype: Stick/Site Built, Residential, Single Family Residence
Materials
- Brick
Condition
- Year built: 1963
Utilities & green energy
- Sewer: Public Sewer
- Water: Public
Community & HOA
Community
- Subdivision: Hunter Hills
HOA
- Has HOA: No
Location
- Region: Winston Salem
Financial & listing details
- Tax assessed value: $344,700
- Annual tax amount: $3,799
- Date on market: 4/22/2026
- Cumulative days on market: 100 days
- Listing agreement: Exclusive Agency
- Listing terms: Cash,Conventional,NC Housing
Estimated market value
$384,700
$365,000 - $404,000
$2,268/mo
Price history
| Date | Event | Price |
|---|---|---|
| 6/22/2026 | Price change | $390,000-2.5% |
Source:  Triad MLS #1216785 Report a problem Triad MLS #1216785 Report a problem | ||
| 4/22/2026 | Listed for sale | $400,000 |
Source: Triad MLS #1216785 Report a problem | ||
Public tax history
| Year | Property taxes | Tax assessment |
|---|---|---|
| 2025 | $3,799 +54.9% | $344,700 +97.2% |
| 2024 | $2,452 +4.8% | $174,800 |
| 2023 | $2,340 +1.9% | $174,800 |
| 2022 | $2,297 +1.8% | $174,800 -8.5% |
| 2021 | $2,255 +0.1% | $191,000 +17.1% |
| 2020 | $2,252 -0.7% | $163,100 |
| 2019 | $2,269 +5.3% | $163,100 |
| 2018 | $2,154 | $163,100 -2.5% |
| 2016 | $2,154 -0.6% | $167,226 |
| 2015 | $2,167 +3.1% | $167,226 |
| 2014 | $2,101 | $167,226 +48.7% |
| 2013 | -- | $112,463 -19.1% |
| 2012 | -- | $138,937 |
| 2011 | -- | $138,937 |
| 2010 | -- | $138,937 |
| 2009 | -- | $138,937 +7.5% |
| 2008 | -- | $129,241 |
| 2007 | -- | $129,241 |
| 2006 | -- | $129,241 |
| 2005 | -- | $129,241 +16.3% |
| 2004 | -- | $111,167 |
| 2003 | -- | $111,167 |
| 2002 | -- | $111,167 |
| 2001 | -- | $111,167 +11.1% |
| 2000 | -- | $100,020 |
Find assessor info on the county website
Monthly payment
Est. payment
Payment breakdown
Explore the cost of this home by adjusting the details. Changes won't be saved.Climate risks
Neighborhood: Hunter Hills
Nearby schools
GreatSchools rating
- 2/10North Hills ElementaryGrades: PK-5Distance: 1.3 mi
- 1/10Mineral Springs MiddleGrades: 6-8Distance: 1.8 mi
- 2/10North Forsyth HighGrades: 9-12Distance: 1.1 mi
Schools provided by the listing agent
- Elementary: North Hills
- Middle: Mineral Springs
- High: North Forsyth
Source: Triad MLS. This data may not be complete. We recommend contacting the local school district to confirm school assignments for this home.
- $262,6003 bd3 ba1.6k sqft325 Mayfair Dr, Winston Salem, NC 27105Off Market
- $197,0002 bd2 ba1.4k sqft301 Della Dr, Winston Salem, NC 27105Off Market
- $82,00016.16 Acres0 Germanton Rd, Winston Salem, NC 27105Sold

- $213,1003 bd1 ba1.3k sqft305 Della Dr, Winston Salem, NC 27105Off Market
- $235,9003 bd2 ba1.6k sqft309 Mayfair Dr, Winston Salem, NC 27105Off Market
- $206,6002 bd1 ba1.5k sqft310 Mayfair Dr, Winston Salem, NC 27105Off Market
- $261,1003 bd2 ba1.9k sqft305 Mayfair Dr, Winston Salem, NC 27105Off Market
- $216,3003 bd2 ba1.1k sqft309 Della Dr, Winston Salem, NC 27105Off Market
A local agent can set up tours, give advice and negotiate with sellers.
A local lender can help you make sure your offer is ready when you are.
Similar homes
- $384,9005 bd3 ba2.9k sqft1128 Partridge Ln, Winston Salem, NC 27106For Sale
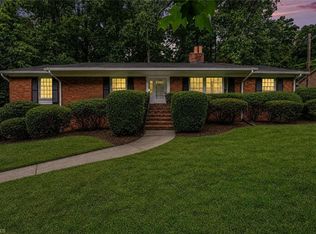
 MLS ID #1219486, Sara Griffin. Triad MLS
 - $310,0004 bd2 ba1.8k sqft708 Hudson St, Winston Salem, NC 27105For Sale
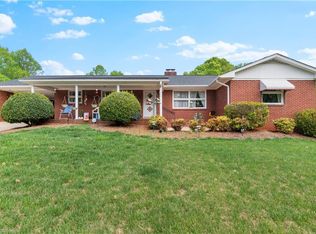 MLS ID #1216464, Emily Phipps. Triad MLS
 - $378,5003 bd3 ba2.4k sqft2971 Ormond Dr, Winston Salem, NC 27106For Sale
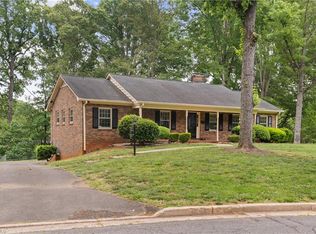 MLS ID #1219544, Kim Parrish. Triad MLS
 - $339,9004 bd3 ba2.3k sqft3030 Prytania Rd, Winston Salem, NC 27106For Sale
 MLS ID #1222599, Ginger Baldwin. Triad MLS
 - $352,0004 bd3 ba2.2k sqft2408 Tannery Trl, Winston Salem, NC 27106For SaleMLS ID #1213709, William Slaughter. Triad MLS
- $350,0004 bd3 ba2.4k sqft4210 Niblick Dr, Pfafftown, NC 27040For SaleMLS ID #1214696, Vanessa Kaiser. Triad MLS
- $374,9003 bd3 ba2.1k sqft140 Petree Rd, Winston Salem, NC 27106For SaleMLS ID #1219449, Jodi Lee Tate. Triad MLS
- $399,9004 bd3 ba2.6k sqft2801 Brookhill Dr, Winston Salem, NC 27127For SaleMLS ID #1214825, Kayla Bell. Triad MLS
- $339,9003 bd2 ba2.1k sqft3927 Beacon Dr, Winston Salem, NC 27106For SaleMLS ID #1221806, Brent Moser. Triad MLS
- $409,4004 bd3 ba2.5k sqft590 N Peace Haven Rd, Winston Salem, NC 27104For SaleMLS ID #1219452, Chasity Carroll. Triad MLS
- $500,0003 bd3 ba2k sqft5754 Stanleyville Dr, Winston Salem, NC 27105For SaleMLS ID #1226411, Abby Chapman. Triad MLS
- $395,0003 bd2 ba2.2k sqft4264 High Point Rd, Winston Salem, NC 27107For SaleMLS ID #1228816, Madison Simmons. Triad MLS
- $439,9004 bd3 ba3.3k sqft4125 Rock Hill Rd, Pfafftown, NC 27040For SaleMLS ID #1223550, Lisa Ryan. Triad MLS
- $385,0004 bd2 ba1.9k sqft856 Bellview St, Winston Salem, NC 27103For SaleMLS ID #1213421, Angeli Bhalla. Triad MLS
- $409,0004 bd4 ba3.1k sqft2304 Lyndhurst Ave, Winston Salem, NC 27103For SaleMLS ID #1224711, Jason Bragg. Triad MLS
- $364,9003 bd3 ba2.3k sqft12577 Old Us Highway 52, Winston Salem, NC 27107For SaleMLS ID #1218827, Eddie R. Longbottom. Triad MLS
- $349,9993 bd2 ba1.7k sqft1837 Turfwood Dr, Pfafftown, NC 27040For SaleMLS ID #1226288, Kristie Gaither. Triad MLS
- $359,9004 bd3 ba2.8k sqft4971 Stonington Rd, Winston Salem, NC 27103For SaleMLS ID #1225532, Charlie Watkins. Triad MLS
- $339,9003 bd2 ba2.1k sqft406 S Cliffdale Dr, Winston Salem, NC 27104For SaleMLS ID #1228544, Susan Carter. Triad MLS
- $420,0003 bd2 ba1.6k sqft431 Georgetown Rd, Winston Salem, NC 27107For SaleMLS ID #1227759, Jim Duncan. Triad MLS
