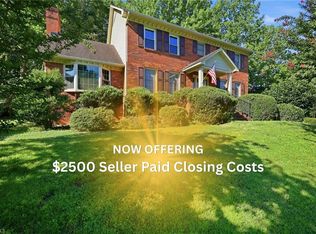
Welcome to 1301 Watson Ave, beautifully situated on a corner lot in a quiet cul-de-sac in ADMORE! This fully updated home offers exceptional versatility, modern updates, and an abundance of possibilities. Featuring refinished hardwood floors, a new roof, updated plumbing, electrical, new HVAC system, beautiful landscaping, and two driveways for ample parking. The finished basement includes an ADU/in-law suite with its own kitchen, creating exciting opportunities for extended living, guests, a home office, or additional income potential. With two kitchens, multiple living possibilities, and a flexible layout, this property offers the space and versatility you’ve been looking for. Don’t miss the opportunity to make this unique and thoughtfully updated home yours!
Pending
$485,000
1301 Watson Ave, Winston Salem, NC 27103
4beds
2,768sqft
Stick/Site Built, Residential, Single Family Residence
Built in 1959
0.44 Acres Lot
$474,100 Zestimate®
$--/sqft
$-- HOA
What's special
Finished basementBeautiful landscapingRefinished hardwood floorsFully updated homeUpdated plumbingCorner lotQuiet cul-de-sac
- 20 days
- 657
- 81
Likely to sell faster than
Zillow last checked:
Listing updated:
Listed by:
Luis Peralta 336-341-2955,
Realty One Group Results
Source: Triad MLS,MLS#: 1236947
Facts & features
Interior
Bedrooms & bathrooms
- Bedrooms: 4
- Bathrooms: 3
- Full bathrooms: 3
- Main level bathrooms: 2
Primary bedroom
- Level: Main
- Dimensions: 13.92 x 21.83
Bedroom 2
- Level: Main
- Dimensions: 11.58 x 13.83
Bedroom 3
- Level: Main
- Dimensions: 13.42 x 10
Bedroom 4
- Level: Basement
- Dimensions: 12.75 x 12.42
Den
- Level: Main
- Dimensions: 24.83 x 13.67
Heating
- Heat Pump, Electric
Cooling
- Central Air
Appliances
- Included: Dishwasher, Disposal, Exhaust Fan, Range Hood, Electric Water Heater
- Laundry: 2nd Dryer Connection, 2nd Washer Connection, Dryer Connection, In Basement
Features
- Ceiling Fan(s), Kitchen Island
- Flooring: Vinyl, Wood
- Basement: Partially Finished, Basement
- Attic: Access Only
- Number of fireplaces: 2
- Fireplace features: Basement, Living Room
Interior area
- Total structure area: 3,306
- Total interior livable area: 2,768 sqft
- Finished area above ground: 1,965
- Finished area below ground: 803
Property
Parking
- Total spaces: 1
- Parking features: Driveway, Garage, Attached
- Attached garage spaces: 1
- Has uncovered spaces: Yes
Features
- Levels: One
- Stories: 1
- Patio & porch: Porch
- Exterior features: Garden
- Pool features: None
- Fencing: Fenced
Lot
- Size: 0.44 Acres
- Features: Cul-De-Sac, Dead End
Details
- Parcel number: 6824571695
- Zoning: RS9
- Special conditions: Owner Sale
Construction
Type & style
- Home type: SingleFamily
- Architectural style: Ranch
- Property subtype: Stick/Site Built, Residential, Single Family Residence
Materials
- Brick, Vinyl Siding
Condition
- Year built: 1959
Utilities & green energy
- Sewer: Public Sewer
- Water: Public
Community & HOA
Community
- Security: Carbon Monoxide Detector(s)
- Subdivision: Ardmore
HOA
- Has HOA: No
Location
- Region: Winston Salem
Financial & listing details
- Tax assessed value: $338,300
- Annual tax amount: $3,867
- Date on market: 9/25/2026
- Cumulative days on market: 50 days
- Listing agreement: Exclusive Right To Sell
- Listing terms: Cash,Conventional,FHA,VA Loan
Estimated market value
$474,100
$450,000 - $498,000
$2,438/mo
Price history
| Date | Event | Price |
|---|---|---|
| 10/8/2026 | Pending sale | $485,000 |
Source:  Triad MLS #1236947 Report a problem Triad MLS #1236947 Report a problem | ||
| 9/25/2026 | Listed for sale | $485,000-2.8% |
Source: Triad MLS #1236947 Report a problem | ||
| 9/23/2026 | Listing removed | $499,000 |
Source: Triad MLS #1233080 Report a problem | ||
| 8/21/2026 | Listed for sale | $499,000+81.5% |
Source: Triad MLS #1233080 Report a problem | ||
| 6/10/2026 | Sold | $275,000-12.7% |
Source: Triad MLS #1213332 Report a problem | ||
| 5/28/2026 | Pending sale | $315,000 |
Source: Triad MLS #1213332 Report a problem | ||
| 4/29/2026 | Price change | $315,000-3.1% |
Source: Triad MLS #1213332 Report a problem | ||
| 3/24/2026 | Listed for sale | $325,000+170.8% |
Source: Triad MLS #1213332 Report a problem | ||
| 9/7/1999 | Sold | $120,000$43/sqft |
Source: Public Record Report a problem | ||
Public tax history
| Year | Property taxes | Tax assessment |
|---|---|---|
| 2025 | $3,729 +28.1% | $338,300 +63% |
| 2024 | $2,911 +4.8% | $207,500 |
| 2023 | $2,778 +1.9% | $207,500 |
| 2022 | $2,726 +1.8% | $207,500 |
| 2021 | $2,677 +17.5% | $207,500 +25.8% |
| 2020 | $2,278 -0.7% | $165,000 |
| 2019 | $2,295 +5.3% | $165,000 |
| 2018 | $2,179 | $165,000 +8.9% |
| 2016 | $2,179 +11% | $151,476 |
| 2015 | $1,963 +1.5% | $151,476 |
| 2014 | $1,934 | $151,476 |
| 2013 | -- | -- |
| 2012 | -- | $162,201 |
| 2011 | -- | $162,201 |
| 2010 | -- | $162,201 |
| 2009 | -- | $162,201 +2.2% |
| 2008 | -- | $158,747 |
| 2007 | -- | $158,747 |
| 2006 | -- | $158,747 |
| 2005 | -- | $158,747 +19.7% |
| 2004 | -- | $132,602 |
| 2003 | -- | $132,602 |
| 2002 | -- | $132,602 |
| 2001 | -- | $132,602 +18.2% |
| 2000 | -- | $112,138 |
Find assessor info on the county website
Monthly payment
Est. payment
Payment breakdown
Explore the cost of this home by adjusting the details. Changes won't be saved.Climate risks
Neighborhood: Ardmore
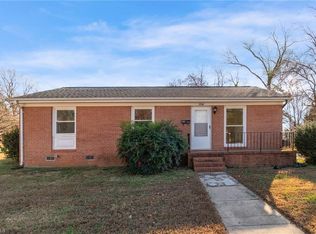
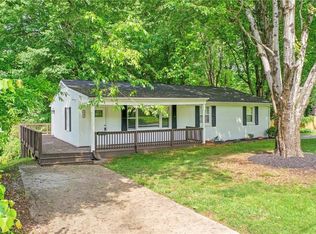
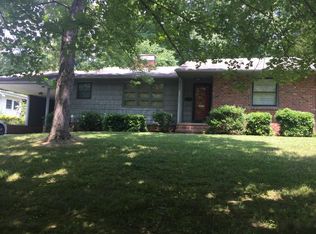
Similar homes
- $399,0003 bd3 ba2.2k sqft1734 Lancelot Ln, Winston Salem, NC 27103For Sale
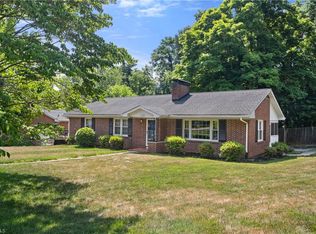
 MLS ID #1225754, Lisa Parrish. Triad MLS
 - $520,0004 bd3 ba3.2k sqft321 Stanaford Rd, Winston Salem, NC 27104For Sale
 MLS ID #1235880, Bernardo Lundy. Triad MLS
 - $447,5004 bd4 ba3.4k sqft413 Hollinswood Ave, Winston Salem, NC 27103For Sale
 MLS ID #1229230, Broocks Foster. Triad MLS
 - $509,9004 bd3 ba3.2k sqft1014 Greenhurst Rd, Winston Salem, NC 27104For Sale
 MLS ID #1234351, Heidi Eller. Triad MLS
 - $329,9003 bd3 ba1.4k sqft1146 Magnolia St, Winston Salem, NC 27103For SaleMLS ID #1231536, Brittany Ray. Triad MLS
- $399,9004 bd3 ba2.6k sqft2801 Brookhill Dr, Winston Salem, NC 27127For SaleMLS ID #1214825, Kayla Bell. Triad MLS
- $289,9003 bd3 ba2k sqft1206 Magnolia St, Winston Salem, NC 27103For SaleMLS ID #1229657, Thomas Hyde. Triad MLS
- $399,0004 bd3 ba3.1k sqft1131 Barclay Ter, Winston Salem, NC 27106For SaleMLS ID #1230638, Keith Martin. Triad MLS
- $320,0003 bd2 ba1.3k sqft920 Bellview St, Winston Salem, NC 27103For SaleMLS ID #1237429, Charles Reece. Triad MLS
- $280,0003 bd2 ba1.5k sqft1407 Bolton St, Winston Salem, NC 27103For SaleMLS ID #1235192, Carolyn Belk. Triad MLS
- $384,9005 bd3 ba2.9k sqft1128 Partridge Ln, Winston Salem, NC 27106For SaleMLS ID #1219486, Sara Griffin. Triad MLS
- $475,0004 bd3 ba2.7k sqft483 Buckhurst Dr, Kernersville, NC 27284For SaleMLS ID #1237538, Stacy Guske. Triad MLS
- $313,0003 bd2 ba2k sqft2608 Amesbury Rd, Winston Salem, NC 27103For SaleMLS ID #1231761, Tara Thomas. Triad MLS
- $500,0004 bd4 ba3.2k sqft5307 Williard Rd, Oak Ridge, NC 27310For SaleMLS ID #1237912, Daniel Sprouse. Triad MLS
- $364,9004 bd2 ba1.9k sqft4733 Eastwin Dr, Winston Salem, NC 27104For SaleMLS ID #1235345, Blake Ginther. Triad MLS
- $399,9003 bd3 ba2.4k sqft220 Coghill Dr, Winston Salem, NC 27103For SaleMLS ID #1231850, Jessica Zombek Ferris. Triad MLS
- $599,9004 bd4 ba3.3k sqft3340 York Rd, Winston Salem, NC 27106For SaleMLS ID #1227524, David Helms. Triad MLS
- $478,0003 bd3 ba2k sqft4320 Woodbourne Dr, Clemmons, NC 27012For SaleMLS ID #1236240, Sheila Mays. Triad MLS
- $299,0004 bd2 ba1.9k sqft503 Lindbergh St, Winston Salem, NC 27104For SaleMLS ID #1235899, Kristin Bennett Wooten. Triad MLS
