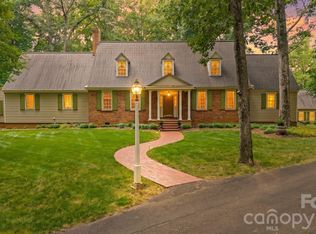
Nestled on 1.85 acres of serene lakefront in the prestigious gated community of Wellsprings, you will find this magnificent custom Georgian-style brick estate. Exceptional craftsmanship and exquisite millwork are showcased throughout, including the stunning coffered ceiling in the dramatic two-story great room anchored by an impressive stone fireplace. The luxurious main-level primary suite has its own covered porch overlooking the water and a cozy sitting area with a gas log FP. A chef's dream kitchen awaits with premium appliances and butler's pantry. The thoughtfully designed floor plan includes 2 add'l main BR's and 3 upper BR's. Luxury amenities elevate this exceptional residence, inc. wine cellar, cedar closet, elevator, second kitchen with dining area, steam shower, and a heated pool with adjoining hot tub. Combining timeless elegance, impeccable craftsmanship, and resort-style living, this remarkable waterfront estate offers an unparalleled lifestyle. See supplemental info.
For sale
$1,750,000
151 Wellsprings Ct, Pfafftown, NC 27040
6beds
8,464sqft
:
Get pre-qualified$10,175/mo
Stick/Site Built, Residential, Single Family Residence
Built in 2002
1.85 Acres Lot
$1,632,800 Zestimate®
$--/sqft
$182/mo HOA
What's special
Remarkable waterfront estateExquisite millworkImpeccable craftsmanshipExceptional craftsmanshipSteam showerWine cellarCedar closet
- 24 days |
- 1,480 |
- 68 |
Zillow last checked:
Listing updated:
Listed by:
Brad Davis 336-306-4851,
RE/MAX Realty Consultants
Source: Triad MLS,MLS#: 1226422 Originating MLS: Winston-Salem
Originating MLS: Winston-SalemFacts & features
Interior
Bedrooms & bathrooms
- Bedrooms: 6
- Bathrooms: 7
- Full bathrooms: 6
- 1/2 bathrooms: 1
- Main level bathrooms: 3
Primary bedroom
- Level: Main
- Dimensions: 22.67 x 24.58
Bedroom 2
- Level: Main
- Dimensions: 13.33 x 16.25
Bedroom 3
- Level: Main
- Dimensions: 17 x 17.58
Bedroom 4
- Level: Second
- Dimensions: 18.83 x 13.67
Bedroom 5
- Level: Second
- Dimensions: 18 x 12.25
Other
- Level: Second
- Dimensions: 18 x 14.5
Breakfast
- Level: Main
- Dimensions: 13 x 15
Den
- Level: Basement
- Dimensions: 15.75 x 23.58
Dining room
- Level: Main
Dining room
- Level: Main
- Dimensions: 15.83 x 14.83
Entry
- Level: Main
- Dimensions: 16.83 x 10.83
Great room
- Level: Main
- Dimensions: 25.5 x 21.83
Kitchen
- Level: Main
- Dimensions: 18.75 x 18
Laundry
- Level: Main
- Dimensions: 14.25 x 13.67
Other
- Level: Basement
- Dimensions: 14.5 x 21
Recreation room
- Level: Basement
- Dimensions: 26 x 21.33
Study
- Level: Main
- Dimensions: 14.33 x 24.25
Other
- Level: Basement
- Dimensions: 15.33 x 11.5
Heating
- Forced Air, Heat Pump, Multiple Systems, Electric, Natural Gas
Cooling
- Central Air, Multi Units
Appliances
- Included: Microwave, Built-In Refrigerator, Trash Compactor, Disposal, Range, Exhaust Fan, Gas Water Heater
- Laundry: Dryer Connection, Main Level, Washer Hookup
Features
- Built-in Features, Ceiling Fan(s), Dead Bolt(s), Kitchen Island, Pantry, Separate Shower, Solid Surface Counter, Central Vacuum, Vaulted Ceiling(s), Wet Bar
- Flooring: Carpet, Tile, Vinyl
- Basement: Partially Finished, Basement
- Attic: Pull Down Stairs
- Number of fireplaces: 2
- Fireplace features: Gas Log, Great Room, Primary Bedroom
Interior area
- Total structure area: 11,002
- Total interior livable area: 8,464 sqft
- Finished area above ground: 6,362
- Finished area below ground: 2,102
Video & virtual tour
Property
Parking
- Total spaces: 4
- Parking features: Garage, Driveway, Garage Door Opener, Basement, Garage Faces Side
- Attached garage spaces: 4
- Has uncovered spaces: Yes
Accessibility
- Accessibility features: Accessible Elevator Installed
Features
- Levels: Two
- Stories: 2
- Exterior features: Balcony, Lighting, Sprinkler System
- Pool features: In Ground
- Fencing: Fenced
- On waterfront: Yes
- Waterfront features: Lake Front
Lot
- Size: 1.85 Acres
- Features: Cul-De-Sac, Partially Wooded, Not in Flood Zone
- Residential vegetation: Partially Wooded
Details
- Parcel number: 5887856290
- Zoning: RS20-S
- Special conditions: Owner Sale
- Other equipment: Irrigation Equipment
Construction
Type & style
- Home type: SingleFamily
- Architectural style: Georgian
- Property subtype: Stick/Site Built, Residential, Single Family Residence
Materials
- Brick
Condition
- Year built: 2002
Utilities & green energy
- Sewer: Septic Tank
- Water: Public
Community & HOA
Community
- Security: Security System, Carbon Monoxide Detector(s)
- Subdivision: Wellsprings
HOA
- Has HOA: Yes
- HOA fee: $2,178 annually
Location
- Region: Pfafftown
Financial & listing details
- Tax assessed value: $1,721,700
- Annual tax amount: $13,637
- Date on market: 7/2/2026
- Cumulative days on market: 24 days
- Listing agreement: Exclusive Right To Sell
- Listing terms: Cash,Conventional,VA Loan
Estimated market value
$1,632,800
$1.55M - $1.71M
$3,531/mo
Price history
| Date | Event | Price |
|---|---|---|
| 7/2/2026 | Listed for sale | $1,750,000+17.9% |
Source:  Triad MLS #1226422 Report a problem Triad MLS #1226422 Report a problem | ||
| 10/11/2022 | Sold | $1,483,700-0.8% |
Source: Triad MLS #1060665 Report a problem | ||
| 9/8/2022 | Pending sale | $1,495,000 |
Source: Triad MLS #1060665 Report a problem | ||
| 8/31/2022 | Price change | $1,495,000-21.3% |
Source: Triad MLS #1060665 Report a problem | ||
| 5/17/2022 | Price change | $1,900,000-13.4% |
Source: Triad MLS #1060665 Report a problem | ||
| 3/29/2022 | Price change | $2,195,000+378.2%$259/sqft |
Source:  Berkshire Hathaway HomeServices Carolinas Realty #1060665 Report a problem Berkshire Hathaway HomeServices Carolinas Realty #1060665 Report a problem | ||
| 3/5/2022 | Pending sale | $459,000$54/sqft |
Source: Berkshire Hathaway HomeServices Carolinas Realty #3824060 Report a problem | ||
| 3/3/2022 | Price change | $459,000-79.1%$54/sqft |
Source: Berkshire Hathaway HomeServices Carolinas Realty #3824060 Report a problem | ||
| 3/3/2022 | Listed for sale | $2,195,000+1214.4% |
Source: Triad MLS #1060665 Report a problem | ||
| 6/29/2000 | Sold | $167,000$20/sqft |
Source: Public Record Report a problem | ||
Public tax history
| Year | Property taxes | Tax assessment |
|---|---|---|
| 2025 | $13,638 -11.4% | $1,721,700 +10% |
| 2024 | $15,390 +4.2% | $1,564,500 |
| 2023 | $14,764 | $1,564,500 |
| 2022 | $14,764 | $1,564,500 |
| 2021 | $14,764 -7.7% | $1,564,500 -0.9% |
| 2020 | $15,993 -1% | $1,579,100 |
| 2019 | $16,151 +4.5% | $1,579,100 |
| 2018 | $15,461 | $1,579,100 +5.2% |
| 2016 | $15,461 +4.8% | $1,500,609 |
| 2015 | $14,751 +1.5% | $1,500,609 |
| 2014 | $14,538 | $1,500,609 +14.1% |
| 2013 | -- | $1,314,747 -11.8% |
| 2012 | -- | $1,491,040 |
| 2011 | -- | $1,491,040 |
| 2010 | -- | $1,491,040 |
| 2009 | -- | $1,491,040 |
Find assessor info on the county website
Monthly payment
Est. payment
Payment breakdown
Explore the cost of this home by adjusting the details. Changes won't be saved.Climate risks
Neighborhood: 27040
Nearby schools
GreatSchools rating
- 7/10Vienna ElementaryGrades: PK-5Distance: 0.5 mi
- 8/10Lewisville MiddleGrades: 6-8Distance: 2.1 mi
- 9/10Reagan High SchoolGrades: 9-12Distance: 2.2 mi
Schools provided by the listing agent
- Elementary: Vienna
- Middle: Lewisville
- High: Reagan
Source: Triad MLS. This data may not be complete. We recommend contacting the local school district to confirm school assignments for this home.
- $934,9004 bd3 ba3.3k sqft161 Wellsprings Ct, Pfafftown, NC 27040Off Market
- $1,300,0004 bd9 ba7.3k sqft141 Wellsprings Ct, Pfafftown, NC 27040Sold
- $935,0004 bd6 ba5.5k sqft160 Wellsprings Ct, Pfafftown, NC 27040Sold
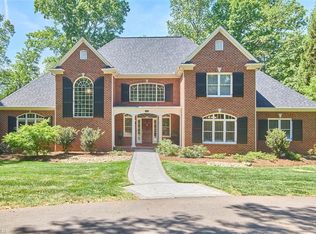
- $1,695,0005 bd6 ba5k sqft171 Wellsprings Ct, Pfafftown, NC 27040Off Market
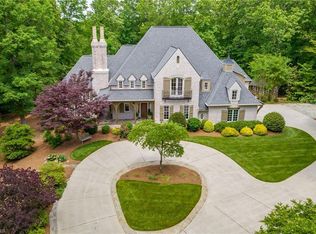
- $1,211,9004 bd5 ba3.6k sqft131 Wellsprings Ct, Pfafftown, NC 27040Off Market
- $1,028,4004 bd4 ba3.9k sqft2790 Wellsprings Dr, Pfafftown, NC 27040Off Market
- $1,248,8005 bd6 ba6.2k sqft2780 Wellsprings Dr, Pfafftown, NC 27040Off Market
- $1,396,0004 bd6 ba6k sqft140 Wellsprings Ct, Pfafftown, NC 27040Off Market
A local agent can set up tours, give advice and negotiate with sellers.
A local lender can help you make sure your offer is ready when you are.
Similar homes
- $1,695,0005 bd8 ba9.3k sqft4620 Cherryhill Ln, Winston Salem, NC 27106For Sale

 MLS ID #1213816, Zachary Jarvis. Triad MLS
 - $1,700,0003 bd5 ba5.3k sqft5400 Dartmoor St, Winston Salem, NC 27106For Sale
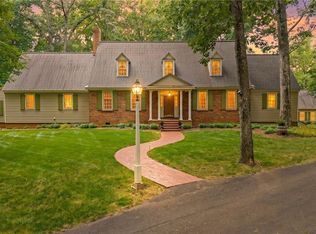 MLS ID #1223875, Alison Sink. Triad MLS
 - $1,715,0004 bd4 ba5.2k sqft908 Limberlost Ln, Lewisville, NC 27023For Sale
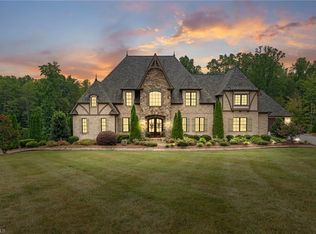 MLS ID #1216902, Denise Marler. Triad MLS
 - $1,700,0004 bd5 ba5.3k sqft5400 Dartmoor St #246, Winston Salem, NC 27106For Sale
 MLS ID #4392717, Alison Vannoy, Southern Signature Properties. Canopy MLS as distributed by MLS GRID
 - $1,899,0003 bd6 ba6.5k sqft2820 Thornfield Rd, Winston Salem, NC 27106For SaleMLS ID #1218120, Mary Preston Yates. Triad MLS
- $1,799,0007 bd5 ba7.4k sqft2001 Georgia Ave, Winston Salem, NC 27104For SaleMLS ID #1223349, Angela Hodges. Triad MLS
- $1,919,0006 bd8 ba5.8k sqft3560 Kirklees Rd, Winston Salem, NC 27104For SaleMLS ID #1177385, Carrera Poe Tyson. Triad MLS
- $1,195,0005 bd6 ba5.8k sqft2785 Spicewood Trails Ln, Winston Salem, NC 27106For SaleMLS ID #1225176, Susan Miller. Triad MLS
- $1,250,0005 bd6 ba6.9k sqft4650 Cherryhill Ln, Winston Salem, NC 27106For SaleMLS ID #1215673, Henry Edwards. Triad MLS
- $1,060,0005 bd6 ba5.2k sqft131 Wing Haven Cir, Winston Salem, NC 27106For SaleMLS ID #1226011, Amy Didier. Triad MLS
- $1,950,0004 bd5 ba5.1k sqft11555 Double Spring Rd, Lewisville, NC 27023For SaleMLS ID #1215936, Teresa Blackburn. Triad MLS
- $1,395,0005 bd7 ba5.7k sqft2850 Merry Acres Ln, Winston Salem, NC 27106For SaleMLS ID #1220206, Noah Wilkerson. Triad MLS
- $1,380,0005 bd6 ba4.8k sqft1765 Gyro Dr, Winston Salem, NC 27127For SaleMLS ID #1223949, Aaron Randall. Triad MLS
- $1,184,0005 bd5 ba5.2k sqft4200 Clinard Rd, Clemmons, NC 27012For SaleMLS ID #1225612, Terri Burton. Triad MLS
- $1,800,0005 bd5 ba5.1k sqft763 Royal Jasmine Ct, Winston Salem, NC 27106New ConstructionMLS ID #1219177, Courtney Pizzitola. Triad MLS
- $--4 bd4 ba4.8k sqft1811 Chanterelle Ct, Winston Salem, NC 27106New ConstructionMLS ID #1208758, Peggy Gheesling. Triad MLS
- $1,399,9005 bd5 ba4.6k sqft3973 Valley View Cir, Clemmons, NC 27012New ConstructionMLS ID #1228853, Stacy Hill. Triad MLS
- $1,495,0005 bd7 ba5.8k sqft324 NW Banbury Rd, Winston Salem, NC 27104For SaleMLS ID #1224380, Ana Ghilardi. Triad MLS
- $990,0004 bd7 ba6.2k sqft235 Fox Lake Ct, Winston Salem, NC 27106For SaleMLS ID #1214545, Kim Adams. Triad MLS
- $1,899,9994 bd7 ba6.7k sqft1280 River Bluff Trl, Tobaccoville, NC 27050For Sale
 MLS ID #104486, Ronnie Collins, Keller Williams Realty Elite. SWVAR
