Introducing River Bluff Estate, a one-of-a-kind custom masterpiece. Completed in 2003 after four years of artisan construction, this home showcases rare materials and exceptional craftsmanship. The exterior features hand-laid Stratford Rose brick in Flemish bond, Virginia fieldstone, Crab Orchard flagstone, and custom redwood posts and railings by Amish artisan Allen Styres. Rear terraces include two levels of Pennsylvania blue slate decking supported by steel and poured concrete. Inside are extraordinary hardwoods including Black Walnut, Cherry, Oak, and rare Red Elm, with all solid-wood custom doors and millwork by Baird Brothers. Multiple fireplaces highlight the home, including a grand Virginia fieldstone fireplace in the great room. The kitchen offers custom Cherry cabinetry, Galaxy granite, industrial ventilation, and Enkeboll carved wood accents. A custom oak wine cellar, leaded and stained glass, and extensive engineered drainage/foundation systems complete this legacy estate.
For sale
$1,899,999
1280 River Bluff Trl, Tobaccoville, NC 27050
4beds
6,703sqft
Single Family Residence
Built in 2000
20.9 Acres Lot
$-- Zestimate®
$283/sqft
$31/mo HOA
What's special
Multiple fireplacesCrab orchard flagstoneIndustrial ventilationCustom oak wine cellarEnkeboll carved wood accentsGalaxy graniteCustom cherry cabinetry
- 228 days |
- 534 |
- 20 |
Zillow last checked:
Listing updated:
Listed by:
Ronnie Collins 276-733-9024,
Keller Williams Realty Elite 336-283-8683
Source: SWVAR,MLS#: 104486
Facts & features
Interior
Bedrooms & bathrooms
- Bedrooms: 4
- Bathrooms: 7
- Full bathrooms: 4
- 1/2 bathrooms: 3
- Main level bathrooms: 2
- Main level bedrooms: 1
Rooms
- Room types: Basement
Primary bedroom
- Level: Main
- Area: 442.25
- Dimensions: 20.33 x 21.75
Bedroom 2
- Level: Second
- Area: 220.5
- Dimensions: 14 x 15.75
Bedroom 3
- Level: Second
- Area: 184.27
- Dimensions: 12.08 x 15.25
Bedroom 4
- Level: Second
- Area: 264
- Dimensions: 14.67 x 18
Bathroom
- Level: Main
Bathroom 1
- Level: Main
Bathroom 2
- Level: Second
Bathroom 3
- Level: Second
Dining room
- Level: Main
- Area: 260.54
- Dimensions: 14.08 x 18.5
Family room
- Level: Main
- Area: 126.5
- Dimensions: 11.5 x 11
Kitchen
- Level: Main
- Area: 347.39
- Dimensions: 24.67 x 14.08
Living room
- Level: Main
- Area: 227.78
- Dimensions: 13.67 x 16.67
Basement
- Area: 3152
Office
- Level: Main
- Area: 224.89
- Dimensions: 14.67 x 15.33
Heating
- Heat Pump, Propane
Cooling
- Central Air, Heat Pump
Appliances
- Included: Dishwasher, Electric Oven, Gas Water Heater, Humidifier, Refrigerator
- Laundry: Main Level
Features
- Ceiling Fan(s)
- Flooring: Wood
- Windows: Insulated Windows
- Basement: Unfinished
- Has fireplace: Yes
- Fireplace features: Gas Log, Stone, Three or More, See Remarks
Interior area
- Total structure area: 8,964
- Total interior livable area: 6,703 sqft
- Finished area above ground: 5,812
- Finished area below ground: 3,152
Video & virtual tour
Property
Parking
- Total spaces: 3
- Parking features: Attached, Driveway, Garage
- Attached garage spaces: 3
Features
- Stories: 2
- Patio & porch: Deck
- Exterior features: Horses Allowed, Mature Trees
- Has spa: Yes
- Spa features: Bath
- Fencing: None
- Has view: Yes
- View description: River
- Has water view: Yes
- Water view: River
- Waterfront features: None
Lot
- Size: 20.9 Acres
- Features: Cleared, Wooded
Details
- Parcel number: 5972881665
- Zoning: R-A
- Horses can be raised: Yes
Construction
Type & style
- Home type: SingleFamily
- Property subtype: Single Family Residence
Materials
- Brick
- Foundation: Concrete Perimeter
- Roof: Shingle
Condition
- Interior Condition: Very Good
- Year built: 2000
Utilities & green energy
- Sewer: Septic Tank
- Water: Well
- Utilities for property: Propane
Community & HOA
Community
- Security: Carbon Monoxide Detector(s), Smoke Detector(s), Security Cameras
- Subdivision: Other
HOA
- Has HOA: Yes
- HOA fee: $375 annually
Location
- Region: Tobaccoville
Financial & listing details
- Price per square foot: $283/sqft
- Tax assessed value: $1,717,800
- Annual tax amount: $11,036
- Date on market: 1/6/2026
Estimated market value
Not available
Estimated sales range
Not available
Not available
Price history
| Date | Event | Price |
|---|---|---|
| 5/9/2026 | Price change | $1,899,999-2.6%$283/sqft |
Source:  SWVAR #104486 Report a problem SWVAR #104486 Report a problem | ||
| 1/6/2026 | Listed for sale | $1,950,000+18.2% |
Source:  Triad MLS #1205608 Report a problem Triad MLS #1205608 Report a problem | ||
| 1/1/2026 | Listing removed | $1,650,000 |
Source: Triad MLS #1191865 Report a problem | ||
| 9/23/2025 | Price change | $1,650,000-8.3% |
Source: Triad MLS #1191865 Report a problem | ||
| 8/20/2025 | Listed for sale | $1,800,000 |
Source: Triad MLS #1191865 Report a problem | ||
| 8/17/2025 | Listing removed | $1,800,000 |
Source: Triad MLS #1174255 Report a problem | ||
| 3/20/2025 | Listed for sale | $1,800,000-4.8% |
Source: Triad MLS #1174255 Report a problem | ||
| 2/2/2025 | Listing removed | $1,890,000 |
Source: Triad MLS #1151370 Report a problem | ||
| 8/5/2024 | Listed for sale | $1,890,000-3.1% |
Source: Triad MLS #1151370 Report a problem | ||
| 1/26/2024 | Listing removed | $1,950,000 |
Source: Triad MLS #1100673 Report a problem | ||
| 8/9/2023 | Price change | $1,950,000-22% |
Source: Triad MLS #1100673 Report a problem | ||
| 4/3/2023 | Listed for sale | $2,500,000 |
Source: Triad MLS #1100673 Report a problem | ||
Public tax history
| Year | Property taxes | Tax assessment |
|---|---|---|
| 2025 | $12,282 +21.2% | $1,717,800 +37.3% |
| 2024 | $10,132 +9.5% | $1,250,900 |
| 2023 | $9,257 | $1,250,900 |
| 2022 | $9,257 | $1,250,900 |
| 2021 | $9,257 +18.6% | $1,250,900 +18.6% |
| 2020 | $7,805 | $1,054,700 +2690.2% |
| 2019 | -- | $37,800 |
| 2018 | $74 | $37,800 |
| 2017 | $74 -73.1% | $37,800 +0.5% |
| 2016 | $276 +0.7% | $37,600 |
| 2015 | $274 -2.2% | $37,600 |
| 2014 | $281 | $37,600 -5.5% |
| 2012 | -- | $39,800 +94.1% |
| 2005 | $13,428 | $20,500 +7.9% |
| 2002 | -- | $19,000 |
Find assessor info on the county website
Monthly payment
Est. payment
Payment breakdown
Explore the cost of this home by adjusting the details. Changes won't be saved.Climate risks
Neighborhood: 27050
Nearby schools
GreatSchools rating
- 4/10King ElementaryGrades: PK-5Distance: 4.4 mi
- 9/10Chestnut Grove MiddleGrades: 6-8Distance: 3.6 mi
- 7/10West Stokes HighGrades: 9-12Distance: 3.4 mi
- $360,2003 bd2 ba1.8k sqft1318 W Old Phillips Rd, Pinnacle, NC 27043Off Market
- $541,2004 bd3 ba2.1k sqft1305 River Bluff Trl, Tobaccoville, NC 27050Off Market
- $1,716,2004 bd5 ba6.3k sqft1304 River Bluff Trl, Tobaccoville, NC 27050Off Market
- $527,7004 bd2 ba3.3k sqft1212 River Bluff Trl, Tobaccoville, NC 27050Off Market

- $509,8004 bd4 ba4k sqft1199 River Bluff Trl, Tobaccoville, NC 27050Off Market
- $617,6003 bd3 ba3k sqft1199 River Bluff Trl, Tobaccoville, NC 27050Off Market
- $28,6004.49 acres1299 W Old Phillips Rd, Pinnacle, NC 27043Off Market
- $18,6003.28 acres1299 W Old Phillips Rd, Pinnacle, NC 27043Off Market
A local agent can set up tours, give advice and negotiate with sellers.
Similar homes
- $1,500,0003 bd4 ba4.4k sqft4680 River Bluff Farms Rd, Tobaccoville, NC 27050For Sale

 MLS ID #1229259, Lisa H. Simmons. Triad MLS
 - $1,950,0004 bd5 ba5.1k sqft11555 Double Spring Rd, Lewisville, NC 27023For Sale
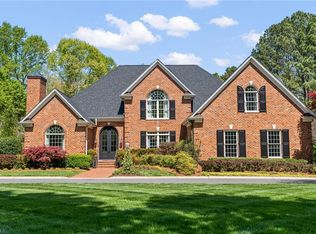 MLS ID #1215936, Teresa Blackburn. Triad MLS
 - $1,700,0004 bd5 ba5.3k sqft5400 Dartmoor St #246, Winston Salem, NC 27106For Sale
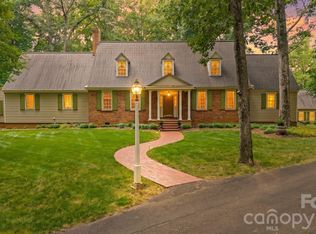
 MLS ID #4392717, Alison Vannoy, Southern Signature Properties. Canopy MLS as distributed by MLS GRID
 - $1,715,0004 bd4 ba5.2k sqft908 Limberlost Ln, Lewisville, NC 27023For Sale
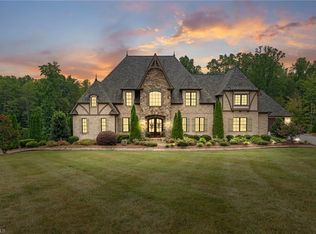 MLS ID #1216902, Denise Marler. Triad MLS
 - $1,700,0003 bd5 ba5.3k sqft5400 Dartmoor St, Winston Salem, NC 27106For SaleMLS ID #1223875, Alison Sink. Triad MLS
- $1,750,0006 bd7 ba8.4k sqft151 Wellsprings Ct, Pfafftown, NC 27040For SaleMLS ID #1226422, Brad Davis. Triad MLS
- $--4 bd4 ba4.4k sqft509 Doub Rd, Lewisville, NC 27023New ConstructionMLS ID #1230715, Jacqueline Johann. Triad MLS
- $1,695,0005 bd8 ba9.3k sqft4620 Cherryhill Ln, Winston Salem, NC 27106For SaleMLS ID #1213816, Zachary Jarvis. Triad MLS
- $1,050,0003 bd4 ba3.5k sqft404 Ararat Rd, Pilot Mtn, NC 27041For SaleMLS ID #1230566, Jonathan Key. Triad MLS
- $1,750,0005 bd5 ba4.2k sqft9674 Lissara Camp Ct, Lewisville, NC 27023For SaleMLS ID #1219479, Lindsey King. Triad MLS
- $1,799,0007 bd5 ba7.4k sqft2001 Georgia Ave, Winston Salem, NC 27104For SaleMLS ID #1223349, Angela Hodges. Triad MLS
- $1,775,5004 bd5 ba5k sqft539 Doub Rd, Lewisville, NC 27023New ConstructionMLS ID #1188178, Stephanie Vestal. Triad MLS
- $1,250,0005 bd6 ba5.1k sqft2864 Fairmont Rd, Winston Salem, NC 27106For SaleMLS ID #1230672, Heather Bowen. Triad MLS
- $989,0006 bd4 ba5.6k sqft128 Provence Ct, King, NC 27021For SaleMLS ID #1205595, Sonya Ganyard. Triad MLS
- $--4 bd4 ba4.8k sqft1811 Chanterelle Ct, Winston Salem, NC 27106New ConstructionMLS ID #1208758, Peggy Gheesling. Triad MLS
- $955,0004 bd4 ba3.9k sqft8217 Styers Ferry Rd, Clemmons, NC 27012For SaleMLS ID #1225284, Lucia Rosenblatt. Triad MLS
- $1,345,0003 bd4 ba4.3k sqft1019 George Rd, Westfield, NC 27053For SaleMLS ID #1223286, John Shipley. Triad MLS
- $1,250,0005 bd6 ba6.9k sqft4650 Cherryhill Ln, Winston Salem, NC 27106For SaleMLS ID #1215673, Henry Edwards. Triad MLS
- $1,195,0005 bd6 ba5.8k sqft2785 Spicewood Trails Ln, Winston Salem, NC 27106For SaleMLS ID #1225176, Susan Miller. Triad MLS
- $1,495,0005 bd7 ba5.8k sqft324 NW Banbury Rd, Winston Salem, NC 27104For SaleMLS ID #1224380, Ana Ghilardi. Triad MLS
