Skip main navigation
Off market
  • $1,695,000

    171 Wellsprings Ct, Pfafftown, NC 27040

    5beds
    5,023sqft
    Stick/Site Built, Residential, Single Family Residence
    Built in 2002
    2.65 Acres Lot
    $1,695,000 Zestimate®
    $--/sqft
    $3,485 Estimated rent

    Home value

    $1,695,000

    $1.56M - $1.85M

    $3,485/mo

    Zestimate® history
    Loading
    Loading...

    Owner options

    List your home for rent

    $3,485/mo

    Rent Zestimate®

    Find your next renter with Zillow Rental Manager. Plus, with online applications, you can quickly screen prospective tenants – for free.

    Learn more

    $3,485/mo

    Rent Zestimate®

    Refinance and save

    $12,011/mo

    Est. payment

    Refinancing to a lower rate could help reduce your monthly payments and save thousands over the life of the loan.

    See today's rates

    $12,011/mo

    Est. payment

    Explore your selling options

    Work with a Zillow partner agent

    Leverage their expertise and Zillow's premium Showcase listings to get your home seen by more buyers.

    Get started

    List with your own agent

    Get your home in front of millions of buyers by listing it on Zillow.

    Learn how to do it

    Sell it yourself

    Take full control of how buyers see your home on Zillow by listing For Sale by Owner (FSBO).

    List your home

    What's special

    Gas fireplacesUnfinished basementCustom herringbone patternHardwood floorsRecessed lightingCustom finishingsCustom shelving

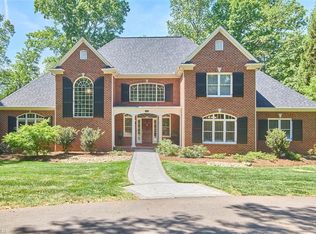
    Exquisite and immaculate, two best words to describe the personal home of one of the premier builders in North Carolina. Custom finishings fill this Energy Star rated property nestled in the gated community of Wellsprings. Gorgeous features incl: New SS built-in Fridge and Freezer; Wall Oven; Gas Cooktop; Hardwood Floors Incl. custom Herringbone pattern; Recessed Lighting; Full Masonry Wood Burning fireplace and Gas Fireplaces; Walk-in closets w/ Custom Shelving; Forced Warm Air with Hydronic backup; Unfinished Basement; and so much More! Must see this home in person to fully appreciate! Schedule your showing today!

    This property is off market, which means it's not currently listed for sale or rent on Zillow. This may be different from what's available on other websites or public sources.

    Zillow last checked:

    Listing updated:

    Listed by:

    Blake Ginther 336-283-8689,

    Keller Williams Realty Elite,

    Ty Keating 336-999-3388,

    Keller Williams Realty Elite

    Bought with:

    Denise Hickman, 142486

    Berkshire Hathaway HomeServices Carolinas Realty

    Source: Triad MLS,MLS#: 1106217MLS LogoOriginating MLS: Winston-Salem

    Facts & features

    Interior

    Bedrooms & bathrooms
    • Bedrooms: 5
    • Bathrooms: 6
    • Full bathrooms: 6
    • Main level bathrooms: 2
    Primary bedroom
    • Level: Main
    • Dimensions: 18.17 x 15
    Bedroom 2
    • Level: Main
    • Dimensions: 14.25 x 13.17
    Bedroom 3
    • Level: Second
    • Dimensions: 15.83 x 15.08
    Bedroom 4
    • Level: Second
    • Dimensions: 14.08 x 13.92
    Bedroom 5
    • Level: Second
    • Dimensions: 15.5 x 11.92
    Bonus room
    • Level: Second
    • Dimensions: 25.17 x 15.67
    Breakfast
    • Level: Main
    • Dimensions: 14.08 x 10.17
    Dining room
    • Level: Main
    • Dimensions: 15.83 x 15.17
    Entry
    • Level: Main
    • Dimensions: 11.5 x 8.92
    Great room
    • Level: Main
    • Dimensions: 25.67 x 24.67
    Kitchen
    • Level: Main
    • Dimensions: 15.67 x 15.67
    Laundry
    • Level: Main
    • Dimensions: 9.33 x 6.17
    Office
    • Level: Main
    • Dimensions: 11.67 x 8
    Sunroom
    • Level: Main
    • Dimensions: 27 x 15
    Workshop
    • Level: Basement
    • Dimensions: 20 x 17.67
    Heating
    • Steam, Heat Pump, Multiple Systems, Electric, Natural Gas
    Cooling
    • Heat Pump, Multi Units
    Appliances
    • Included: Microwave, Built-In Range, Built-In Refrigerator, Disposal, Double Oven, Gas Cooktop, Gas Water Heater, Tankless Water Heater
    • Laundry: Dryer Connection, Main Level, Washer Hookup
    Features
    • Built-in Features, Ceiling Fan(s), Dead Bolt(s), Soaking Tub, Kitchen Island, Pantry, Separate Shower, Solid Surface Counter, Sound System, Vaulted Ceiling(s)
    • Flooring: Carpet, Tile
    • Doors: Insulated Doors
    • Windows: Insulated Windows
    • Basement: Unfinished, Basement
    • Attic: Walk-In
    • Number of fireplaces: 2
    • Fireplace features: Gas Log, Great Room, See Remarks
    Interior area
    • Total structure area: 5,023
    • Total interior livable area: 5,023 sqft
    • Finished area above ground: 5,023

    Property

    Parking
    • Total spaces: 3
    • Parking features: Driveway, Garage, Paved, Circular Driveway, Garage Door Opener, Attached
    • Attached garage spaces: 3
    • Has uncovered spaces: Yes
    Features
    • Levels: One and One Half
    • Stories: 1
    • Patio & porch: Porch
    • Exterior features: Lighting
    • Pool features: None
    • Fencing: None
    Lot
    • Size: 2.65 Acres
    • Features: Cul-De-Sac, Dead End, Sloped, Not in Flood Zone
    Details
    • Parcel number: 5887853521
    • Zoning: RS20-S
    • Special conditions: Owner Sale

    Construction

    Type & style
    • Home type: SingleFamily
    • Architectural style: Traditional
    • Property subtype: Stick/Site Built, Residential, Single Family Residence
    Materials
    • Brick
    Condition
    • Year built: 2002

    Utilities & green energy

    • Sewer: Septic Tank
    • Water: Public

    Community & HOA

    Community
    • Security: Security Lights, Security System, Smoke Detector(s)
    • Subdivision: Wellsprings
    HOA
    • Has HOA: Yes
    • HOA fee: $1,800 annually
    Location
    • Region: Pfafftown

    Financial & listing details

    • Tax assessed value: $1,119,700
    • Annual tax amount: $10,567
    • Date on market: 5/18/2023
    • Cumulative days on market: 5 days
    • Listing agreement: Exclusive Right To Sell
    • Listing terms: Cash,Conventional,FHA,VA Loan
    • Exclusions: Pool Table Light Hanging In The Basement, Pool Cue Rack Hanging On The Wall In The Basement Adjacent To The Pool Table

    Price history

    DateEventPrice
    7/14/2023Sold$1,500,000
    Source: Triad MLS #1106217 Report a problem
    5/25/2023Pending sale$1,500,000
    Source: Triad MLS #1106217 Report a problem
    5/18/2023Listed for sale$1,500,000+167.9%
    Source: Triad MLS #1106217 Report a problem
    9/26/2002Sold$560,000+409.1%$111/sqft
    Source: Public Record Report a problem
    8/30/2001Sold$110,000$22/sqft
    Source: Public Record Report a problem

    Public tax history

    YearProperty taxesTax assessment
    2025$12,402 +12.6%$1,565,700 +39.8%
    2024$11,015 +4.2%$1,119,700
    2023$10,567 $1,119,700
    2022$10,567 $1,119,700
    2021$10,567 -14.9%$1,119,700 -8.6%
    2020$12,414 -1%$1,225,700
    2019$12,536 +4.5%$1,225,700
    2018$12,001 $1,225,700 +12.1%
    2016$12,001 +10.8%$1,093,242
    2015$10,833 +1.4%$1,093,242
    2014$10,686 $1,093,242
    2013-- $1,093,242 -11.5%
    2012-- $1,235,743
    2011-- $1,235,743
    2010-- $1,235,743
    2009-- $1,235,743 +24.7%
    2008-- $991,231
    2007-- $991,231
    2006-- $991,231
    2005-- $991,231 +10.7%
    2004-- $895,059 +8.1%
    2003-- $827,645
    Find assessor info on the county website

    Neighborhood: 27040

    Nearby schools

    GreatSchools rating
    Get a cash offer in 3 minutes
    Find out how much your home could sell for in as little as 3 minutes with a no-obligation cash offer.
    Estimated market value
    $1,695,000
    Get a cash offer in 3 minutes
    Find out how much your home could sell for in as little as 3 minutes with a no-obligation cash offer.
    Estimated market value
    $1,695,000