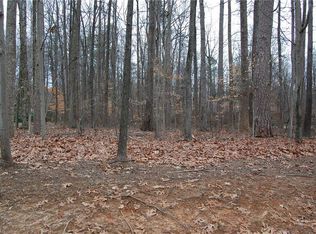
Brand New Luxury Construction Built by Stonewood Homes. Conveniently located near Starmount County Club & Friendly Shoppping Center. This Beautiful 5 bedroom 5 bath French Country Home offers Designer finishes & Exceptional Craftsmanship. The fantastic Floorplan provides a Chefs kitchen overlooking a Gorgeous Vaulted Great Room w/Cedar Beams. A Main level Primary Suite with Beautiful wood ceiling & spa like bath. A Main level Spacious Guest/inlaw Suite. A Open Formal Dining Rm w/tray ceiling. And a Executive Office/Study w/cedar wood beams. The Upstairs offers the perfect layout with three additional Bedrooms & three additional baths, plus a Family Friendly Media/theater Rm. A Comfortable outdoor living area includes a oversized screened in porch & large patio area, all overlooking a Serene backyard. Owner/Broker. This home is under construction. Exterior Artist Rendering & Interior pics similar to home being built. Call agent for information or to schedule a viewing with the Builder.
New construction
$1,495,000
1108 N Holden Rd, Greensboro, NC 27410
5beds
4,815sqft
Stick/Site Built, Residential, Single Family Residence
Built in 2026
0.77 Acres Lot
$-- Zestimate®
$--/sqft
$-- HOA
What's special
Designer finishesChefs kitchenExceptional craftsmanshipLarge patio areaSerene backyardOversized screened in porch
- 17 days
- 636
- 58
Zillow last checked:
Listing updated:
Listed by:
David C. Lanzi 336-501-8830,
Keller Williams One
Source: Triad MLS,MLS#: 1230911
Facts & features
Interior
Bedrooms & bathrooms
- Bedrooms: 5
- Bathrooms: 5
- Full bathrooms: 5
- Main level bathrooms: 2
Primary bedroom
- Level: Main
- Dimensions: 21 x 15.5
Bedroom 2
- Level: Main
- Dimensions: 16 x 12.42
Bedroom 3
- Level: Second
- Dimensions: 15.25 x 15.17
Bedroom 4
- Level: Second
- Dimensions: 16 x 14.33
Bedroom 5
- Level: Second
- Dimensions: 20 x 16.42
Breakfast
- Level: Main
- Dimensions: 12.5 x 11.17
Dining room
- Level: Main
- Dimensions: 16 x 14
Great room
- Level: Main
- Dimensions: 20.08 x 18.17
Other
- Level: Second
- Dimensions: 23.5 x 19.58
Kitchen
- Level: Main
- Dimensions: 19.92 x 12.5
Laundry
- Level: Main
- Dimensions: 9.83 x 8.5
Office
- Level: Main
- Dimensions: 15.5 x 14
Heating
- Forced Air, Heat Pump, Electric, Natural Gas
Cooling
- Central Air
Appliances
- Included: Microwave, Dishwasher, Disposal, Exhaust Fan, Gas Cooktop, Range Hood, Gas Water Heater, Tankless Water Heater
- Laundry: Dryer Connection, Main Level, Washer Hookup
Features
- Great Room, Ceiling Fan(s), Dead Bolt(s), Freestanding Tub, In-Law Floorplan, Kitchen Island, Pantry, Separate Shower, Solid Surface Counter, Vaulted Ceiling(s)
- Flooring: Carpet, Tile, Wood
- Basement: Crawl Space
- Attic: Storage,Walk-In
- Number of fireplaces: 1
- Fireplace features: Gas Log, Great Room
Interior area
- Total structure area: 4,815
- Total interior livable area: 4,815 sqft
- Finished area above ground: 4,815
Property
Parking
- Total spaces: 4
- Parking features: Driveway, Garage, Paved, Garage Door Opener, Attached
- Attached garage spaces: 4
- Has uncovered spaces: Yes
Features
- Levels: Two
- Stories: 2
- Patio & porch: Porch
- Pool features: None
Lot
- Size: 0.77 Acres
- Features: City Lot
Details
- Parcel number: 0036234
- Zoning: RS-12
- Special conditions: Owner Sale
Construction
Type & style
- Home type: SingleFamily
- Architectural style: Transitional
- Property subtype: Stick/Site Built, Residential, Single Family Residence
Materials
- Brick
Condition
- Under Construction,New Construction
- New construction: Yes
- Year built: 2026
Utilities & green energy
- Sewer: Public Sewer
- Water: Public
Community & HOA
Community
- Security: Security Lights, Smoke Detector(s)
- Subdivision: Mur-Free Wood
HOA
- Has HOA: No
Location
- Region: Greensboro
Financial & listing details
- Tax assessed value: $80,000
- Annual tax amount: $1,270
- Date on market: 9/16/2026
- Cumulative days on market: 17 days
- Listing agreement: Exclusive Right To Sell
- Listing terms: Cash,Conventional,VA Loan
Estimated market value
Not available
Estimated sales range
Not available
Not available
Price history
| Date | Event | Price |
|---|---|---|
| 9/16/2026 | Price change | $1,495,000+4571.9% |
Source:  Triad MLS #1230911 Report a problem Triad MLS #1230911 Report a problem | ||
| 8/16/2026 | Listed for sale | -- |
Source: Triad MLS #1230911 Report a problem | ||
| 9/15/1983 | Sold | $32,000$7/sqft |
Source: Agent Provided Report a problem | ||
Public tax history
| Year | Property taxes | Tax assessment |
|---|---|---|
| 2025 | $1,122 | $80,000 |
| 2024 | $1,122 | $80,000 |
| 2023 | $1,122 +2.9% | $80,000 |
| 2022 | $1,090 +37.3% | $80,000 +40.4% |
| 2021 | $794 +2.2% | $57,000 |
| 2018 | $777 -6% | $57,000 |
| 2017 | $826 | $57,000 -5% |
| 2016 | $826 | $60,000 |
| 2015 | $826 -1.8% | $60,000 |
| 2014 | $842 | $60,000 |
| 2013 | -- | $60,000 |
| 2012 | -- | $60,000 -14.3% |
| 2011 | -- | $70,000 |
| 2010 | -- | $70,000 |
Find assessor info on the county website
Monthly payment
Est. payment
Payment breakdown
Explore the cost of this home by adjusting the details. Changes won't be saved.Climate risks
Neighborhood: 27410
Nearby schools
Schools provided by the listing agent
- Elementary: Sternberger
- Middle: Kiser
- High: Grimsley
Source: Triad MLS. This data may not be complete. We recommend contacting the local school district to confirm school assignments for this home.
Similar homes
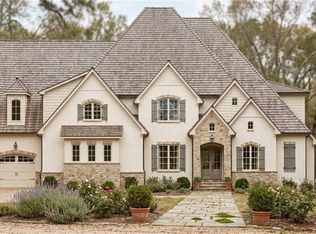
- $1,495,0004 bd5 ba4.9k sqft1008 Old Hickory Ct, Greensboro, NC 27455New Construction
 MLS ID #1235790, David C. Lanzi. Triad MLS
 - $1,699,0005 bd5 ba4.7k sqft1912 Pembroke Rd, Greensboro, NC 27408For Sale
 MLS ID #1234359, Kelly R. Marks. Triad MLS
 - $1,100,0004 bd3 ba4k sqft5400 White Blossom Dr, Greensboro, NC 27410For Sale
 MLS ID #1231163, Kristi Long. Triad MLS
 - $1,000,0004 bd4 ba4.2k sqft24 Rosebay Ln, Greensboro, NC 27455For Sale
 MLS ID #1237189, Sally Millikin. Triad MLS
 - $1,250,0004 bd5 ba3.6k sqft5503 Francisco Dr, Greensboro, NC 27410New ConstructionMLS ID #1222140, DJ McGarrigan. Triad MLS
- $1,245,0006 bd6 ba6.1k sqft5586 Anson Rd, Greensboro, NC 27407For SaleMLS ID #1236305, Ashby Cook, III. Triad MLS
- $759,0005 bd3 ba3.1k sqft1106 Double Oaks Rd, Greensboro, NC 27410For SaleMLS ID #1230734, Brenda Acosta. Triad MLS
- $799,9004 bd4 ba4.8k sqft5605 Wildrose Dr, Greensboro, NC 27410For SaleMLS ID #1228192, Stephanie Jackson. Triad MLS
- $1,595,0004 bd5 ba5.4k sqftLOT 7 Old Hickory Ct, Summerfield, NC 27358New ConstructionMLS ID #1236083, David C. Lanzi. Triad MLS
- $1,450,0004 bd4 ba4k sqft7376 Hidden View Dr, Oak Ridge, NC 27310For SaleMLS ID #1235058, Ann Wilburn. Triad MLS
- $--4 bd5 ba3.8k sqft7805 Duggins Dr, Stokesdale, NC 27357New ConstructionMLS ID #1228150, Jason Thomas Smith. Triad MLS
- $1,595,0004 bd6 ba4.9k sqft7519 Shadow Creek Dr, Summerfield, NC 27358New ConstructionMLS ID #1235938, David C. Lanzi. Triad MLS
- $995,0005 bd5 ba5.9k sqft402 Parkmont Dr, Greensboro, NC 27408For SaleMLS ID #1233558, Mark Littrell. Triad MLS
- $1,395,0004 bd4 ba4.4k sqft7636 Braelands Dr, Summerfield, NC 27358New ConstructionMLS ID #1236418, David C. Lanzi. Triad MLS
- $950,0004 bd4 ba3.5k sqft3400 Starmount Dr, Greensboro, NC 27403For SaleMLS ID #1229900, Andrew Westmoreland. Triad MLS
- $1,185,0004 bd5 ba3.9k sqft7618 Pemberley Dr, Oak Ridge, NC 27310For SaleMLS ID #1237372, Melissa Greer. Triad MLS
- $1,800,0006 bd7 ba6.4k sqft199 Country Club Dr, Greensboro, NC 27408For SaleMLS ID #1214780, Craig McIntosh. Triad MLS
- $1,345,0004 bd5 ba6.8k sqft4404 Liguria Ct, Summerfield, NC 27358For SaleMLS ID #1231404, Katie Simmons. Triad MLS
- $875,0005 bd4 ba3.8k sqft5012 Warm Springs Point, Greensboro, NC 27455For SaleMLS ID #1234851, DJ McGarrigan. Triad MLS
- $1,699,0004 bd5 ba4.8k sqft5503 Briardenn Ct, Summerfield, NC 27358For SaleMLS ID #1228584, Roberta Wall. Triad MLS
