Skip main navigation
Off market
  • $934,600

    4002 Neuse Ct, Greensboro, NC 27407

    4beds
    4,841sqft
    Stick/Site Built, Residential, Single Family Residence
    Built in 1989
    0.78 Acres Lot
    $934,600 Zestimate®
    $--/sqft
    $4,327 Estimated rent

    Home value

    $934,600

    $869,000 - $1.01M

    $4,327/mo

    Zestimate® history
    Loading
    Loading...

    Owner options

    List your home for rent

    $4,327/mo

    Rent Zestimate®

    Find your next renter with Zillow Rental Manager. Plus, with online applications, you can quickly screen prospective tenants – for free.

    Learn more

    $4,327/mo

    Rent Zestimate®

    Refinance and save

    $6,577/mo

    Est. payment

    Refinancing to a lower rate could help reduce your monthly payments and save thousands over the life of the loan.

    See today's rates

    $6,577/mo

    Est. payment

    Explore your selling options

    Work with a Zillow partner agent

    Leverage their expertise and Zillow's premium Showcase listings to get your home seen by more buyers.

    Get started

    List with your own agent

    Get your home in front of millions of buyers by listing it on Zillow.

    Learn how to do it

    Sell it yourself

    Take full control of how buyers see your home on Zillow by listing For Sale by Owner (FSBO).

    List your home

    What's special

    Gas log fireplaceSouthern colonial homeHardwood floors throughoutWood flooringBeautiful rocking chair porchVaulted ceilingBuilt in cabinets

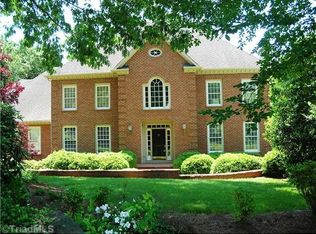
    Spectacular custom 4800 sq. ft. Southern Colonial home nestled on 0.78 acre in quiet cul-de-sac in Sedgefield XI. Beautiful rocking chair porch with wood flooring. Elegant two-story entry foyer w/ grand staircase. 10 ft ceilings, dentil crown molding, arched doorways & hardwood floors throughout main level. Formal Living room with gas log fireplace w/marble surround. Formal Dining room w/ bay window and chair rails. Den w/ solid cherry raised panel walls, transom window, dual French pocket doors, built in cabinets, gas log fireplace. Gourmet kitchen w/light oak/black-washed cabinets. Sun-drenched Great room with arched windows, skylights, vaulted ceiling. Large main level primary suite, Jacuzzi, separate shower, dual granite vanity, his/her walk-in closets. 3 large upstairs bdrms w/ private baths. Large bonus room. 3 huge walk-in attics. 2 level deck. 2 car garage. 2 zone heat/cool, new heat pumps 2020 and 2022. Exterior painted 2020. Meticulous craftsmanship and design throughout.

    This property is off market, which means it's not currently listed for sale or rent on Zillow. This may be different from what's available on other websites or public sources.

    Zillow last checked:

    Listing updated:

    Listed by:

    Susan Ayers 888-875-4218,

    HomeZu

    Bought with:

    Karen Foster, 267195

    eXp Realty, LLC

    Source: Triad MLS,MLS#: 1099923MLS LogoOriginating MLS: Winston-Salem

    Facts & features

    Interior

    Bedrooms & bathrooms
    • Bedrooms: 4
    • Bathrooms: 5
    • Full bathrooms: 3
    • 1/2 bathrooms: 2
    • Main level bathrooms: 2
    Living room
    • Level: Main
    Heating
    • Heat Pump, Zoned, Electric
    Cooling
    • Attic Fan, Heat Pump, Zoned, Other
    Appliances
    • Included: Oven, Convection Oven, Cooktop, Dishwasher, Disposal, Double Oven, Range, Gas Cooktop, Electric Water Heater, Tankless Water Heater, Attic Fan
    • Laundry: Dryer Connection, Main Level, Washer Hookup
    Features
    • Great Room, Built-in Features, Ceiling Fan(s), Interior Attic Fan, Kitchen Island, Pantry, Separate Shower, Tile Counters, Vaulted Ceiling(s)
    • Flooring: Carpet, Tile, Wood
    • Doors: Arched Doorways, Insulated Doors
    • Basement: Crawl Space
    • Attic: Floored,Permanent Stairs,Walk-In
    • Number of fireplaces: 2
    • Fireplace features: Gas Log, Den, Living Room
    Interior area
    • Total structure area: 4,841
    • Total interior livable area: 4,841 sqft
    • Finished area above ground: 4,841

    Property

    Parking
    • Total spaces: 2
    • Parking features: Garage, Driveway, Garage Door Opener, Attached
    • Attached garage spaces: 2
    • Has uncovered spaces: Yes
    Features
    • Levels: Two
    • Stories: 2
    • Patio & porch: Porch
    • Exterior features: Balcony, Lighting, Garden, Sprinkler System
    • Pool features: None
    • Fencing: Fenced,Partial
    • Has view: Yes
    • View description: Water
    • Has water view: Yes
    • Water view: Water
    • Waterfront features: Pond
    Lot
    • Size: 0.78 Acres
    • Dimensions: 43 x 243 x 222 x 249 x 54
    • Features: Cul-De-Sac, Partially Wooded, Sloped, Wooded
    • Residential vegetation: Partially Wooded
    Details
    • Parcel number: 0155786
    • Zoning: RS 20
    • Special conditions: Owner Sale
    • Other equipment: Irrigation Equipment

    Construction

    Type & style
    • Home type: SingleFamily
    • Architectural style: Colonial
    • Property subtype: Stick/Site Built, Residential, Single Family Residence
    Materials
    • Brick, Wood Siding
    Condition
    • Year built: 1989

    Utilities & green energy

    • Sewer: Public Sewer
    • Water: Public

    Community & neighborhood

    Security
    • Security features: Security System, Carbon Monoxide Detector(s), Smoke Detector(s)
    Location
    • Region: Greensboro
    • Subdivision: Sedgefield Xi

    HOA & financial

    HOA
    • Has HOA: Yes
    • HOA fee: $955 annually

    Price history

    DateEventPrice
    6/16/2023Sold$800,000
    Source: Triad MLS #1099923 Report a problem
    5/11/2023Pending sale$800,000
    Source: Triad MLS #1099923 Report a problem
    4/28/2023Price change$800,000-2.4%
    Source: Triad MLS #1099923 Report a problem
    3/20/2023Listed for sale$819,999+60.8%
    Source: Triad MLS #1099923 Report a problem
    6/30/2017Sold$510,000-4.7%
    Source: Triad MLS #798609 Report a problem
    6/10/2017Pending sale$535,000$111/sqft
    Source: RE/MAX Partners #798609 Report a problem
    6/2/2017Listed for sale$535,000$111/sqft
    Source: RE/MAX Partners #798609 Report a problem
    5/12/2017Pending sale$535,000$111/sqft
    Source: RE/MAX Partners #798609 Report a problem
    5/1/2017Price change$535,000-0.7%$111/sqft
    Source: RE/MAX Partners #798609 Report a problem
    3/17/2017Listed for sale$539,000$111/sqft
    Source: RE/MAX Partners #798609 Report a problem
    3/6/2017Pending sale$539,000$111/sqft
    Source: RE/MAX Partners #798609 Report a problem
    3/2/2017Price change$539,000-3.6%$111/sqft
    Source: RE/MAX Partners #798609 Report a problem
    9/8/2016Price change$559,000-3%$115/sqft
    Source: RE/MAX Partners #798609 Report a problem
    8/22/2016Price change$576,000-1.5%$119/sqft
    Source: RE/MAX Partners #798609 Report a problem
    7/21/2016Price change$585,000-2.5%$121/sqft
    Source: RE/MAX Partners #798609 Report a problem
    6/21/2016Listed for sale$600,000+2.6%$124/sqft
    Source: RE/MAX Partners #798609 Report a problem
    1/30/2006Sold$585,000
    Source: Triad MLS #G362956 Report a problem

    Public tax history

    YearProperty taxesTax assessment
    2025$6,370 +3.5%$709,600
    2024$6,157 +11.5%$709,600
    2023$5,522 $709,600 +11.5%
    2022$5,522 +13%$636,400 +13%
    2021$4,887 +2%$563,200
    2018$4,790 +2.4%$563,200
    2017$4,678 $563,200 +3.4%
    2016$4,678 $544,800
    2015$4,678 -2.2%$544,800
    2014$4,783 $544,800
    2013-- $544,800
    2012-- $544,800 -1.2%
    2011-- $551,600
    2010-- $551,600
    2009-- $551,600
    2008-- $551,600
    2007-- $551,600
    2006-- $551,600
    2005-- $551,600
    2004-- $551,600 +12.2%
    2002-- $491,800
    2001-- $491,800

    Find assessor info on the county website

    Neighborhood: 27407

    Nearby schools

    GreatSchools rating
    Get a cash offer in 3 minutes
    Find out how much your home could sell for in as little as 3 minutes with a no-obligation cash offer.
    Estimated market value
    $934,600
    Get a cash offer in 3 minutes
    Find out how much your home could sell for in as little as 3 minutes with a no-obligation cash offer.
    Estimated market value
    $934,600