Looking for a 4 bedroom home in Stokesdale with room to grow? This meticulously well-kept home at 8326 Providence North is nestled on a private 1 acre lot in Guilford County with a spacious bonus room, basement, and access to Northwest Schools. This 4 bedroom, 3.5 bath home blends space, comfort, and modern updates. The updated kitchen features granite countertops, a travertine tile backsplash, LG & KitchenAid appliances, and opens to a custom Trex deck. The daylight lower level walkout offers flexibility for hobbies or multi-generational living. This area features 12' ceilings with a bedroom/office, full bath and rec room that leads out to the private, serene walk out patio. Hardwood floors, custom blinds, professionally landscaped, and outside storage. Recent 2025 improvements include a new roof, Trane HVAC systems w/ WiFi thermostats, skylights, gas water heater and exterior lighting. Convenient to Highways 220/68, and 73. Move-in ready home offers privacy and convenience.
Pending
$549,900
8326 Providence North Dr, Stokesdale, NC 27357
4beds
3,102sqft
Stick/Site Built, Residential, Single Family Residence
Built in 2004
1 Acres Lot
$551,000 Zestimate®
$--/sqft
$25/mo HOA
What's special
Rec roomCustom trex deckCustom blindsSpacious bonus roomHardwood floorsProfessionally landscapedExterior lighting
- 30 days |
- 1,088 |
- 57 |
Likely to sell faster than
Zillow last checked:
Listing updated:
Listed by:
Delia Stanley Knight 336-643-2573,
Howard Hanna Allen Tate Oak Ridge Commons
Source: Triad MLS,MLS#: 1228234
Facts & features
Interior
Bedrooms & bathrooms
- Bedrooms: 4
- Bathrooms: 4
- Full bathrooms: 3
- 1/2 bathrooms: 1
- Main level bathrooms: 3
Primary bedroom
- Level: Main
- Dimensions: 13.75 x 17.17
Bedroom 2
- Level: Main
- Dimensions: 13 x 10.67
Bedroom 3
- Level: Main
- Dimensions: 13.17 x 12.17
Bedroom 4
- Level: Basement
- Dimensions: 12.42 x 12.17
Bonus room
- Level: Second
- Dimensions: 13.42 x 25.75
Breakfast
- Level: Main
- Dimensions: 9.83 x 17.75
Dining room
- Level: Main
- Dimensions: 12.83 x 10.67
Entry
- Level: Main
- Dimensions: 6.17 x 10.67
Kitchen
- Level: Main
- Dimensions: 9.5 x 11.25
Laundry
- Level: Main
- Dimensions: 6.5 x 6.58
Living room
- Level: Main
- Dimensions: 25.75 x 17.75
Recreation room
- Level: Basement
- Dimensions: 31.5 x 17.33
Heating
- Forced Air, Multiple Systems, Natural Gas
Cooling
- Central Air
Appliances
- Included: Microwave, Dishwasher, Free-Standing Range, Gas Water Heater
- Laundry: Dryer Connection, Main Level, Washer Hookup
Features
- Ceiling Fan(s), Dead Bolt(s), Pantry, Separate Shower, Vaulted Ceiling(s)
- Flooring: Carpet, Tile, Wood
- Basement: Finished, Basement
- Attic: Storage
- Number of fireplaces: 2
- Fireplace features: Gas Log, Basement, Living Room
Interior area
- Total structure area: 3,102
- Total interior livable area: 3,102 sqft
- Finished area above ground: 2,269
- Finished area below ground: 833
Video & virtual tour
Property
Parking
- Total spaces: 2
- Parking features: Driveway, Garage, Paved, Garage Door Opener, Attached
- Attached garage spaces: 2
- Has uncovered spaces: Yes
Features
- Levels: One
- Stories: 1
- Patio & porch: Porch
- Pool features: None
- Fencing: None
Lot
- Size: 1 Acres
- Dimensions: 1 acre
- Features: Dead End, Partially Cleared, Partially Wooded, Subdivided, Subdivision
- Residential vegetation: Partially Wooded
Details
- Parcel number: 0150671
- Zoning: RS-40
- Special conditions: Owner Sale
Construction
Type & style
- Home type: SingleFamily
- Architectural style: Transitional
- Property subtype: Stick/Site Built, Residential, Single Family Residence
Materials
- Brick, Vinyl Siding
Condition
- Year built: 2004
Utilities & green energy
- Sewer: Septic Tank
- Water: Public
Community & HOA
Community
- Security: Security System, Carbon Monoxide Detector(s), Smoke Detector(s)
- Subdivision: Providence North
HOA
- Has HOA: Yes
- HOA fee: $300 annually
Location
- Region: Stokesdale
Financial & listing details
- Tax assessed value: $541,200
- Annual tax amount: $3,355
- Date on market: 7/22/2026
- Cumulative days on market: 7 days
- Listing agreement: Exclusive Right To Sell
- Listing terms: Cash,Conventional,FHA,NC Housing,USDA Loan,VA Loan
Estimated market value
$551,000
$523,000 - $579,000
$3,669/mo
Price history
| Date | Event | Price |
|---|---|---|
| 7/27/2026 | Pending sale | $549,900 |
Source:  Triad MLS #1228234 Report a problem Triad MLS #1228234 Report a problem | ||
| 7/22/2026 | Listed for sale | $549,900+76.5% |
Source: Triad MLS #1228234 Report a problem | ||
| 4/22/2005 | Sold | $311,500+661.6% |
Source: Triad MLS #G339287 Report a problem | ||
| 5/30/2004 | Sold | $40,900 |
Source: Triad MLS #H261561 Report a problem | ||
Public tax history
| Year | Property taxes | Tax assessment |
|---|---|---|
| 2025 | $3,389 | $396,200 |
| 2024 | $3,389 +3% | $396,200 |
| 2023 | $3,290 | $396,200 |
| 2022 | $3,290 +21.3% | $396,200 +21.3% |
| 2021 | $2,712 | $326,500 |
| 2018 | $2,712 -1.2% | $326,500 |
| 2017 | $2,744 | $326,500 +1.2% |
| 2016 | $2,744 | $322,600 |
| 2015 | $2,744 -2.2% | $322,600 |
| 2014 | $2,807 | $322,600 |
| 2013 | -- | $322,600 |
| 2012 | -- | $322,600 +4.9% |
| 2011 | -- | $307,400 |
| 2010 | -- | $307,400 |
| 2009 | -- | $307,400 |
| 2008 | -- | $307,400 |
| 2007 | -- | $307,400 |
| 2006 | -- | $307,400 |
| 2005 | -- | $307,400 |
Find assessor info on the county website
Monthly payment
Est. payment
Payment breakdown
Explore the cost of this home by adjusting the details. Changes won't be saved.Climate risks
Neighborhood: 27357
Nearby schools
GreatSchools rating
- 7/10Stokesdale Elementary SchoolGrades: PK-5Distance: 2.1 mi
- 9/10Northwest Guilford Middle SchoolGrades: 6-8Distance: 6.1 mi
- 9/10Northwest Guilford High SchoolGrades: 9-12Distance: 6.2 mi
Schools provided by the listing agent
- Elementary: Stokesdale
- Middle: Northwest Guilford
- High: Northwest
Source: Triad MLS. This data may not be complete. We recommend contacting the local school district to confirm school assignments for this home.
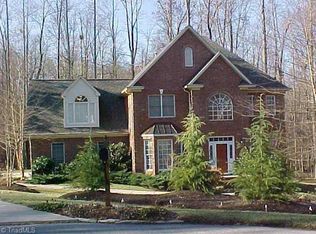
- $581,4004 bd4 ba3.1k sqft8328 Providence N, Stokesdale, NC 27357Off Market
- $584,4004 bd4 ba3.2k sqft8328 Providence North Dr, Stokesdale, NC 27357Off Market
- $541,3003 bd3 ba3k sqft8329 Providence North Dr, Stokesdale, NC 27357Off Market
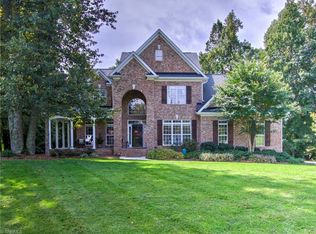
- $13,900-- bd-- ba-- sqft6920 Near Us Hwy #158, Stokesdale, NC 27357Off Market
- $519,8003 bd3 ba2.5k sqft8327 Providence North Dr, Stokesdale, NC 27357Off Market
- $526,5003 bd2 ba2.9k sqft8325 Providence North Dr, Stokesdale, NC 27357Off Market
- $385,600-- bd-- ba-- sqft8324 Providence North Dr, Stokesdale, NC 27357Off Market
- $524,7004 bd3 ba2.5k sqft8323 Providence North Dr, Stokesdale, NC 27357Off Market
A local agent can set up tours, give advice and negotiate with sellers.
Similar homes
- $559,9003 bd3 ba2.8k sqft8205 Kandi Dr, Stokesdale, NC 27357For Sale
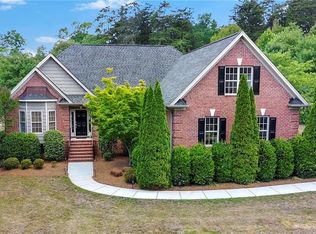
 MLS ID #1224267, Emily Phipps. Triad MLS
 - $515,0003 bd3 ba2.3k sqft8106 Angels Glen Dr, Stokesdale, NC 27357For Sale
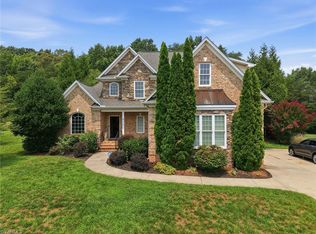 MLS ID #1229077, Mariama Lantner. Triad MLS
 - $525,0004 bd3 ba2.8k sqft5612 Crooked Oak Dr, Summerfield, NC 27358For Sale
 MLS ID #1230008, Jeremiah Hawes. Triad MLS
 - $549,9004 bd3 ba2.3k sqft7721 Pearman Quarry Rd, Kernersville, NC 27284For Sale
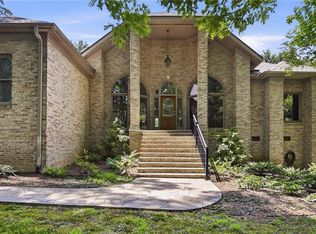 MLS ID #1231173, Mary Uren. Triad MLS
 - $525,0004 bd3 ba2.9k sqft6997 Saratoga Ct, Summerfield, NC 27358For SaleMLS ID #1223053, Amy Barakat Cook. Triad MLS
- $544,9004 bd4 ba2.7k sqft1239 Blackberry Ridge Rd, High Point, NC 27265For SaleMLS ID #1229071, Garland Shelton. Triad MLS
- $430,0003 bd3 ba1.7k sqft111 Tree Top Ln, Stokesdale, NC 27357For SaleMLS ID #1229039, Kris Devaney. Triad MLS
- $377,9003 bd2 ba1.5k sqft8504 Altavista Dr, Stokesdale, NC 27357For SaleMLS ID #1229813, Stacy Parent. Triad MLS
- $625,0004 bd4 ba3.2k sqft8241 William Wallace Dr, Summerfield, NC 27358For SaleMLS ID #1218572, Patricia Arriaga. Triad MLS
- $529,0004 bd3 ba2.8k sqft8202 Quail Creek Dr, Colfax, NC 27235For SaleMLS ID #1220361, Angie U. Wilkie. Triad MLS
- $519,9004 bd3 ba2.9k sqft3509 Sanfords Creek Ct, Colfax, NC 27235For SaleMLS ID #1218648, Cara Buchanan. Triad MLS
- $619,5004 bd3 ba2.8k sqft2489 Kaleigh Way, Browns Summit, NC 27214For SaleMLS ID #1230723, Stephanie Fischer. Triad MLS
- $485,0003 bd3 ba2.3k sqft155 Morning Glory Rd, Madison, NC 27025For SaleMLS ID #1225001, Kim Martin. Triad MLS
- $625,0003 bd3 ba2.1k sqft7802 High Meadows Rd, Greensboro, NC 27455For SaleMLS ID #1230081, Scott Vosburgh. Triad MLS
- $599,9004 bd4 ba3.1k sqft3602 Brooks Hill Ct, Browns Summit, NC 27214For SaleMLS ID #1209384, Joseph Pezik. Triad MLS
- $549,5004 bd3 ba3.5k sqft307 Overman St, Greensboro, NC 27410For SaleMLS ID #1223128, Erin Sikes. Triad MLS
- $429,0004 bd4 ba2.6k sqft6628 Alley Rd #A, Summerfield, NC 27358For SaleMLS ID #1220202, Tonya Hinshaw. Triad MLS
- $564,9004 bd4 ba3.1k sqft6905 Wicklow Dr, Browns Summit, NC 27214For SaleMLS ID #1195093, Calvin Cleveland. Triad MLS
- $552,4003 bd3 ba3k sqft1616 Iron Works Rd, Reidsville, NC 27320For SaleMLS ID #1222576, Eden Combs. Triad MLS
- $525,0003 bd3 ba3k sqft5200 Northforest Dr, Mc Leansville, NC 27301For SaleMLS ID #1229196, April Wasserman. Triad MLS
