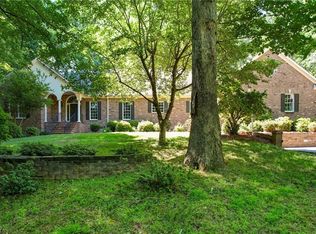
This well-designed, all-brick four-bedroom residence combines elegance with everyday comfort. The home is well-suited for both entertaining and daily living, with large windows that offer peaceful views of the surrounding landscape. The main level offers the primary bedroom and a second bedroom with built-in shelves perfect for an in-home office, soaring ceilings, and abundant natural light, creating an open, airy feel throughout the main living areas. The second level features two bedrooms with an adjoining bath, and a bonus room, ideal for a workout station, playroom, media room, or guest retreat. The finished basement offers a den with a walk-in cedar-lined closet and ample storage. The hobbyist and car enthusiast will enjoy an attached garage and a detached heated garage with a bonus room. The gently sloping lot and mature trees provide privacy and enhance curb appeal, creating a serene setting just minutes from shopping, dining, and commuter routes to Greensboro and Danville, VA.
Sold for $537,500
$537,500
108 Treybourne Dr, Reidsville, NC 27320
4beds
3,219sqft
Stick/Site Built, Residential, Single Family Residence
Built in 1997
0.73 Acres Lot
$531,700 Zestimate®
$--/sqft
$2,739 Estimated rent
Home value
$531,700
$415,000 - $686,000
$2,739/mo
Zestimate® history
Owner options
List your home for rent
$2,739/mo
Rent Zestimate®
Find your next renter with Zillow Rental Manager. Plus, with online applications, you can quickly screen prospective tenants – for free.
$2,739/mo
Rent Zestimate®
Refinance and save
$3,256/mo
Est. payment
Refinancing to a lower rate could help reduce your monthly payments and save thousands over the life of the loan.
$3,256/mo
Est. payment
Explore your selling options
Work with a Zillow partner agent
Leverage their expertise and Zillow's premium Showcase listings to get your home seen by more buyers.
Get startedList with your own agent
Get your home in front of millions of buyers by listing it on Zillow.
Learn how to do itSell it yourself
Take full control of how buyers see your home on Zillow by listing For Sale by Owner (FSBO).
List your homeWhat's special
Soaring ceilingsAbundant natural lightGently sloping lotAttached garageAll-brick four-bedroom residence
Zillow last checked:
Listing updated:
Listed by:
Teresa S. Knowles 336-613-8835,
CENTURY 21 THE KNOWLES TEAM
Bought with:
NONUSER NONUSER
nonmls
Source: Triad MLS,MLS#: 1204436 Originating MLS: Greensboro
Originating MLS: GreensboroFacts & features
Interior
Bedrooms & bathrooms
- Bedrooms: 4
- Bathrooms: 3
- Full bathrooms: 2
- 1/2 bathrooms: 1
- Main level bathrooms: 2
Primary bedroom
- Level: Main
- Dimensions: 15.25 x 14.08
Bedroom 2
- Level: Main
- Dimensions: 15.25 x 11
Bedroom 3
- Level: Second
- Dimensions: 11.33 x 14.33
Bedroom 4
- Level: Second
- Dimensions: 10.92 x 11
Bonus room
- Level: Upper
- Dimensions: 16 x 25.08
Bonus room
- Level: Second
- Dimensions: 13.42 x 22.33
Breakfast
- Level: Main
- Dimensions: 10.33 x 9.08
Den
- Level: Basement
- Dimensions: 14.42 x 22.75
Dining room
- Level: Main
- Dimensions: 11.17 x 11
Entry
- Level: Main
- Dimensions: 7.25 x 10
Kitchen
- Level: Main
- Dimensions: 11.17 x 11.67
Laundry
- Level: Main
- Dimensions: 5.83 x 5.58
Living room
- Level: Main
- Dimensions: 15 x 20
Other
- Level: Basement
- Dimensions: 14.42 x 12.67
Heating
- Forced Air, Heat Pump, Electric, Natural Gas
Cooling
- Central Air
Appliances
- Included: Microwave, Dishwasher, Free-Standing Range, Tankless Water Heater
- Laundry: Dryer Connection, Main Level, Washer Hookup
Features
- Built-in Features, Ceiling Fan(s), Separate Shower, Vaulted Ceiling(s)
- Flooring: Carpet, Tile, Vinyl, Wood
- Basement: Finished, Basement
- Attic: Partially Floored,Pull Down Stairs
- Number of fireplaces: 2
- Fireplace features: Gas Log, Den, Living Room
Interior area
- Total structure area: 3,219
- Total interior livable area: 3,219 sqft
- Finished area above ground: 2,669
- Finished area below ground: 550
Property
Parking
- Total spaces: 4
- Parking features: Driveway, Garage, Paved, Attached, Detached
- Attached garage spaces: 4
- Has uncovered spaces: Yes
Features
- Levels: Two
- Stories: 2
- Patio & porch: Porch
- Exterior features: Sprinkler System
- Pool features: None
Lot
- Size: 0.73 Acres
- Features: City Lot, Not in Flood Zone
Details
- Parcel number: 142917
- Zoning: R20RD
- Special conditions: Owner Sale
- Other equipment: Generator, Irrigation Equipment, Sump Pump
Construction
Type & style
- Home type: SingleFamily
- Property subtype: Stick/Site Built, Residential, Single Family Residence
Materials
- Brick
Condition
- Year built: 1997
Utilities & green energy
- Sewer: Public Sewer
- Water: Public
Community & HOA
Community
- Security: Security System
HOA
- Has HOA: No
Location
- Region: Reidsville
Financial & listing details
- Tax assessed value: $452,984
- Annual tax amount: $5,618
- Date on market: 12/17/2025
- Listing agreement: Exclusive Right To Sell
- Listing terms: Cash,Conventional,FHA,USDA Loan,VA Loan
Price history
| Date | Event | Price |
|---|---|---|
| 1/8/2026 | Sold | $537,500-3.1% |
Source:  Triad MLS #1204436 Report a problem Triad MLS #1204436 Report a problem | ||
| 12/17/2025 | Pending sale | $554,900 |
Source: Triad MLS #1204436 Report a problem | ||
| 12/17/2025 | Listed for sale | $554,900 |
Source: Triad MLS #1204436 Report a problem | ||
Public tax history
| Year | Property taxes | Tax assessment |
|---|---|---|
| 2024 | $5,617 +45.5% | $452,984 +68.2% |
| 2023 | $3,861 | $269,247 |
| 2022 | $3,861 | $269,247 |
| 2021 | $3,861 | $269,247 |
| 2020 | $3,861 | $269,247 |
| 2019 | $3,861 -1% | $269,247 +10.3% |
| 2018 | $3,900 +10.1% | $244,191 |
| 2017 | $3,542 | $244,191 |
| 2015 | $3,542 +1% | $244,191 |
| 2014 | $3,507 +2.1% | $244,191 |
| 2013 | $3,433 | $244,191 |
| 2012 | $3,433 -0.1% | $244,191 |
| 2011 | $3,438 +10% | $244,191 +12.9% |
| 2010 | $3,127 | $216,381 |
| 2009 | $3,127 +0.7% | $216,381 |
| 2008 | $3,105 | $216,381 |
| 2007 | $3,105 +10% | $216,381 |
| 2005 | $2,824 | $216,381 |
| 2004 | $2,824 | $216,381 |
| 2003 | $2,824 +3.8% | $216,381 +9% |
| 2002 | $2,719 +3.8% | $198,490 |
| 2001 | $2,620 | $198,490 |
Find assessor info on the county website
Neighborhood: 27320
Nearby homes
- $41,000-- bd-- ba-- sqft108 Treybourne Dr, Reidsville, NC 27320Sold
- $444,300-- bd1 ba2.2k sqft106 Treybourne Dr, Reidsville, NC 27320Off Market
- $598,9004 bd3 ba4.3k sqft1001 Benton Ct, Reidsville, NC 27320For Sale
- $402,300-- bd1 ba2.5k sqft112 Treybourne Dr, Reidsville, NC 27320Off Market
- $405,500-- bd2 ba1.8k sqft1000 Benton Ct, Reidsville, NC 27320Off Market
- $435,6004 bd3 ba2.4k sqft111 Treybourne Dr, Reidsville, NC 27320Off Market
- $370,400-- bd1 ba2k sqft107 Treybourne Dr, Reidsville, NC 27320Off Market
- $386,400-- bd1 ba2.3k sqft113 Treybourne Dr, Reidsville, NC 27320Off Market
Nearby schools
GreatSchools rating
- 5/10South End ElementaryGrades: PK-5Distance: 1.2 mi
- 3/10Reidsville MiddleGrades: 6-8Distance: 0.2 mi
- 2/10Reidsville HighGrades: PK,9-12Distance: 0.3 mi
Schools provided by the listing agent
- Elementary: South End
- Middle: Reidsville
- High: Reidsville
Source: Triad MLS. This data may not be complete. We recommend contacting the local school district to confirm school assignments for this home.
Get a cash offer in 3 minutes
Find out how much your home could sell for in as little as 3 minutes with a no-obligation cash offer.
Estimated market value
$531,700
Get a cash offer in 3 minutes
Find out how much your home could sell for in as little as 3 minutes with a no-obligation cash offer.
Estimated market value
$531,700
- North Carolina
- Rockingham County
- Reidsville
- 27320
- 108 Treybourne Dr
Nearby cities
Nearby zip codes
Other Reidsville Topics
