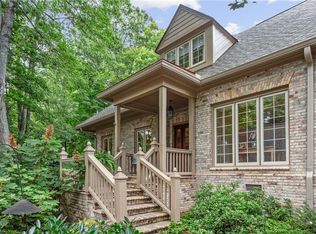
Perfectly situated in sought after New Irving Park, this stately three story traditional brick home offers exceptional space, timeless style & thoughtful updates. The main level features a well appointed kitchen w/breakfast room, inviting family w/brick firepl., custom cabinetry & wet bar. Inviting foyer leads to formal living & dining rooms, powder rm. sunrm with doors to both veranda & newly refinished deck. Upstairs, spacious primary suite includes dressing area, walk in closet & large bath w/separate shower & jetted tub. Additional en suite bedbedr.& two bedrms sharing a bath. Third level offers flexibity w/ 5th bedr. ( Murphy bed built in), full bath or bonus rm. Private office w/built in desk (specialized lighting in desk & walk in attic. Generous back yard completes this wonderful family home in a most convenient neighborhood ! Don't miss this one
For sale
Price cut: $35K (7/16)
$850,000
3811 Meredith Dr, Greensboro, NC 27408
5beds
4,351sqft
:
Get pre-qualified$5,033/mo
Stick/Site Built, Residential, Single Family Residence
Built in 1985
0.56 Acres Lot
$-- Zestimate®
$--/sqft
$-- HOA
What's special
Timeless styleNewly refinished deckExceptional spaceThoughtful updatesWet barInviting foyerWalk in closet
- 63 days |
- 1,156 |
- 46 |
Zillow last checked:
Listing updated:
Listed by:
Katie Redhead 336-430-0219,
Tyler Redhead & McAlister Real Estate, LLC
Source: Triad MLS,MLS#: 1222336 Originating MLS: Greensboro
Originating MLS: GreensboroFacts & features
Interior
Bedrooms & bathrooms
- Bedrooms: 5
- Bathrooms: 5
- Full bathrooms: 4
- 1/2 bathrooms: 1
- Main level bathrooms: 1
Primary bedroom
- Level: Second
- Dimensions: 20.5 x 15.58
Bedroom 2
- Level: Second
- Dimensions: 14.42 x 11.58
Bedroom 3
- Level: Second
- Dimensions: 13.58 x 12.42
Bedroom 4
- Level: Second
- Dimensions: 14.42 x 14.42
Bonus room
- Level: Third
- Dimensions: 17 x 15.58
Breakfast
- Level: Main
- Dimensions: 13.58 x 13.08
Den
- Level: Main
- Dimensions: 22.75 x 15.42
Dining room
- Level: Main
- Dimensions: 14.42 x 14.42
Entry
- Level: Main
- Dimensions: 15.33 x 7.75
Kitchen
- Level: Main
- Dimensions: 14.42 x 14.33
Living room
- Level: Main
- Dimensions: 18 x 14.42
Office
- Level: Third
- Dimensions: 16 x 9
Sunroom
- Level: Main
- Dimensions: 14.42 x 12
Heating
- Forced Air, Zoned, Electric, Natural Gas
Cooling
- Central Air
Appliances
- Included: Oven, Built-In Range, Dishwasher, Disposal, Gas Water Heater
- Laundry: Main Level
Features
- Built-in Features, Ceiling Fan(s), Dead Bolt(s), Kitchen Island, Pantry, Wet Bar
- Flooring: Carpet, Tile, Wood
- Basement: Crawl Space
- Attic: Floored,Pull Down Stairs,Walk-In
- Number of fireplaces: 1
- Fireplace features: Gas Log, Den
Interior area
- Total structure area: 4,351
- Total interior livable area: 4,351 sqft
- Finished area above ground: 4,351
Property
Parking
- Total spaces: 2
- Parking features: Garage, Driveway, Detached
- Garage spaces: 2
- Has uncovered spaces: Yes
Features
- Levels: Three Or More
- Stories: 3
- Exterior features: Veranda/Breezeway
- Pool features: None
Lot
- Size: 0.56 Acres
- Dimensions: 51 x 43 x 215 x 171 x 174
- Features: City Lot, Level
Details
- Parcel number: 0060504
- Zoning: RS-15
- Special conditions: Owner Sale
Construction
Type & style
- Home type: SingleFamily
- Architectural style: Traditional
- Property subtype: Stick/Site Built, Residential, Single Family Residence
Materials
- Brick
Condition
- Year built: 1985
Utilities & green energy
- Sewer: Public Sewer
- Water: Public
Community & HOA
Community
- Security: Security System, Smoke Detector(s)
- Subdivision: Irving Park
HOA
- Has HOA: No
Location
- Region: Greensboro
Financial & listing details
- Tax assessed value: $769,700
- Annual tax amount: $7,295
- Date on market: 5/30/2026
- Cumulative days on market: 62 days
- Listing agreement: Exclusive Right To Sell
Estimated market value
Not available
Estimated sales range
Not available
Not available
Price history
| Date | Event | Price |
|---|---|---|
| 7/16/2026 | Price change | $850,000-4% |
Source:  Triad MLS #1222336 Report a problem Triad MLS #1222336 Report a problem | ||
| 5/30/2026 | Listed for sale | $885,000+96.9% |
Source: Triad MLS #1222336 Report a problem | ||
| 10/31/1997 | Sold | $449,500 |
Source: Triad MLS #G70242 Report a problem | ||
Public tax history
| Year | Property taxes | Tax assessment |
|---|---|---|
| 2025 | $7,369 | $525,200 |
| 2024 | $7,369 | $525,200 |
| 2023 | $7,369 +2.9% | $525,200 |
| 2022 | $7,158 -0.1% | $525,200 +2.1% |
| 2021 | $7,164 +2.2% | $514,300 |
| 2018 | $7,010 +7.8% | $514,300 |
| 2017 | $6,505 | $514,300 +8.9% |
| 2016 | $6,505 | $472,300 |
| 2015 | $6,505 -1.8% | $472,300 |
| 2014 | $6,624 | $472,300 |
| 2013 | -- | $472,300 |
| 2012 | -- | $472,300 -7.7% |
| 2011 | -- | $511,800 |
| 2010 | -- | $511,800 |
| 2009 | -- | $511,800 |
| 2008 | -- | $511,800 |
| 2007 | -- | $511,800 |
| 2006 | -- | $511,800 |
| 2005 | -- | $511,800 |
| 2004 | -- | $511,800 +21.8% |
| 2002 | -- | $420,300 |
| 2001 | -- | $420,300 |
Find assessor info on the county website
Monthly payment
Est. payment
Payment breakdown
Explore the cost of this home by adjusting the details. Changes won't be saved.Climate risks
Neighborhood: 27408
Nearby schools
GreatSchools rating
- 4/10Irving Park Elementary SchoolGrades: PK-5Distance: 1.9 mi
- 5/10Mendenhall Middle SchoolGrades: 6-8Distance: 1.1 mi
- 5/10Page High SchoolGrades: 9-12Distance: 1.5 mi
Schools provided by the listing agent
- Elementary: Irving Park
- Middle: Mendenhall
- High: Page
Source: Triad MLS. This data may not be complete. We recommend contacting the local school district to confirm school assignments for this home.
- $999,7005 bd5 ba5.5k sqft3815 Meredith Dr, Greensboro, NC 27408Off Market

- $779,3004 bd4 ba4.6k sqft3809 Meredith Dr, Greensboro, NC 27408Off Market
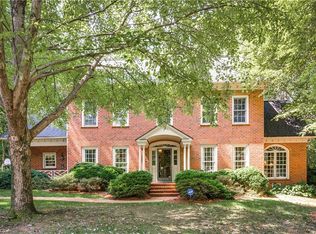
- $994,3006 bd4 ba3.9k sqft3808 Meredith Dr, Greensboro, NC 27408Off Market
- $871,3005 bd3 ba4.4k sqft4001 Hazel Ln, Greensboro, NC 27408Off Market
- $680,6004 bd2 ba4k sqft3917 Hazel Ln, Greensboro, NC 27408Off Market
- $840,7005 bd4 ba4.5k sqft3817 Meredith Dr, Greensboro, NC 27408Off Market
- $1,013,6004 bd5 ba4.8k sqft3915 Hazel Ln, Greensboro, NC 27408Off Market
- $929,2004 bd3 ba2.5k sqft4003 Hazel Ln, Greensboro, NC 27408Off Market
A local agent can set up tours, give advice and negotiate with sellers.
Similar homes
- $860,0004 bd4 ba4k sqft8 Elm Grove Way, Greensboro, NC 27405For Sale
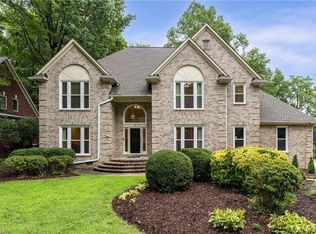
 MLS ID #1228554, Ashley Meredith. Triad MLS
 - $660,0005 bd4 ba3.4k sqft4 Willow Oak Ct, Greensboro, NC 27408For Sale
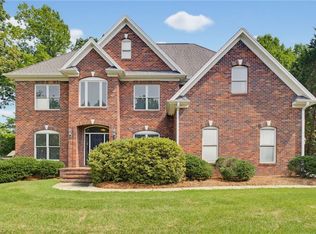 MLS ID #1228961, Hunter Crooks. Triad MLS
 - $895,0004 bd3 ba3k sqft3 Bryan Ct, Greensboro, NC 27408For Sale
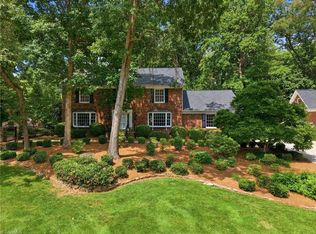 MLS ID #1225101, Kristen Haynes. Triad MLS
 - $839,0003 bd3 ba3.1k sqft35 Sturbridge Ln, Greensboro, NC 27408For Sale
 MLS ID #1229622, Kay T Chesnutt. Triad MLS
 - $925,0005 bd3 ba3.5k sqft2320 Danbury Rd, Greensboro, NC 27408For SaleMLS ID #1218270, Kathy Haines. Triad MLS
- $850,0004 bd3 ba2.8k sqft1401 Briarcliff Rd, Greensboro, NC 27408For SaleMLS ID #1225126, Sherri Hill. Triad MLS
- $898,5005 bd6 ba4.7k sqft3921 Madison Ave, Greensboro, NC 27410For SaleMLS ID #1229495, Lindsay Burkart. Triad MLS
- $840,0005 bd6 ba5k sqft1903 Downing St, Greensboro, NC 27410For SaleMLS ID #1227037, F Dean Little. Triad MLS
- $749,0005 bd4 ba3.7k sqft2202 Marston Rd, Greensboro, NC 27408For SaleMLS ID #1211510, Craig McIntosh. Triad MLS
- $879,0004 bd5 ba3.6k sqft1106 Hammel Rd, Greensboro, NC 27408For SaleMLS ID #1208151, Preston Young. Triad MLS
- $729,0005 bd4 ba5k sqft1903 Huntington Rd, Greensboro, NC 27408For SaleMLS ID #1213649, Alyssa Plante. Triad MLS
- $959,9004 bd3 ba3.1k sqft716 Dover Rd, Greensboro, NC 27408For SaleMLS ID #1228489, F Dean Little. Triad MLS
- $674,9007 bd5 ba4.7k sqft706 W Cornwallis Dr, Greensboro, NC 27408For SaleMLS ID #1224551, Ashby Cook, III. Triad MLS
- $629,0003 bd3 ba2.8k sqft2014 Roanoke Dr, Greensboro, NC 27408For SaleMLS ID #1229542, Alec McAlister. Triad MLS
- $775,0004 bd4 ba3.4k sqft123 Beverly Pl, Greensboro, NC 27403For SaleMLS ID #1228204, Stephanie Lomax. Triad MLS
- $635,0004 bd3 ba3.3k sqft803 W Cornwallis Dr, Greensboro, NC 27408For SaleMLS ID #1224105, Bethany Chavis. Triad MLS
- $699,9004 bd5 ba4.6k sqft18 Windrock Way, Greensboro, NC 27455For SaleMLS ID #1228583, Robbin Smith. Triad MLS
- $850,0004 bd4 ba2.6k sqft301 N Tremont Dr, Greensboro, NC 27403For SaleMLS ID #1226611, Melissa Greer. Triad MLS
- $850,0004 bd3 ba3.3k sqft19 Blakeney Pl, Greensboro, NC 27408For SaleMLS ID #1226717, DJ McGarrigan. Triad MLS
- $985,5004 bd4 ba2.8k sqft1109 Buckingham Rd, Greensboro, NC 27408For SaleMLS ID #1219748, Lee Comer. Triad MLS
