Welcome to this beautifully maintained and freshly painted traditional home, abounding with natural light, comfort, and timeless charm. The main-level primary suite features brand-new hardwood flooring, a spacious closet, and a jetted garden tub—perfect for unwinding at the end of the day. Enjoy single-level living or take advantage of three additional bedrooms upstairs. The secondary primary adjoins a space ideal for a private sitting room, office, or creative retreat. Entertain with ease thanks to the seamless open flow between the kitchen, living room, and breakfast nook, which opens onto a beautiful Trex deck. Whether you’re hosting guests or enjoying a quiet evening, the deck provides the perfect place to relax while overlooking the expansive backyard and established garden. With a newer roof and HVAC systems that will bring you peace of mind for years to come, this move-in-ready home combines classic elegance with modern comfort—don’t miss the opportunity to make it yours!
Sold for $529,900
$529,900
1227 Foxfire Dr, Greensboro, NC 27410
4beds
2,780sqft
Stick/Site Built, Residential, Single Family Residence
Built in 1995
0.42 Acres Lot
$534,400 Zestimate®
$--/sqft
$2,950 Estimated rent
Home value
$534,400
$486,000 - $588,000
$2,950/mo
Zestimate® history
Owner options
List your home for rent
$2,950/mo
Rent Zestimate®
Find your next renter with Zillow Rental Manager. Plus, with online applications, you can quickly screen prospective tenants – for free.
$2,950/mo
Rent Zestimate®
Refinance and save
$3,235/mo
Est. payment
Refinancing to a lower rate could help reduce your monthly payments and save thousands over the life of the loan.
$3,235/mo
Est. payment
Explore your selling options
Work with a Zillow partner agent
Leverage their expertise and Zillow's premium Showcase listings to get your home seen by more buyers.
Get startedList with your own agent
Get your home in front of millions of buyers by listing it on Zillow.
Learn how to do itSell it yourself
Take full control of how buyers see your home on Zillow by listing For Sale by Owner (FSBO).
List your homeWhat's special
Single-level livingBeautiful trex deckEstablished gardenExpansive backyardJetted garden tubBrand-new hardwood flooringThree additional bedrooms upstairs
Zillow last checked:
Listing updated:
Listed by:
Kadie Veille 336-462-1465,
Keller Williams Realty Elite
Bought with:
Daniel Swanson, 341105
Berkshire Hathaway HomeServices Yost & Little Realty
Source: Triad MLS,MLS#: 1189470
Facts & features
Interior
Bedrooms & bathrooms
- Bedrooms: 4
- Bathrooms: 4
- Full bathrooms: 3
- 1/2 bathrooms: 1
- Main level bathrooms: 2
Primary bedroom
- Level: Main
- Dimensions: 17.42 x 13.5
Bedroom 2
- Level: Second
- Dimensions: 16.25 x 15.92
Bedroom 3
- Level: Second
- Dimensions: 13.5 x 10.75
Bedroom 4
- Level: Second
- Dimensions: 13.5 x 11.92
Breakfast
- Level: Main
- Dimensions: 11.75 x 9.92
Den
- Level: Main
- Dimensions: 17.42 x 13.5
Dining room
- Level: Main
- Dimensions: 12.92 x 11.33
Entry
- Level: Main
- Dimensions: 7.92 x 7
Kitchen
- Level: Main
- Dimensions: 11.5 x 10.5
Laundry
- Level: Main
- Dimensions: 11 x 5.75
Living room
- Level: Main
- Dimensions: 13.42 x 11.92
Office
- Level: Second
- Dimensions: 12.83 x 11.5
Heating
- Forced Air, Natural Gas
Cooling
- Central Air
Appliances
- Included: Microwave, Dishwasher, Disposal, Free-Standing Range, Cooktop, Gas Water Heater
- Laundry: Dryer Connection, Main Level, Washer Hookup
Features
- Ceiling Fan(s), Dead Bolt(s), Soaking Tub, Pantry, Separate Shower, Solid Surface Counter, Vaulted Ceiling(s)
- Flooring: Carpet, Tile, Wood
- Doors: Insulated Doors
- Windows: Insulated Windows
- Basement: Crawl Space
- Number of fireplaces: 1
- Fireplace features: Gas Log, Den
Interior area
- Total structure area: 2,780
- Total interior livable area: 2,780 sqft
- Finished area above ground: 2,780
Property
Parking
- Total spaces: 2
- Parking features: Driveway, Garage, Paved, Garage Door Opener, Attached, Garage Faces Front
- Attached garage spaces: 2
- Has uncovered spaces: Yes
Features
- Levels: Two
- Stories: 2
- Patio & porch: Porch
- Exterior features: Garden
- Pool features: None
- Fencing: Fenced
Lot
- Size: 0.42 Acres
- Dimensions: 85 x 217 x 84 x 220
- Features: City Lot, Level, Subdivided, Sloped, Not in Flood Zone, Subdivision
Details
- Parcel number: 0076606
- Zoning: R-3
- Special conditions: Owner Sale
Construction
Type & style
- Home type: SingleFamily
- Architectural style: Traditional
- Property subtype: Stick/Site Built, Residential, Single Family Residence
Materials
- Brick
Condition
- Year built: 1995
Utilities & green energy
- Sewer: Public Sewer
- Water: Public
Community & HOA
Community
- Security: Security Lights, Smoke Detector(s)
- Subdivision: New Garden Woods
HOA
- Has HOA: No
Location
- Region: Greensboro
Financial & listing details
- Tax assessed value: $343,200
- Annual tax amount: $4,815
- Date on market: 8/1/2025
- Cumulative days on market: 13 days
- Listing agreement: Exclusive Right To Sell
- Listing terms: Cash,Conventional,FHA,VA Loan
Price history
| Date | Event | Price |
|---|---|---|
| 9/15/2025 | Sold | $529,900 |
Source:  Triad MLS #1189470 Report a problem Triad MLS #1189470 Report a problem | ||
| 8/15/2025 | Pending sale | $529,900 |
Source: Triad MLS #1189470 Report a problem | ||
| 8/14/2025 | Price change | $529,900-1.9% |
Source: Triad MLS #1189470 Report a problem | ||
| 8/1/2025 | Listed for sale | $539,900+79.4% |
Source: Triad MLS #1189470 Report a problem | ||
| 7/15/2016 | Sold | $301,000-5.9% |
Source: Triad MLS #788633 Report a problem | ||
| 4/2/2016 | Listed for sale | $319,900$115/sqft |
Source: Keller Williams - Greensboro North #788633 Report a problem | ||
Public tax history
| Year | Property taxes | Tax assessment |
|---|---|---|
| 2025 | $4,815 | $343,200 |
| 2024 | $4,815 | $343,200 |
| 2023 | $4,815 +2.9% | $343,200 |
| 2022 | $4,678 +13.4% | $343,200 +15.9% |
| 2021 | $4,126 +2.2% | $296,200 |
| 2018 | $4,037 +8.8% | $296,200 |
| 2017 | $3,709 | $296,200 +10% |
| 2016 | $3,709 | $269,300 |
| 2015 | $3,709 -1.8% | $269,300 |
| 2014 | $3,777 | $269,300 |
| 2013 | -- | $269,300 |
| 2012 | -- | $269,300 +1.2% |
| 2011 | -- | $266,200 |
| 2010 | -- | $266,200 |
| 2009 | -- | $266,200 |
| 2008 | -- | $266,200 |
| 2007 | -- | $266,200 |
| 2006 | -- | $266,200 |
| 2005 | -- | $266,200 |
| 2004 | -- | $266,200 +5.1% |
| 2002 | -- | $253,400 |
| 2001 | -- | $253,400 |
Find assessor info on the county website
Neighborhood: Guilford
Nearby homes
- $420,8004 bd3 ba2.1k sqft5911 Founders Dr, Greensboro, NC 27410Off Market

- $449,8003 bd2 ba3k sqft1218 Foxfire Dr, Greensboro, NC 27410Off Market
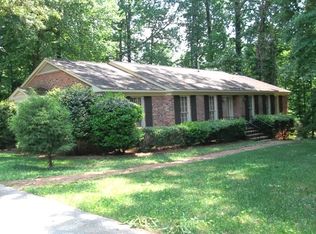
- $540,0004 bd3 ba3k sqft1223 Foxfire Dr, Greensboro, NC 27410Sold
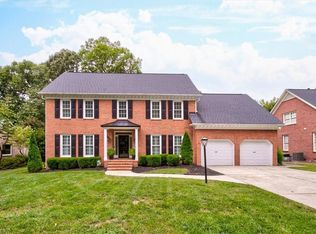
- $448,0004 bd4 ba2.5k sqft5909 Founders Dr, Greensboro, NC 27410Off Market
- $569,0003 bd4 ba2.8k sqft1221 Foxfire Dr, Greensboro, NC 27410Sold
- $496,6003 bd3 ba2.6k sqft1229 Foxfire Dr, Greensboro, NC 27410Off Market
- $629,0005 bd6 ba3.9k sqft1219 Foxfire Dr, Greensboro, NC 27410For Sale
- $443,8003 bd2 ba2.5k sqft1206 Foxfire Dr, Greensboro, NC 27410Off Market
Nearby schools
GreatSchools rating
- 4/10Guilford ElementaryGrades: PK-5Distance: 0.9 mi
- 7/10Guilford Middle SchoolGrades: 6-8Distance: 1 mi
- 4/10Western Guilford High SchoolGrades: 9-12Distance: 1.3 mi
Get a cash offer in 3 minutes
Find out how much your home could sell for in as little as 3 minutes with a no-obligation cash offer.
Estimated market value
$534,400
Get a cash offer in 3 minutes
Find out how much your home could sell for in as little as 3 minutes with a no-obligation cash offer.
Estimated market value
$534,400
- North Carolina
- Guilford County
- Greensboro
- 27410
- Guilford
- 1227 Foxfire Dr
Nearby cities
Nearby neighborhoods
Nearby zip codes
Other Greensboro Topics
