Don't miss this beautiful Jamesford Meadows home conveniently located near Greensboro, High Point, and Jamestown! The soaring ceiling in the great room creates an open, inviting space. Formal dining room plus a versatile front room perfect for an office or sitting area. The kitchen features granite countertops, island, pantry, breakfast area, and access to the laundry room. Enjoy the bright sunroom, ideal for morning coffee or relaxing. Updated half bath on the main level. Upstairs offers 3 secondary bedrooms, a full hall bath, and a spacious primary suite with dual vanities, walk-in shower, garden tub, large walk-in closet, and attic storage access. Relax on the deck overlooking the private wooded backyard. Fantastic new 12x24 storage building with 50-amp power offers endless possibilities for a workshop, hobbies, or extra storage. Wood flooring was refinished last year and carpet was replaced. Neutral paint throughout. 2 car garage! Pipeline easement at back of lot, see attached info
Pending
$550,000
3205 Rider Ct, Jamestown, NC 27282
4beds
2,963sqft
:
Get pre-qualified$3,315/mo
Stick/Site Built, Residential, Single Family Residence
Built in 1994
0.43 Acres Lot
$543,200 Zestimate®
$--/sqft
$58/mo HOA
What's special
Walk-in showerPrivate wooded backyardBreakfast areaKitchen features granite countertopsNeutral paint throughoutAttic storage accessLarge walk-in closet
- 35 days |
- 413 |
- 18 |
Likely to sell faster than
Zillow last checked:
Listing updated:
Listed by:
Heather Dodson 336-508-4442,
Keller Williams One
Source: Triad MLS,MLS#: 1226412
Facts & features
Interior
Bedrooms & bathrooms
- Bedrooms: 4
- Bathrooms: 3
- Full bathrooms: 2
- 1/2 bathrooms: 1
- Main level bathrooms: 1
Primary bedroom
- Level: Second
- Dimensions: 14.58 x 18.5
Bedroom 2
- Level: Second
- Dimensions: 11.5 x 13
Bedroom 3
- Level: Second
- Dimensions: 11 x 11.42
Bedroom 4
- Level: Second
- Dimensions: 11 x 11.33
Breakfast
- Level: Main
- Dimensions: 14.58 x 8
Dining room
- Level: Main
- Dimensions: 11.5 x 11.92
Great room
- Level: Main
- Dimensions: 18.67 x 19.67
Kitchen
- Level: Main
- Dimensions: 14 x 14.58
Office
- Level: Main
- Dimensions: 11.42 x 15.42
Sunroom
- Level: Main
- Dimensions: 11.33 x 13.08
Heating
- Forced Air, Natural Gas
Cooling
- Central Air
Appliances
- Included: Gas Water Heater
- Laundry: Main Level
Features
- Ceiling Fan(s), Soaking Tub, Kitchen Island
- Flooring: Carpet, Tile, Vinyl, Wood
- Basement: Crawl Space
- Attic: Storage,Partially Floored,Pull Down Stairs
- Number of fireplaces: 1
- Fireplace features: Great Room
Interior area
- Total structure area: 2,963
- Total interior livable area: 2,963 sqft
- Finished area above ground: 2,963
Property
Parking
- Total spaces: 2
- Parking features: Garage, Attached
- Attached garage spaces: 2
Features
- Levels: Two
- Stories: 2
- Pool features: None
- Fencing: None
Lot
- Size: 0.43 Acres
- Features: Cul-De-Sac
Details
- Additional structures: Storage
- Parcel number: 0207312
- Zoning: R-3
- Special conditions: Owner Sale
Construction
Type & style
- Home type: SingleFamily
- Architectural style: Transitional
- Property subtype: Stick/Site Built, Residential, Single Family Residence
Materials
- Stucco
Condition
- Year built: 1994
Utilities & green energy
- Sewer: Public Sewer
- Water: Public
Community & HOA
Community
- Subdivision: Jamesford Meadows
HOA
- Has HOA: Yes
- HOA fee: $700 annually
Location
- Region: Jamestown
Financial & listing details
- Tax assessed value: $527,700
- Annual tax amount: $4,416
- Date on market: 7/3/2026
- Cumulative days on market: 19 days
- Listing agreement: Exclusive Right To Sell
- Listing terms: Cash,Conventional,VA Loan
Estimated market value
$543,200
$516,000 - $570,000
$2,685/mo
Price history
| Date | Event | Price |
|---|---|---|
| 7/19/2026 | Pending sale | $550,000 |
Source:  Triad MLS #1226412 Report a problem Triad MLS #1226412 Report a problem | ||
| 7/3/2026 | Listed for sale | $550,000+3.8% |
Source: Triad MLS #1226412 Report a problem | ||
| 3/6/2025 | Sold | $530,000 |
Source: Triad MLS #1166369 Report a problem | ||
| 1/28/2025 | Pending sale | $530,000 |
Source: Triad MLS #1166369 Report a problem | ||
| 1/14/2025 | Listed for sale | $530,000 |
Source: Triad MLS #1166369 Report a problem | ||
Public tax history
| Year | Property taxes | Tax assessment |
|---|---|---|
| 2025 | $4,416 | $320,500 |
| 2024 | $4,416 +2.2% | $320,500 |
| 2023 | $4,320 | $320,500 |
| 2022 | $4,320 +7.4% | $320,500 +9.8% |
| 2021 | $4,022 | $291,900 |
| 2018 | $4,022 +4.1% | $291,900 |
| 2017 | $3,864 | $291,900 +5.4% |
| 2016 | $3,864 | $276,900 |
| 2015 | $3,864 -2.7% | $276,900 |
| 2014 | $3,971 | $276,900 |
| 2013 | -- | $276,900 |
| 2012 | -- | $276,900 +2.6% |
| 2011 | -- | $269,900 |
| 2010 | -- | $269,900 |
| 2009 | -- | $269,900 |
| 2008 | -- | $269,900 |
| 2007 | -- | $269,900 |
| 2006 | -- | $269,900 |
| 2005 | -- | $269,900 |
| 2004 | -- | $269,900 +10% |
| 2002 | -- | $245,300 |
| 2001 | -- | $245,300 |
Find assessor info on the county website
Monthly payment
Est. payment
Payment breakdown
Explore the cost of this home by adjusting the details. Changes won't be saved.Climate risks
Neighborhood: 27282
Nearby schools
GreatSchools rating
- 8/10Florence Elementary SchoolGrades: PK-5Distance: 1.3 mi
- 3/10Southwest Guilford Middle SchoolGrades: 6-8Distance: 2.8 mi
- 5/10Southwest Guilford High SchoolGrades: 9-12Distance: 3 mi
Schools provided by the listing agent
- Elementary: Florence
- Middle: Southwest
- High: Southwest
Source: Triad MLS. This data may not be complete. We recommend contacting the local school district to confirm school assignments for this home.
- $564,8004 bd3 ba3.2k sqft3206 Rider Ct, Jamestown, NC 27282Off Market
- $482,4004 bd3 ba2.7k sqft3310 Farm Lake St, Jamestown, NC 27282Off Market
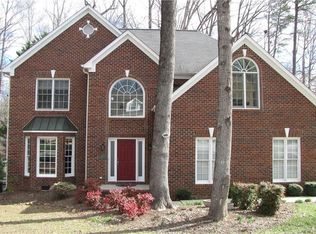
- $537,8004 bd3 ba3k sqft3204 Rider Ct, Jamestown, NC 27282Off Market
- $439,800-- bd-- ba-- sqft4501 Jamesford Dr, Jamestown, NC 27282Off Market
- $520,5003 bd3 ba2.6k sqft3200 Rider Ct, Jamestown, NC 27282Off Market
- $614,4004 bd3 ba3.4k sqft3204 Morris Farm Dr, Jamestown, NC 27282Off Market
- $392,3004 bd3 ba2k sqft3402 Farm Lake St, Jamestown, NC 27282Off Market
- $320,9003 bd2 ba1.7k sqft3400 Farm Lake St, Jamestown, NC 27282Off Market
A local agent can set up tours, give advice and negotiate with sellers.
Similar homes
- $555,0004 bd3 ba2.5k sqft3003 Lodge Dr, Jamestown, NC 27282For Sale

 MLS ID #1227495, Cherie Scinto. Triad MLS
 - $559,9004 bd4 ba3.2k sqft2803 Hackney Way, Jamestown, NC 27282For Sale
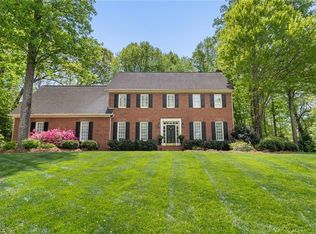 MLS ID #1216978, John Hinnant. Triad MLS
 - $624,9004 bd4 ba3.6k sqft4911 Setter Ct, Jamestown, NC 27282For Sale
 MLS ID #1228285, Stacey Ofsanko. Triad MLS
 - $609,0004 bd4 ba3.8k sqft2713 Saint Andrews Ct, Jamestown, NC 27282For Sale
 MLS ID #1218472, Mark Yost. Triad MLS
 - $450,0004 bd3 ba2.7k sqft3204 Peninsula Dr, Jamestown, NC 27282For SaleMLS ID #1212459, Laura Faircloth Gault. Triad MLS
- $639,9004 bd4 ba3.3k sqft4008 Braddock Rd, High Point, NC 27265For SaleMLS ID #1230055, Angela Brown Cranford. Triad MLS
- $549,5004 bd3 ba3.5k sqft307 Overman St, Greensboro, NC 27410For SaleMLS ID #1223128, Erin Sikes. Triad MLS
- $524,9004 bd4 ba2.9k sqft4015 Baytree Ct, High Point, NC 27265For SaleMLS ID #1222209, Victoria Mauro. Triad MLS
- $435,0004 bd3 ba2.1k sqft106 Stafford Oak Rd, Jamestown, NC 27282For SaleMLS ID #1227119, Margaret McCann. Triad MLS
- $549,9004 bd3 ba3.6k sqft6973 Chapsworth Dr, Trinity, NC 27370For SaleMLS ID #1229912, Kriston Ashley. Triad MLS
- $539,0004 bd3 ba4.2k sqft5305 Coveview Ct, Greensboro, NC 27407For SaleMLS ID #1206981, Jokeyna Brown. Triad MLS
- $550,0005 bd3 ba3.1k sqft1809 Swannanoa Dr, Greensboro, NC 27410For SaleMLS ID #1228504, Melissa Greer. Triad MLS
- $525,0004 bd3 ba2.8k sqft5612 Crooked Oak Dr, Summerfield, NC 27358For SaleMLS ID #1230008, Jeremiah Hawes. Triad MLS
- $550,0004 bd3 ba3.1k sqft8419 Pheasant Ridge Dr, Colfax, NC 27235For SaleMLS ID #1224469, Linda K. Beck. Triad MLS
- $480,0005 bd3 ba2.8k sqft4332 Southern Oak Dr, High Point, NC 27265For SaleMLS ID #1221848, Beatriz Gonzalez. Triad MLS
- $548,0004 bd4 ba4k sqft1310 Westridge Rd, Greensboro, NC 27410For SaleMLS ID #1228388, Meredith Uber. Triad MLS
- $445,0004 bd4 ba2.5k sqft4236 Brentonshire Ln, High Point, NC 27265For SaleMLS ID #1224133, Rebecca Heaton. Triad MLS
- $375,0003 bd3 ba1.8k sqft4025 Queens Grant Rd, Jamestown, NC 27282For SaleMLS ID #1224821, Katie Simmons. Triad MLS
- $414,0004 bd3 ba2.4k sqft4212 Brentonshire Ln, High Point, NC 27265For SaleMLS ID #1226291, Kendra Sturdivant. Triad MLS
- $475,0004 bd3 ba2.6k sqft1 Anson Cir, Greensboro, NC 27407For SaleMLS ID #1219426, Thomas Hooker, Jr.. Triad MLS
