Skip main navigation
For sale
  • $699,000

    559 Mill Stream Ln, Lexington, NC 27292

    3beds
    3,624sqft
    : 
    Loading
    Get pre-qualified
    Stick/Site Built, Residential, Single Family Residence
    Built in 2017
    1.22 Acres Lot
    $-- Zestimate®
    $--/sqft
    $-- HOA

    What's special

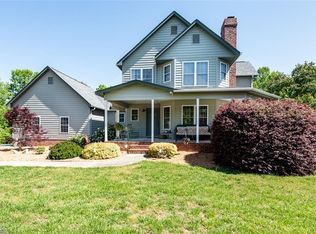
    Homes like this don't come on the market often. This beautifully maintained property in a great location has the added benefit of Davidson County taxes. The inviting open floor plan is filled with natural light and offers the perfect blend of comfort and functionality. The spacious kitchen flows seamlessly into the main living areas, making it ideal for everyday living and entertaining. Relax year round in the stunning sunroom featuring a beautiful fireplace and plenty of space to gather with family and friends. The expansive primary suite offers a private retreat with a spacious en-suite bath and generous walk in closet. With 3 bedrooms and 4.5 bathrooms, this home provides exceptional space for everyone. Step outside to enjoy outdoor entertaining areas that make hosting just as enjoyable outside as it is inside with additional storage in the shed and unfinished basement. This is a home you'll want to see in person!
    5 days
    |
    424
    |
    30
    |

    Zillow last checked:

    Listing updated:

    Listed by:

    Christine Bresky 336-705-8861,

    Brick & Brass Realty LLC

    Source: Triad MLS,MLS#: 1226543MLS LogoOriginating MLS: Winston-Salem

    Loading...

      Facts & features

      Interior

      Bedrooms & bathrooms
      • Bedrooms: 3
      • Bathrooms: 5
      • Full bathrooms: 4
      • 1/2 bathrooms: 1
      • Main level bathrooms: 2
      Primary bedroom
      • Level: Main
      • Dimensions: 17.5 x 13.83
      Bedroom 2
      • Level: Second
      • Dimensions: 13.83 x 13.08
      Bedroom 3
      • Level: Second
      • Dimensions: 13.5 x 12.08
      Bonus room
      • Level: Second
      • Dimensions: 31.92 x 13.33
      Dining room
      • Level: Main
      • Dimensions: 14.75 x 13.5
      Entry
      • Level: Main
      • Dimensions: 12 x 6.5
      Kitchen
      • Level: Main
      • Dimensions: 19 x 10.5
      Laundry
      • Level: Main
      • Dimensions: 8.5 x 6.58
      Living room
      • Level: Main
      • Dimensions: 20.25 x 17.17
      Other
      • Level: Main
      • Dimensions: 10.75 x 6.33
      Sunroom
      • Level: Main
      • Dimensions: 23.33 x 11.58
      Heating
      • Heat Pump, Multiple Systems, Electric
      Cooling
      • Heat Pump, Multi Units
      Appliances
      • Included: Oven, Convection Oven, Dishwasher, Disposal, Double Oven, Gas Cooktop, Remarks, Electric Water Heater
      • Laundry: Dryer Connection, Main Level, Washer Hookup
      Features
      • Built-in Features, Ceiling Fan(s), Dead Bolt(s), Freestanding Tub, Kitchen Island, Pantry, Separate Shower, Solid Surface Counter, Vaulted Ceiling(s)
      • Flooring: Tile, Wood
      • Basement: Unfinished, Basement, Crawl Space
      • Attic: Storage,Walk-In
      • Number of fireplaces: 2
      • Fireplace features: Gas Log, Living Room, See Remarks
      Interior area
      • Total structure area: 3,971
      • Total interior livable area: 3,624 sqft
      • Finished area above ground: 3,624

      Property

      Parking
      • Total spaces: 2
      • Parking features: Driveway, Garage, Paved, Garage Door Opener, Attached, Garage Faces Front
      • Attached garage spaces: 2
      • Has uncovered spaces: Yes
      Features
      • Levels: One and One Half
      • Stories: 1
      • Patio & porch: Porch
      • Exterior features: Balcony
      • Pool features: None
      • Fencing: None
      Lot
      • Size: 1.22 Acres
      • Features: Dead End, Level, Subdivided, Sloped, Not in Flood Zone, Subdivision
      Details
      • Additional structures: Storage
      • Parcel number: 15008B0000015000
      • Zoning: RA2
      • Special conditions: Owner Sale

      Construction

      Type & style
      • Home type: SingleFamily
      • Architectural style: Traditional
      • Property subtype: Stick/Site Built, Residential, Single Family Residence
      Materials
      • Brick, Cement Siding
      Condition
      • Year built: 2017

      Utilities & green energy

      • Sewer: Septic Tank
      • Water: Public

      Community & HOA

      Community
      • Security: Security Lights, Smoke Detector(s)
      • Subdivision: Mill Stream Crossing
      HOA
      • Has HOA: No
      Location
      • Region: Lexington

      Financial & listing details

      • Tax assessed value: $473,670
      • Annual tax amount: $3,173
      • Date on market: 7/2/2026
      • Cumulative days on market: 4 days
      • Listing agreement: Exclusive Right To Sell
      • Listing terms: Cash,Conventional,FHA,VA Loan
      • Exclusions: Blanket Rack In Nursery, Ring Doorbell Camera And The Mirror In The Entryway.

        Estimated market value

        Not available

        Estimated sales range

        Not available

        Not available

        Price history

        DateEventPrice
        7/3/2026Listed for sale$699,000+20.5%
        Source: Triad MLS #1226543 Report a problem
        11/22/2021Sold$580,000+0.9%
        Source: Triad MLS #1044778 Report a problem
        10/14/2021Pending sale$575,000
        Source: Triad MLS #1044778 Report a problem
        10/8/2021Listed for sale$575,000+2111.5%
        Source: Triad MLS #1044778 Report a problem
        5/10/2016Sold$26,000-13%$7/sqft
        Source: Agent Provided Report a problem
        2/4/2016Listed for sale$29,900$8/sqft
        Source: CENTURY 21 Towne & Country #3144654 Report a problem

        Public tax history

        YearProperty taxesTax assessment
        2025$3,174 +4.7%$473,670
        2024$3,031 $473,670
        2023$3,031 $473,670
        2022$3,031 +30.1%$473,670 +30.1%
        2021$2,330 +12.6%$364,030 +12.6%
        2020$2,069 $323,250
        2019-- $323,250
        2018$186 $323,250 +977.5%
        2017$186 $30,000
        2016$186 $30,000
        2015$186 +1.7%$30,000
        2014$183 $30,000
        2013-- $30,000
        2012-- $30,000
        2011-- $30,000
        2010-- --
        2009-- --
        2008-- --
        2007-- --

        Find assessor info on the county website

        Monthly payment

        Est. payment

        Payment breakdown

        Explore the cost of this home by adjusting the details. Changes won't be saved.
        All calculations are estimates and provided by Zillow, Inc. for informational purposes only. Actual amounts may vary.
        HOA fees may include property taxes on listings classified as Co-Ops. Contact the listing agent and/or owner for fee details.
        Mortgage interest rates are dependent on a number of factors, including credit score, down payment, and repayment length. Interest rate data provided by Zillow Group Marketplace, Inc. as of 1/1/1970 from various mortgage lenders with which we have lead or other similar arrangements; the Estimated Payment is an average of those rates.
        See how much you could borrow to make a competitive offer.

        Climate risks

        Neighborhood: 27292

        Getting around

        0 / 100
        Car-Dependent
        14 / 100
        Somewhat Bikeable

        Nearby schools

        GreatSchools rating

        A local agent can set up tours, give advice and negotiate with sellers.

        A local lender can help you make sure your offer is ready when you are.

        Browse local experts

        Similar homes

        Skip to the end of the carouselSkip to the beginning of the carousel