RARE WASHINGTON PARK LAYOUT WITH THREE PRIVATE BEDROOM SUITES, INCLUDING TWO ON THE MAIN LEVEL! This move in ready 3-bedroom, 3.5-bath home offers a flexible floor plan that’s hard to find. The stunning kitchen features custom cabinetry, generous counter space, a built-in drawer microwave and statement hood, opening to an expansive living and dining area ideal for everyday living and entertaining. An oversized laundry room and pantry provides exceptional storage, with washer and dryer included. The private main-level primary suite is thoughtfully tucked away, while a second main-level bedroom also features its own en suite bath, ideal for guests, home office or flexible living. Upstairs, a spacious third bedroom offers another private bath and generous storage. Enjoy the inviting front porch, fresh landscaping and large fenced backyard. Located moments from Washington Park and convenient to downtown Winston-Salem. Updated, flexible and full of character!
Pending
Price cut: $17.6K (7/13)
$379,900
2125 Hollyrood St, Winston Salem, NC 27127
3beds
1,605sqft
:
Get pre-qualified$2,269/mo
Stick/Site Built, Residential, Single Family Residence
Built in 1920
0.2 Acres Lot
$-- Zestimate®
$--/sqft
$-- HOA
What's special
- 47 days |
- 335 |
- 35 |
Zillow last checked:
Listing updated:
Listed by:
Nicole Michael 336-409-1536,
Coldwell Banker Advantage
Source: Triad MLS,MLS#: 1225148
Facts & features
Interior
Bedrooms & bathrooms
- Bedrooms: 3
- Bathrooms: 4
- Full bathrooms: 3
- 1/2 bathrooms: 1
- Main level bathrooms: 3
Primary bedroom
- Level: Main
- Dimensions: 13.25 x 10.92
Bedroom 2
- Level: Main
- Dimensions: 13.25 x 10.42
Bedroom 3
- Level: Second
- Dimensions: 13.5 x 10.33
Dining room
- Level: Main
- Dimensions: 10.92 x 13.33
Kitchen
- Level: Main
- Dimensions: 12 x 11.42
Living room
- Level: Main
- Dimensions: 16.42 x 13.33
Heating
- Heat Pump, Electric
Cooling
- Central Air
Appliances
- Included: Microwave, Dishwasher, Range, Cooktop, Range Hood, Electric Water Heater
- Laundry: Main Level
Features
- Ceiling Fan(s), Kitchen Island, Pantry
- Basement: Crawl Space
- Has fireplace: No
Interior area
- Total structure area: 1,605
- Total interior livable area: 1,605 sqft
- Finished area above ground: 1,605
Property
Parking
- Parking features: On Street
- Has uncovered spaces: Yes
Features
- Levels: Two
- Stories: 2
- Patio & porch: Porch
- Pool features: None
- Fencing: Fenced,Privacy
Lot
- Size: 0.2 Acres
- Dimensions: 172 x 50 x 170 x 51
Details
- Parcel number: 6834263600000
- Zoning: RS7
- Special conditions: Owner Sale
Construction
Type & style
- Home type: SingleFamily
- Property subtype: Stick/Site Built, Residential, Single Family Residence
Materials
- Vinyl Siding
Condition
- Year built: 1920
Utilities & green energy
- Sewer: Public Sewer
- Water: Public
Community & HOA
Community
- Subdivision: Washington Park
HOA
- Has HOA: No
Location
- Region: Winston Salem
Financial & listing details
- Tax assessed value: $211,600
- Annual tax amount: $2,396
- Date on market: 6/22/2026
- Cumulative days on market: 40 days
- Listing agreement: Exclusive Right To Sell
Estimated market value
Not available
Estimated sales range
Not available
Not available
Price history
| Date | Event | Price |
|---|---|---|
| 7/28/2026 | Pending sale | $379,900 |
Source:  Triad MLS #1225148 Report a problem Triad MLS #1225148 Report a problem | ||
| 7/13/2026 | Price change | $379,900-4.4% |
Source: Triad MLS #1225148 Report a problem | ||
| 7/9/2026 | Price change | $397,462-0.6% |
Source: Triad MLS #1225148 Report a problem | ||
| 6/22/2026 | Listed for sale | $399,900+157.2% |
Source: Triad MLS #1225148 Report a problem | ||
| 7/14/2025 | Sold | $155,500+487.2%$97/sqft |
Source: Public Record Report a problem | ||
| 11/21/2017 | Listing removed | $850$1/sqft |
Source: Open Door Real Estate #857611 Report a problem | ||
| 11/9/2017 | Listed for rent | $850$1/sqft |
Source: Zillow Rental Manager #857611 Report a problem | ||
| 5/15/2012 | Sold | $26,480-61%$16/sqft |
Source: Public Record Report a problem | ||
| 2/23/2012 | Price change | $67,850-5.8%$42/sqft |
Source: Allen Tate Company #629047 Report a problem | ||
| 2/16/2012 | Price change | $72,000-10%$45/sqft |
Source: Allen Tate Company #629047 Report a problem | ||
| 12/7/2011 | Listed for sale | $80,000-7%$50/sqft |
Source: Allen Tate Company #629047 Report a problem | ||
| 8/14/2006 | Sold | $86,000 |
Source: Triad MLS #W375841 Report a problem | ||
Public tax history
| Year | Property taxes | Tax assessment |
|---|---|---|
| 2025 | $2,332 +34.3% | $211,600 +70.9% |
| 2024 | $1,737 +4.8% | $123,800 |
| 2023 | $1,657 +1.9% | $123,800 |
| 2022 | $1,626 +1.8% | $123,800 |
| 2021 | $1,597 +72.4% | $123,800 +84.5% |
| 2020 | $927 -0.7% | $67,100 |
| 2019 | $933 +5.3% | $67,100 |
| 2018 | $886 | $67,100 +11.4% |
| 2016 | $886 +13.4% | $60,252 |
| 2015 | $781 +3.1% | $60,252 |
| 2014 | $758 | $60,252 |
| 2013 | -- | $60,252 -24.1% |
| 2012 | -- | $79,360 |
| 2011 | -- | $79,360 |
| 2010 | -- | $79,360 |
| 2009 | -- | $79,360 +29.2% |
| 2008 | -- | $61,408 +10.4% |
| 2007 | -- | $55,629 |
Find assessor info on the county website
Monthly payment
Est. payment
Payment breakdown
Explore the cost of this home by adjusting the details. Changes won't be saved.Climate risks
Neighborhood: Washington Park
Nearby schools
GreatSchools rating
- 6/10Latham ElementaryGrades: PK-5Distance: 0.9 mi
- 1/10Konnoak Middle SchoolGrades: 6-8Distance: 1.1 mi
- 3/10Parkland HighGrades: 9-12Distance: 1.1 mi
- $145,8002 bd1 ba1k sqft2131 Hollyrood St, Winston Salem, NC 27127Off Market
- $159,4003 bd2 ba1.2k sqft2201 Hollyrood St, Winston Salem, NC 27127Off Market
- $200-- bd-- ba-- sqftHollyrood St, Winston salem, NC 27127Off Market
- $13,200-- bd-- ba-- sqftHollyrood St, Winston salem, NC 27127Off Market
- $13,200-- bd-- ba-- sqftHollyrood St, Winston salem, NC 27127Off Market
- $13,200-- bd-- ba-- sqftHollyrood St, Winston salem, NC 27127Off Market
- $13,200-- bd-- ba-- sqftHollyrood St, Winston salem, NC 27127Off Market
- $13,200-- bd-- ba-- sqftHollyrood St, Winston salem, NC 27127Off Market
A local agent can set up tours, give advice and negotiate with sellers.
A local lender can help you make sure your offer is ready when you are.
Similar homes
- $382,9003 bd3 ba1.6k sqft2314 S Broad St, Winston Salem, NC 27127For Sale
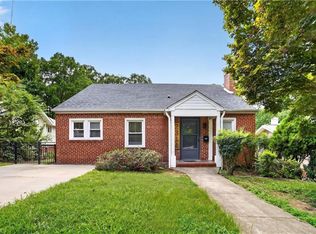
 MLS ID #1228369, Arlene Rouse. Triad MLS
 - $369,9995 bd3 ba2k sqft1256 Cloister Dr, Winston Salem, NC 27127For Sale
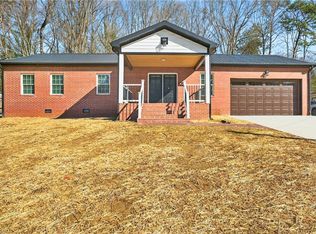 MLS ID #1229541, Jose Melendez. Triad MLS
 - $439,9004 bd3 ba2.1k sqft14 E Devonshire St, Winston Salem, NC 27127For Sale
 MLS ID #1225214, Micaela Wall. Triad MLS
 - $325,0004 bd2 ba1.6k sqft728 W Banner Ave, Winston Salem, NC 27127For Sale
 MLS ID #1217452, Nicholas Holliday. Triad MLS
 - $310,0003 bd3 ba1.7k sqft1661 Ralee Dr, Winston Salem, NC 27127New ConstructionMLS ID #1230210, Cynthia Ingle. Triad MLS
- $229,0003 bd1 ba1.3k sqft2507 Stockton St, Winston Salem, NC 27127For SaleMLS ID #1229836, Kristina Bunting. Triad MLS
- $315,0004 bd3 ba1.7k sqft1667 Ralee Dr, Winston Salem, NC 27127New ConstructionMLS ID #1230241, Amber Colo. Triad MLS
- $395,0004 bd2 ba1.9k sqft1024 Franklin St, Winston Salem, NC 27101For SaleMLS ID #1225292, Shadi Abdallah. Triad MLS
- $364,9003 bd3 ba2k sqft1300 Miller St, Winston Salem, NC 27103For SaleMLS ID #1218683, Chris Robinson. Triad MLS
- $349,9004 bd3 ba2.1k sqft1037 Madison Ave, Winston Salem, NC 27103For SaleMLS ID #1225800, Mason Norwood. Triad MLS
- $380,0005 bd3 ba2.2k sqft1444 W 4th St, Winston Salem, NC 27101For SaleMLS ID #1197674, Sherri Pegg. Triad MLS
- $400,0003 bd3 ba1.9k sqft1366 Pinebluff Rd, Winston Salem, NC 27103For SaleMLS ID #1209700, Katie Trenerowski. Triad MLS
- $295,0003 bd3 ba1.7k sqft2901 Weisner Ct, Winston Salem, NC 27127For SaleMLS ID #1210357, Veronica Weidl. Triad MLS
- $265,0004 bd3 ba1.5k sqft2399 Old Salisbury Rd, Winston Salem, NC 27127For SaleMLS ID #1227873, Nicole Agner-Goddard. Triad MLS
- $374,9003 bd3 ba2.2k sqft201 Jones Dr, Winston Salem, NC 27107For SaleMLS ID #1227865, Nicole Agner-Goddard. Triad MLS
- $379,9003 bd2 ba1.9k sqft156 Payne Rd, Thomasville, NC 27360For SaleMLS ID #1230103, Jesus Sandoval. Triad MLS
- $399,9004 bd3 ba1.9k sqft401 S Sunset Dr, Winston Salem, NC 27103For SaleMLS ID #1216262, Naomi Brown-Rasmussen. Triad MLS
- $369,0003 bd3 ba2.2k sqft313 Skeet Club Rd, High Point, NC 27265For SaleMLS ID #1228295, Matthew Kiser. Triad MLS
- $319,5003 bd3 ba1.7k sqft4511 Old Rural Hall Rd, Winston Salem, NC 27105For SaleMLS ID #1226296, Blake Ginther. Triad MLS
- $499,9004 bd2 ba1.9k sqft2400 Westover Dr, Winston Salem, NC 27103For SaleMLS ID #1229531, Zach Matthews. Triad MLS
