**Seller is offering $5,000 in concessions to help with paint!** Welcome to 2224 Waverly Dell Dr, a 3-bedroom, 2.5-bath home tucked away at the end of a cul-de-sac. The spacious eat-in kitchen provides plenty of room for everyday meals and entertaining, while the upstairs loft offers additional flexible space for a home office, playroom, or whatever fits your needs. Conveniently located near shopping centers, grocery stores, and entertainment, with downtown just 10 minutes away. Priced to sell, this home is ready for you to put your own touches on it and make it your own. Come see the possibilities at 2224 Waverly Dell Dr!
Pending
$238,500
2224 Waverly Dell Dr, Winston Salem, NC 27127
3beds
1,828sqft
Stick/Site Built, Residential, Single Family Residence
Built in 2012
0.16 Acres Lot
$239,400 Zestimate®
$--/sqft
$10/mo HOA
What's special
Spacious eat-in kitchen
- 14 days |
- 584 |
- 44 |
Zillow last checked:
Listing updated:
Listed by:
Danielle Anderson 336-473-9353,
eXp Realty
Source: Triad MLS,MLS#: 1231011
Facts & features
Interior
Bedrooms & bathrooms
- Bedrooms: 3
- Bathrooms: 3
- Full bathrooms: 2
- 1/2 bathrooms: 1
- Main level bathrooms: 1
Primary bedroom
- Level: Second
Bedroom 2
- Level: Second
Bedroom 3
- Level: Upper
Dining room
- Level: Main
Kitchen
- Level: Main
Laundry
- Level: Second
Living room
- Level: Main
Loft
- Level: Second
Heating
- Heat Pump, Electric
Cooling
- Central Air, Heat Pump
Appliances
- Included: Microwave, Dishwasher, Disposal, Exhaust Fan, Ice Maker, Electric Water Heater
- Laundry: Dryer Connection, Laundry Room, Washer Hookup
Features
- Ceiling Fan(s), Dead Bolt(s), Pantry
- Flooring: Carpet, Laminate, Tile
- Has basement: No
- Has fireplace: No
Interior area
- Total structure area: 1,828
- Total interior livable area: 1,828 sqft
- Finished area above ground: 1,828
Property
Parking
- Total spaces: 2
- Parking features: Garage, Driveway, Garage Door Opener, Attached
- Attached garage spaces: 2
- Has uncovered spaces: Yes
Features
- Levels: Two
- Stories: 2
- Patio & porch: Porch
- Pool features: None
- Fencing: None
Lot
- Size: 0.16 Acres
Details
- Parcel number: 6823543582
- Zoning: RS9
- Special conditions: Owner Sale
Construction
Type & style
- Home type: SingleFamily
- Property subtype: Stick/Site Built, Residential, Single Family Residence
Materials
- Vinyl Siding
- Foundation: Slab
Condition
- Year built: 2012
Utilities & green energy
- Sewer: Public Sewer
- Water: Public
Community & HOA
Community
- Security: Security System, Smoke Detector(s)
- Subdivision: Sage Meadows
HOA
- Has HOA: Yes
- HOA fee: $30 quarterly
Location
- Region: Winston Salem
Financial & listing details
- Tax assessed value: $284,700
- Annual tax amount: $3,138
- Date on market: 8/14/2026
- Cumulative days on market: 3 days
- Listing agreement: Exclusive Right To Sell
- Listing terms: Cash,Conventional,FHA,NC Housing,VA Loan
Estimated market value
$239,400
$227,000 - $251,000
$1,859/mo
Price history
| Date | Event | Price |
|---|---|---|
| 8/18/2026 | Pending sale | $238,500 |
Source:  Triad MLS #1231011 Report a problem Triad MLS #1231011 Report a problem | ||
| 8/14/2026 | Listed for sale | $238,500+98.4% |
Source: Triad MLS #1231011 Report a problem | ||
| 6/28/2013 | Sold | $120,190 |
Source: Triad MLS #650553 Report a problem | ||
Public tax history
| Year | Property taxes | Tax assessment |
|---|---|---|
| 2025 | $3,138 +31.7% | $284,700 +67.6% |
| 2024 | $2,383 +4.8% | $169,900 |
| 2023 | $2,275 +1.9% | $169,900 |
| 2022 | $2,232 +1.8% | $169,900 |
| 2021 | $2,192 +21.3% | $169,900 +29.8% |
| 2020 | $1,808 -0.7% | $130,900 |
| 2019 | $1,821 +5.3% | $130,900 |
| 2018 | $1,729 | $130,900 +4.4% |
| 2016 | $1,729 +6.4% | $125,392 |
| 2015 | $1,625 +3.1% | $125,392 -1.3% |
| 2014 | $1,576 | $127,082 |
| 2013 | -- | -- |
| 2012 | -- | $28,710 |
Find assessor info on the county website
Monthly payment
Est. payment
Payment breakdown
Explore the cost of this home by adjusting the details. Changes won't be saved.Climate risks
Neighborhood: 27127
Nearby schools
GreatSchools rating
- 6/10Griffith ElementaryGrades: PK-5Distance: 0.4 mi
- 1/10Flat Rock MiddleGrades: 6-8Distance: 2.7 mi
- 3/10Parkland HighGrades: 9-12Distance: 1.5 mi
- $272,1003 bd2 ba1.7k sqft2232 Waverly Dell Dr, Winston Salem, NC 27127Off Market

- $265,0004 bd2 ba1.6k sqft2216 Waverly Dell Dr, Winston Salem, NC 27127Off Market

- $309,4003 bd2 ba2.2k sqft3274 Scarlet Sage Ln, Winston Salem, NC 27127Off Market
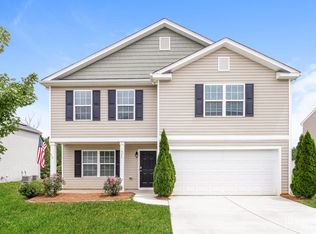
- $345,4005 bd3 ba2.4k sqft1021 Hidden Meadow Rd, Winston Salem, NC 27127Off Market
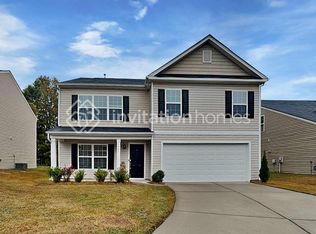
- $363,5003 bd2 ba2.6k sqft3158 Winding Branch Trl, Winston Salem, NC 27127Off Market
- $306,7004 bd2 ba2k sqft1045 Hidden Meadow Rd, Winston Salem, NC 27127Off Market
- $265,2003 bd3 ba1.7k sqft2240 Waverly Dell Dr, Winston Salem, NC 27127Off Market
- $289,4003 bd2 ba1.9k sqft1111 Red Sage Rd, Winston Salem, NC 27127Off Market
A local agent can set up tours, give advice and negotiate with sellers.
A local lender can help you make sure your offer is ready when you are.
Similar homes
- $246,0003 bd3 ba1.3k sqft1578 Zeverly St, Winston Salem, NC 27127For Sale

 MLS ID #1233127, Lisa McGill. Triad MLS
 - $242,0003 bd2 ba1.1k sqft4635 Leprechaun Ln, Winston Salem, NC 27127For Sale
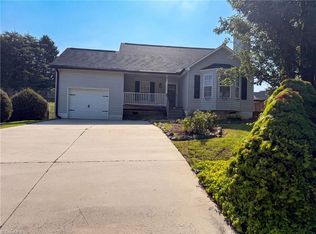 MLS ID #1231176, Lisa McGill. Triad MLS
 - $219,5003 bd2 ba1.5k sqft1665 Tadmore St, Winston Salem, NC 27127For Sale
 MLS ID #1226073, Eleanor Bell. Triad MLS
 - $283,0004 bd2 ba2.1k sqft3462 Pridgen Ridge Dr, Winston Salem, NC 27127For Sale
 MLS ID #1222127, Lisa McGill. Triad MLS
 - $233,9003 bd2 ba1k sqft130 Cloverfield Ct, Winston Salem, NC 27127For SaleMLS ID #1225472, Dean Robertson. Triad MLS
- $250,0003 bd2 ba1.4k sqft2815 Midpines Dr, Winston Salem, NC 27127For SaleMLS ID #1218060, Lisa McGill. Triad MLS
- $245,0003 bd2 ba1.1k sqft4715 Beckel Rd, Winston Salem, NC 27127For SaleMLS ID #1224982, Guadalupe Arellano. Triad MLS
- $249,0003 bd2 ba1.1k sqft4740 Beckel Rd, Winston Salem, NC 27127For SaleMLS ID #1220090, Danny K. Hill. Triad MLS
- $274,0003 bd3 ba1.4k sqft3700 Heather View Ln, Winston Salem, NC 27127For SaleMLS ID #1223608, Farrah Cox. Triad MLS
- $249,9003 bd2 ba1.1k sqft180 E Davidson Ave, Winston Salem, NC 27127For SaleMLS ID #1226959, Tony Hendrix. Triad MLS
- $325,0003 bd3 ba2.3k sqft3966 Heather View Ln, Winston Salem, NC 27127For SaleMLS ID #1230760, Mary Agnes Roach. Triad MLS
- $270,0003 bd2 ba1.5k sqft535 Clear Meadow Dr, Winston Salem, NC 27107For SaleMLS ID #1228409, Magnolia Chavez de Moya. Triad MLS
- $259,9003 bd3 ba1.4k sqft4281 Salem Springs Ct, Winston Salem, NC 27107For SaleMLS ID #1219319, Robert Salmons. Triad MLS
- $338,0003 bd3 ba1.8k sqft274 Tumbleweed Dr, Winston Salem, NC 27127For SaleMLS ID #1227994, Jack Stack. Triad MLS
- $179,4793 bd2 ba1.1k sqft519 W Sprague St, Winston Salem, NC 27127For Sale By Owner
- $189,9003 bd1 ba1k sqft213 E Monmouth St, Winston Salem, NC 27127For SaleMLS ID #1218490, John Southard. Triad MLS
- $249,9002 bd3 ba1.2k sqft3225 Manchester Ave, Winston Salem, NC 27103For SaleMLS ID #1231381, Wes Bowman. Triad MLS
- $228,0003 bd2 ba1.7k sqft172 Jesse King Rd, Advance, NC 27006For SaleMLS ID #1218726, Grace Cunningham. Triad MLS
- $314,0003 bd2 ba1.5k sqft448 Infinity Cir, Winston Salem, NC 27103For SaleMLS ID #1229439, Johanna Kelley. Triad MLS
- $239,0003 bd2 ba1.3k sqft1415 Forrest St, High Point, NC 27262For SaleMLS ID #1230718, Bieu Vong. Triad MLS
