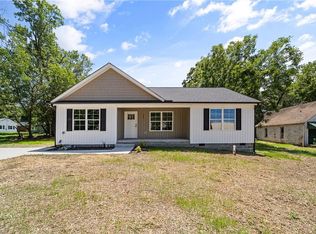
UPDATED WITH CORRECTED SQUARE FOOTAGE! This move-in ready new construction home offers thoughtfully designed living space with the convenience of downtown Yadkinville at the top of the street. Featuring 3 bedrooms and 2.5 baths, the open-concept floor plan blends comfort and functionality with quality finishes throughout. The inviting living area centers around a cozy fireplace, while the kitchen offers modern finishes, ample storage, and a layout designed for both everyday living and entertaining. Enjoy your morning coffee on the covered front porch or unwind on the back deck overlooking the yard. Conveniently located near shopping, dining, schools, and Highway 421, this home combines the peace of new construction with the convenience of in-town living. USDA eligible for qualified buyers. Don't miss this opportunity to own a brand-new home in the heart of Yadkinville.
New construction
Price cut: $5K (8/14)
$334,900
534 Virginia Dr, Yadkinville, NC 27055
3beds
1,688sqft
Stick/Site Built, Residential, Single Family Residence
Built in 2026
0.37 Acres Lot
$-- Zestimate®
$--/sqft
$-- HOA
What's special
Cozy fireplaceCovered front porchQuality finishes throughoutAmple storageOpen-concept floor planThoughtfully designed living space
- 135 days |
- 249 |
- 12 |
Zillow last checked:
Listing updated:
Listed by:
Amanda Martin 336-414-7873,
Berkshire Hathaway HomeServices Carolinas Realty
Source: Triad MLS,MLS#: 1213351
Facts & features
Interior
Bedrooms & bathrooms
- Bedrooms: 3
- Bathrooms: 3
- Full bathrooms: 2
- 1/2 bathrooms: 1
- Main level bathrooms: 1
Primary bedroom
- Level: Second
- Dimensions: 15.5 x 16.83
Bedroom 2
- Level: Second
- Dimensions: 14.42 x 10.08
Bedroom 3
- Level: Second
- Dimensions: 11.08 x 12.17
Kitchen
- Level: Main
- Dimensions: 10.58 x 16.75
Living room
- Level: Main
- Dimensions: 16.75 x 19.83
Heating
- Forced Air, Heat Pump, Electric
Cooling
- Central Air
Appliances
- Included: Electric Water Heater
Features
- Basement: Crawl Space
- Number of fireplaces: 1
- Fireplace features: Living Room
Interior area
- Total structure area: 1,688
- Total interior livable area: 1,688 sqft
- Finished area above ground: 1,688
Property
Parking
- Total spaces: 1
- Parking features: Driveway, Garage, Garage Faces Front
- Garage spaces: 1
- Has uncovered spaces: Yes
Features
- Levels: Two
- Stories: 2
- Pool features: None
Lot
- Size: 0.37 Acres
- Dimensions: 221' x 63'
Details
- Parcel number: 158148
- Zoning: RM
- Special conditions: Owner Sale
Construction
Type & style
- Home type: SingleFamily
- Property subtype: Stick/Site Built, Residential, Single Family Residence
Materials
- Vinyl Siding
Condition
- Under Construction,New Construction
- New construction: Yes
- Year built: 2026
Utilities & green energy
- Sewer: Public Sewer
- Water: Public
Community & HOA
HOA
- Has HOA: No
Location
- Region: Yadkinville
Financial & listing details
- Tax assessed value: $23,920
- Annual tax amount: $168
- Date on market: 4/13/2026
- Cumulative days on market: 136 days
- Listing agreement: Exclusive Right To Sell
Estimated market value
Not available
Estimated sales range
Not available
$2,130/mo
Price history
| Date | Event | Price |
|---|---|---|
| 8/14/2026 | Price change | $334,900-1.5% |
Source:  Triad MLS #1213351 Report a problem Triad MLS #1213351 Report a problem | ||
| 7/15/2026 | Price change | $339,900-1.5% |
Source: Triad MLS #1213351 Report a problem | ||
| 6/15/2026 | Price change | $345,000-2.8% |
Source: Triad MLS #1213351 Report a problem | ||
| 5/12/2026 | Price change | $355,000-2.7% |
Source: Triad MLS #1213351 Report a problem | ||
| 4/13/2026 | Price change | $365,000 |
Source: Triad MLS #1213351 Report a problem | ||
| 3/23/2026 | Listed for sale | -- |
Source: Triad MLS #1213351 Report a problem | ||
Public tax history
Tax history is unavailable.
Monthly payment
Est. payment
Payment breakdown
Explore the cost of this home by adjusting the details. Changes won't be saved.Climate risks
Neighborhood: 27055
Nearby schools
GreatSchools rating
- 3/10Yadkinville ElementaryGrades: PK-5Distance: 0.8 mi
- 7/10Forbush MiddleGrades: 6-8Distance: 5.3 mi
- 3/10Forbush HighGrades: 8-12Distance: 5.3 mi
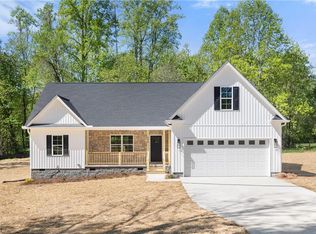
- $390,0004 bd3 ba1.8k sqft536 Virginia Dr, Yadkinville, NC 27055Sold
- $--0.68 acres539 Virginia Dr, Yadkinville, NC 27055Off Market
- $310,9003 bd3 ba1.6k sqft532 Virginia Dr, Yadkinville, NC 27055Off Market
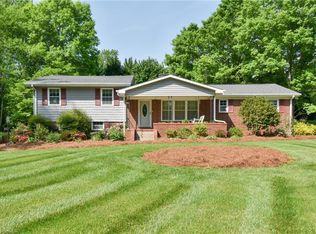
- $353,6003 bd2 ba1.9k sqft105 Ilex Ct, Yadkinville, NC 27055Off Market
- $197,8003 bd1 ba1.1k sqft533 Virginia Dr, Yadkinville, NC 27055Off Market
- $226,1004 bd2 ba1.3k sqft524 Virginia Dr, Yadkinville, NC 27055Off Market
- $278,8002 bd2 ba1.3k sqft103 Ilex Ct, Yadkinville, NC 27055Off Market
- $174,1002 bd2 ba1k sqft525 Virginia Dr, Yadkinville, NC 27055Off Market
A local agent can set up tours, give advice and negotiate with sellers.
A local lender can help you make sure your offer is ready when you are.
Similar homes
- $289,9003 bd2 ba1.3k sqft126 Aspen St, Yadkinville, NC 27055New Construction
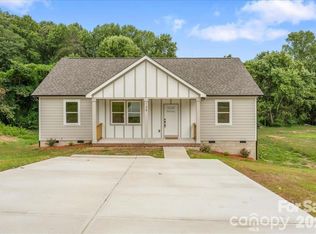
 MLS ID #4417887, Caterin Arredondo Gonzalez, CAS Realty Group LLC. Canopy MLS as distributed by MLS GRID
 - $319,9003 bd2 ba1.7k sqft117 Hinshaw Ave, Yadkinville, NC 27055For Sale

 MLS ID #1229626, Gabriel Price. Triad MLS
 - $317,9003 bd2 ba1.4k sqft438 Fernwood Dr, Yadkinville, NC 27055For Sale
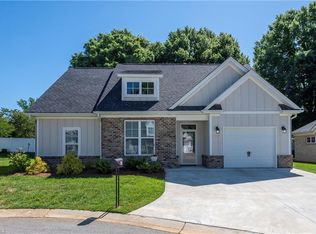 MLS ID #1219315, Pamelia Matthews. Triad MLS
 - $299,0003 bd2 ba1.3k sqft408 E Main St, Yadkinville, NC 27055New Construction
 MLS ID #1223870, Amanda Martin. Triad MLS
 - $410,0003 bd3 ba2.3k sqft1640 Beechwood Rd, Yadkinville, NC 27055For SaleMLS ID #1231430, Diana Brandon. Triad MLS
- $299,9003 bd2 ba1.7k sqft1046 Herberts Dr, Yadkinville, NC 27055For SaleMLS ID #1229026, Karie Carico. Triad MLS
- $339,9004 bd2 ba1.7k sqft4727 State Highway 67, Boonville, NC 27011For SaleMLS ID #1227875, Ricky D. Roberts. Triad MLS
- $311,9904 bd3 ba2.1k sqft4192 Emmas Way, East Bend, NC 27018New ConstructionMLS ID #1231153, Hillary Meredith. Triad MLS
- $334,9003 bd2 ba1.6k sqft575 Alpine Rd, Winston Salem, NC 27104For SaleMLS ID #1231156, Robert Salmons. Triad MLS
- $349,9003 bd2 ba1.5k sqft1035 Trinity Place Rd, Tobaccoville, NC 27050For SaleMLS ID #1230927, Amanda Tucker. Triad MLS
- $315,0003 bd3 ba2k sqft2150 Storm Canyon Rd, Winston Salem, NC 27106For SaleMLS ID #1227699, Fletcher Bingham. Triad MLS
- $311,9003 bd2 ba1.7k sqft192 Culloden Dr, Mocksville, NC 27028For SaleMLS ID #1217127, Mary Plybon. Triad MLS
- $350,0004 bd3 ba2.5k sqft174 Culloden Dr, Mocksville, NC 27028For SaleMLS ID #1228457, Joel Sandman. Triad MLS
- $359,9003 bd2 ba2.2k sqft241 Commonwealth Dr, Winston Salem, NC 27104For SaleMLS ID #1231355, Camron Reid. Triad MLS
- $370,0004 bd3 ba2.2k sqft6711 Fairwood Ct, Clemmons, NC 27012For SaleMLS ID #1233363, Rob Herald. Triad MLS
- $298,9004 bd3 ba1.8k sqft4196 Emmas Way, East Bend, NC 27018New ConstructionMLS ID #1231031, Ashley Meredith. Triad MLS
- $250,0002 bd2 ba1.1k sqft694 W Lee Ave, Yadkinville, NC 27055For SaleMLS ID #1226407, Molly Myers. Triad MLS
- $409,9994 bd3 ba1.9k sqft4611 Bridle Path, Winston Salem, NC 27103New ConstructionTriad MLS
- $315,0003 bd2 ba1.3k sqft155 Monroe St, Winston Salem, NC 27104For SaleMLS ID #1228928, Jackson Faude. Triad MLS
- $339,0003 bd2 ba1.5k sqft646 Country Club Dr, State Road, NC 28676For SaleMLS ID #1217074, Jared Moser. Triad MLS
