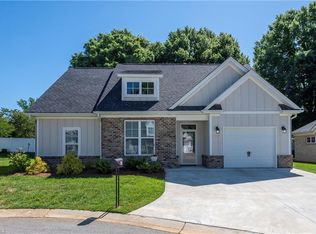
In-town living has never felt so inviting! This 3-bedroom, 2-bath home offers the cozy feel you want with convenience you’ll love! Step inside to an open, easy-flowing layout featuring an electric fireplace in the living room, open dining area, and bright kitchen with stainless steel appliances. A large pantry with sturdy shelving provides plenty of practical storage. Charming and comfortable without sacrificing the details, the primary suite includes a walk-in closet and a well-appointed bath with a tiled, glass-enclosed shower. Sliding glass doors lead to the rear patio, creating a natural extension of the living space for morning coffee, grilling, or relaxing outdoors. Durable vinyl flooring, a covered front porch, and a low-maintenance lot complete this home. All just moments from downtown shopping, dining, parks, and everyday essentials!
New construction
$299,000
408 E Main St, Yadkinville, NC 27055
3beds
1,390sqft
:
Get pre-qualified$1,783/mo
Stick/Site Built, Residential, Single Family Residence
Built in 2026
0.27 Acres Lot
$-- Zestimate®
$--/sqft
$-- HOA
What's special
Covered front porchOpen dining areaLow-maintenance lotDurable vinyl flooringOpen easy-flowing layoutCozy feel
- 10 days |
- 138 |
- 11 |
Zillow last checked:
Listing updated:
Listed by:
Amanda Martin 336-414-7873,
Berkshire Hathaway HomeServices Carolinas Realty
Source: Triad MLS,MLS#: 1223870
Facts & features
Interior
Bedrooms & bathrooms
- Bedrooms: 3
- Bathrooms: 2
- Full bathrooms: 2
- Main level bathrooms: 2
Primary bedroom
- Level: Main
- Dimensions: 16.42 x 12.25
Bedroom 2
- Level: Main
- Dimensions: 11.25 x 13.58
Bedroom 3
- Level: Main
- Dimensions: 0.25 x 13.58
Kitchen
- Level: Main
- Dimensions: 12.83 x 16.17
Living room
- Level: Main
- Dimensions: 14.83 x 16.25
Heating
- Heat Pump, Electric
Cooling
- Central Air
Appliances
- Included: Microwave, Dishwasher, Free-Standing Range, Cooktop, Electric Water Heater
- Laundry: Main Level
Features
- Ceiling Fan(s), Pantry
- Flooring: Carpet, Vinyl
- Basement: Crawl Space
- Attic: Access Only
- Number of fireplaces: 1
- Fireplace features: Living Room
Interior area
- Total structure area: 1,390
- Total interior livable area: 1,390 sqft
- Finished area above ground: 1,390
Property
Parking
- Parking features: Driveway
- Has uncovered spaces: Yes
Features
- Levels: One
- Stories: 1
- Patio & porch: Porch
- Pool features: None
Lot
- Size: 0.27 Acres
- Dimensions: 107 x 71
- Features: City Lot, Level, Not in Flood Zone, Flat
Details
- Parcel number: 158334
- Zoning: RH
- Special conditions: Owner Sale
Construction
Type & style
- Home type: SingleFamily
- Architectural style: Traditional
- Property subtype: Stick/Site Built, Residential, Single Family Residence
Materials
- Vinyl Siding
- Foundation: Slab
Condition
- Under Construction,New Construction
- New construction: Yes
- Year built: 2026
Utilities & green energy
- Sewer: Public Sewer
- Water: Public
Community & HOA
HOA
- Has HOA: No
Location
- Region: Yadkinville
Financial & listing details
- Tax assessed value: $18,150
- Date on market: 7/29/2026
- Cumulative days on market: 7 days
- Listing agreement: Exclusive Right To Sell
Estimated market value
Not available
Estimated sales range
Not available
$1,991/mo
Price history
| Date | Event | Price |
|---|---|---|
| 7/29/2026 | Price change | $299,000 |
Source:  Triad MLS #1223870 Report a problem Triad MLS #1223870 Report a problem | ||
| 6/10/2026 | Listed for sale | -- |
Source: Triad MLS #1223870 Report a problem | ||
Public tax history
Tax history is unavailable.
Monthly payment
Est. payment
Payment breakdown
Explore the cost of this home by adjusting the details. Changes won't be saved.Climate risks
Neighborhood: 27055
Nearby schools
GreatSchools rating
- 3/10Yadkinville ElementaryGrades: PK-5Distance: 0.4 mi
- 7/10Forbush MiddleGrades: 6-8Distance: 5.5 mi
- 3/10Forbush HighGrades: 8-12Distance: 5.5 mi
Schools provided by the listing agent
- Elementary: Yadkinville
- Middle: Forbush
- High: Forbush
Source: Triad MLS. This data may not be complete. We recommend contacting the local school district to confirm school assignments for this home.
- $39,9990.27 acres0 E Main St, Yadkinville, NC 27055Sold

- $55,0003 bd2 ba2.5k sqft329 Virginia Dr, Yadkinville, NC 27055Sold
- $200,0003 bd2 ba1.5k sqft404 E Main St, Yadkinville, NC 27055Off Market
- $10,0002 bd2 ba2.7k sqft409 E Main St, Yadkinville, NC 27055Sold
- $14487 sqft409 E Main St, Yadkinville, NC 27055Off Market
- $22,2820.29 acres409 E Main St, Yadkinville, NC 27055Off Market
- $375,0004 bd4 ba2.7k sqft321 Virginia Dr, Yadkinville, NC 27055Sold
- $210,1003 bd1 ba1.5k sqft325 Virginia Dr, Yadkinville, NC 27055Off Market
A local agent can set up tours, give advice and negotiate with sellers.
Similar homes
- $349,9003 bd2 ba1.7k sqft117 Hinshaw Ave, Yadkinville, NC 27055For Sale

 MLS ID #1229626, Gabriel Price. Triad MLS
 - $295,9003 bd2 ba1.3k sqft126 Aspen St, Yadkinville, NC 27055New Construction
 MLS ID #1228892, Caterin Arredondo Gonzalez. Triad MLS
 - $317,9003 bd2 ba1.4k sqft438 Fernwood Dr, Yadkinville, NC 27055For Sale
 MLS ID #1219315, Pamelia Matthews. Triad MLS
 - $299,9003 bd2 ba1.7k sqft1046 Herberts Dr, Yadkinville, NC 27055For Sale
 MLS ID #1229026, Karie Carico. Triad MLS
 - $339,9003 bd3 ba1.6k sqft534 Virginia Dr, Yadkinville, NC 27055New ConstructionMLS ID #1213351, Amanda Martin. Triad MLS
- $306,0004 bd2 ba1.7k sqft2587 Foxtail Ln, Yadkinville, NC 27055New ConstructionTriad MLS
- $230,0003 bd2 ba1.2k sqft108 McCleskey Dr, Yadkinville, NC 27055For SaleMLS ID #1222284, Chad Adams. Triad MLS
- $259,9002 bd2 ba1.3k sqft1132 Kennedy St, Yadkinville, NC 27055For SaleMLS ID #1226055, Sunni Davis Lauten. Triad MLS
- $372,5004 bd2 ba1.9k sqft1013 Blue Dan Ln, Yadkinville, NC 27055New ConstructionMLS ID #1228776, Renea Burgess. Triad MLS
- $275,0002 bd2 ba1.4k sqft1112 Eaton Place Ct, Yadkinville, NC 27055For SaleMLS ID #1218292, Brenda P. Mabe. Triad MLS
- $250,0002 bd2 ba1.1k sqft694 W Lee Ave, Yadkinville, NC 27055For SaleMLS ID #1226407, Molly Myers. Triad MLS
- $315,0003 bd2 ba1.7k sqft1004 Timberpeg Ct, Lewisville, NC 27023For SaleMLS ID #1230178, Blake Ginther. Triad MLS
- $329,9004 bd2 ba1.7k sqft4727 State Highway 67, Boonville, NC 27011For SaleMLS ID #1227875, Ricky D. Roberts. Triad MLS
- $289,9003 bd2 ba1.6k sqft4051 Village Trace Dr, Tobaccoville, NC 27050For SaleMLS ID #1228806, Eddie R. Longbottom. Triad MLS
- $275,0003 bd3 ba1.4k sqft1625 N Ammons Dr, Clemmons, NC 27012For SaleMLS ID #1230037, Olivia Koontz. Triad MLS
- $314,9003 bd2 ba1.6k sqft5210 Ashlyn Dr, Winston Salem, NC 27106For SaleMLS ID #1228942, Robert Salmons. Triad MLS
- $289,9003 bd3 ba1.5k sqft138 Gumtree Ct, Mocksville, NC 27028For SaleMLS ID #1225634, Robert Salmons. Triad MLS
- $325,0003 bd3 ba2k sqft2150 Storm Canyon Rd, Winston Salem, NC 27106For SaleMLS ID #1227699, Fletcher Bingham. Triad MLS
- $299,0003 bd2 ba1.3k sqft5430 Phillips Bridge Rd, Winston Salem, NC 27104For SaleMLS ID #1208211, Jonathan Gregory. Triad MLS
- $299,9004 bd3 ba1.9k sqft620 Lantern Ridge Dr, Winston Salem, NC 27104For SaleMLS ID #1229903, Judit Lewis. Triad MLS
