Craftsman style home built in 2023, set in a peaceful and quiet Yadkinville location. This beautifully designed home offers an open floor plan that lives comfortably, with natural flow from the great room to the kitchen and dining spaces. The great room features a cozy fireplace and opens to a covered screened porch, creating an easy indoor outdoor living experience perfect for relaxing or entertaining. The primary spaces feel bright and welcoming, and the thoughtful layout provides comfort and convenience throughout. HOA maintains all yard work, allowing you to enjoy the setting without the upkeep. A wonderful opportunity to enjoy modern construction, low maintenance living, and a tranquil environment just minutes from local amenities.
For sale
$317,900
438 Fernwood Dr, Yadkinville, NC 27055
3beds
1,491sqft
Stick/Site Built, Residential, Single Family Residence
Built in 2023
0.15 Acres Lot
$314,300 Zestimate®
$--/sqft
$122/mo HOA
What's special
Open floor planCovered screened porch
- 115 days
- 193
- 5
Zillow last checked:
Listing updated:
Listed by:
Pamelia Matthews 336-782-4884,
Howard Hanna Allen Tate - Winston Salem
Source: Triad MLS,MLS#: 1219315
Facts & features
Interior
Bedrooms & bathrooms
- Bedrooms: 3
- Bathrooms: 2
- Full bathrooms: 2
- Main level bathrooms: 2
Primary bedroom
- Level: Main
- Dimensions: 11.58 x 17.25
Bedroom 2
- Level: Main
- Dimensions: 11.33 x 11.67
Bedroom 3
- Level: Main
- Dimensions: 11.75 x 10.08
Dining room
- Level: Main
- Dimensions: 9.42 x 17.33
Entry
- Level: Main
- Dimensions: 5.83 x 16.83
Great room
- Level: Main
- Dimensions: 13.75 x 18.58
Kitchen
- Level: Main
- Dimensions: 8.5 x 12.5
Laundry
- Level: Main
- Dimensions: 6.17 x 5.33
Heating
- Fireplace(s), Heat Pump, Electric, Propane
Cooling
- Central Air
Appliances
- Included: Microwave, Dishwasher, Disposal, Exhaust Fan, Free-Standing Range, Electric Water Heater
- Laundry: Dryer Connection, Main Level, Washer Hookup
Features
- Great Room, Ceiling Fan(s), Dead Bolt(s), Kitchen Island, Pantry, Separate Shower, Solid Surface Counter
- Flooring: Carpet, Tile, Vinyl
- Doors: Insulated Doors, Storm Door(s)
- Windows: Insulated Windows
- Has basement: No
- Attic: Pull Down Stairs
- Number of fireplaces: 1
- Fireplace features: Gas Log, Great Room
Interior area
- Total structure area: 1,491
- Total interior livable area: 1,491 sqft
- Finished area above ground: 1,491
Video & virtual tour
Property
Parking
- Total spaces: 1
- Parking features: Driveway, Garage, Paved, Garage Door Opener, Attached, Garage Faces Front
- Attached garage spaces: 1
- Has uncovered spaces: Yes
Features
- Levels: One
- Stories: 1
- Patio & porch: Porch
- Pool features: None
- Fencing: None
Lot
- Size: 0.15 Acres
- Features: City Lot, Cleared, Cul-De-Sac, Level, Subdivided, Not in Flood Zone, Subdivision
Details
- Parcel number: 157023
- Zoning: RM
- Special conditions: Owner Sale
Construction
Type & style
- Home type: SingleFamily
- Architectural style: Transitional
- Property subtype: Stick/Site Built, Residential, Single Family Residence
Materials
- Brick, Cement Siding
- Foundation: Slab
Condition
- Year built: 2023
Utilities & green energy
- Sewer: Public Sewer
- Water: Public
Community & HOA
Community
- Security: Carbon Monoxide Detector(s), Smoke Detector(s)
- Subdivision: Fernwood
HOA
- Has HOA: Yes
- HOA fee: $1,465 annually
Location
- Region: Yadkinville
Financial & listing details
- Tax assessed value: $253,549
- Annual tax amount: $2,890
- Date on market: 5/11/2026
- Cumulative days on market: 53 days
- Listing agreement: Exclusive Right To Sell
- Listing terms: Cash,Conventional,FHA,VA Loan
- Exclusions: Leased Propane Tank
Estimated market value
$314,300
$299,000 - $330,000
$1,964/mo
Price history
| Date | Event | Price |
|---|---|---|
| 6/2/2026 | Price change | $317,900-3% |
Source:  Triad MLS #1219315 Report a problem Triad MLS #1219315 Report a problem | ||
| 5/11/2026 | Listed for sale | $327,900+0.9% |
Source: Triad MLS #1219315 Report a problem | ||
| 11/3/2023 | Sold | $324,900 |
Source: Triad MLS #1087002 Report a problem | ||
| 10/25/2023 | Pending sale | $324,900 |
Source: Triad MLS #1087002 Report a problem | ||
| 9/20/2023 | Listed for sale | $324,900 |
Source: Triad MLS #1087002 Report a problem | ||
| 8/1/2023 | Pending sale | $324,900 |
Source: Triad MLS #1087002 Report a problem | ||
| 5/19/2023 | Listed for sale | $324,900 |
Source: Triad MLS #1087002 Report a problem | ||
| 4/24/2023 | Pending sale | $324,900 |
Source: Triad MLS #1087002 Report a problem | ||
| 12/9/2022 | Price change | $324,900 |
Source: Triad MLS #1087002 Report a problem | ||
| 10/13/2022 | Listed for sale | -- |
Source: Triad MLS #1087002 Report a problem | ||
Public tax history
| Year | Property taxes | Tax assessment |
|---|---|---|
| 2025 | $1,826 +2.9% | $253,549 |
| 2024 | $1,775 +1503.4% | $253,549 +1503.4% |
| 2023 | $111 +713.9% | $15,813 +743.4% |
| 2022 | $14 | $1,875 |
| 2021 | $14 | $1,875 |
Find assessor info on the county website
Monthly payment
Est. payment
Payment breakdown
Explore the cost of this home by adjusting the details. Changes won't be saved.Climate risks
Neighborhood: 27055
Nearby schools
Schools provided by the listing agent
- Elementary: Yadkinville
- Middle: Forbush
- High: Forbush
Source: Triad MLS. This data may not be complete. We recommend contacting the local school district to confirm school assignments for this home.


Similar homes
- $334,9003 bd3 ba1.6k sqft534 Virginia Dr, Yadkinville, NC 27055New Construction

 MLS ID #1213351, Amanda Martin. Triad MLS
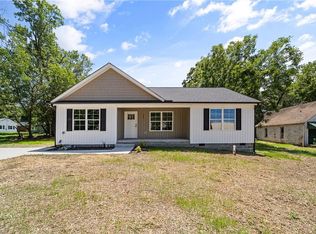
 - $299,0003 bd2 ba1.3k sqft408 E Main St, Yadkinville, NC 27055New Construction
 MLS ID #1223870, Amanda Martin. Triad MLS
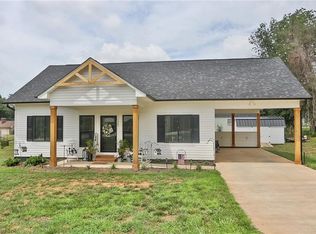
 - $259,9002 bd2 ba1k sqft1307 Unifi Industrial Dr, Yadkinville, NC 27055For Sale
 MLS ID #1227931, Jeffrey Nicholson. Triad MLS
 - $250,0002 bd2 ba1.1k sqft694 W Lee Ave, Yadkinville, NC 27055For Sale
 MLS ID #1226407, Molly Myers. Triad MLS
 - $311,9003 bd2 ba1.7k sqft192 Culloden Dr, Mocksville, NC 27028For SaleMLS ID #1217127, Mary Plybon. Triad MLS
- $349,9003 bd2 ba1.5k sqft1035 Trinity Place Rd, Tobaccoville, NC 27050For SaleMLS ID #1230927, Amanda Tucker. Triad MLS
- $294,9003 bd2 ba1.4k sqft5308 Westrock Dr, Pfafftown, NC 27040For SaleMLS ID #1229045, Samuel Holder. Triad MLS
- $284,9003 bd3 ba1.5k sqft138 Gumtree Ct, Mocksville, NC 27028For SaleMLS ID #1225634, Robert Salmons. Triad MLS
- $325,0003 bd2 ba1.6k sqft5363 Old Plantation Cir, Winston Salem, NC 27104For SaleMLS ID #1228162, Maria Tsigas. Triad MLS
- $319,9003 bd3 ba1.8k sqft5407 Hundley Rd, Winston Salem, NC 27106For SaleMLS ID #1222850, Judy Ricardo. Triad MLS
- $319,9003 bd3 ba1.7k sqft2910 Bridgeport Dr, Winston Salem, NC 27103For SaleMLS ID #1223363, Robert Salmons. Triad MLS
- $304,9003 bd3 ba1.5k sqft6009 Accord Ct, Pfafftown, NC 27040For SaleMLS ID #1219628, Allen Smith. Triad MLS
- $285,0003 bd2 ba1.1k sqft158 Sparks Ct, Winston Salem, NC 27103For SaleMLS ID #1231113, Margaret Felts. Triad MLS
- $339,9994 bd2 ba1.8k sqft106 Turnberry Ct, Mocksville, NC 27028For SaleMLS ID #1233492, Tori Cearlock. Triad MLS
- $359,0003 bd2 ba1.9k sqft618 Society Rd, Statesville, NC 28625For SaleMLS ID #1218935, Lisa Hill. Triad MLS
- $295,0003 bd2 ba1.4k sqft116 New Hampshire Ct, Mocksville, NC 27028For SaleMLS ID #1228291, Diana Brandon. Triad MLS
- $309,9003 bd2 ba1.1k sqft119 Macintosh Dr, King, NC 27021New ConstructionTriad MLS
- $329,0004 bd3 ba2.1k sqft4949 Old Towne Village Cir, Pfafftown, NC 27040For SaleMLS ID #1226453, Ronnie Hopkins. Triad MLS
- $309,9953 bd2 ba1.5k sqft2934 S Stratford Rd, Winston Salem, NC 27103New ConstructionMLS ID #1229523, Ramon Lomeli. Triad MLS
- $333,9003 bd2 ba1.3k sqft116 Macintosh Dr, King, NC 27021New ConstructionTriad MLS
