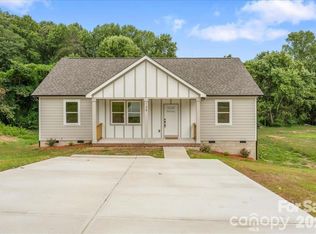
MOVE IN READY - Beautifully maintained 2BR/2BA single-level home on .26 acres, offering an open floor plan designed for comfortable everyday living and entertaining. Relax on the covered front porch or gather around the cozy gas log fireplace in the spacious living area. The well-appointed kitchen features granite countertops, a large breakfast bar, two Lazy Susans for added storage and organization, and abundant cabinet and workspace. Both bedrooms serve as private primary suites, each with its own ensuite bath, while the main primary includes a dual vanity and walk-in closet. Thoughtful details such as pocket doors and a convenient laundry area add to the home's functionality. Mature cypress trees provide privacy along the rear of the property. Conveniently located near US-421 and I-77, downtown Yadkinville featuring restaurants and shopping with easy access to local wineries and parks. Just 20 minutes from Winston-Salem and Elkin. Schedule your showing today!
For sale
Price cut: $5.1K (8/14)
$259,900
1307 Unifi Industrial Dr, Yadkinville, NC 27055
2beds
1,092sqft
Stick/Site Built, Residential, Single Family Residence
Built in 2024
0.26 Acres Lot
$257,400 Zestimate®
$--/sqft
$-- HOA
What's special
Covered front porchLarge breakfast barAbundant cabinet and workspaceWell-appointed kitchenGranite countertopsConvenient laundry area
- 41 days
- 537
- 27
Zillow last checked:
Listing updated:
Listed by:
Jeffrey Nicholson 336-244-2101,
NorthGroup Real Estate,
Payton Nicholson 336-244-3211,
NorthGroup Real Estate
Source: Triad MLS,MLS#: 1227931
Facts & features
Interior
Bedrooms & bathrooms
- Bedrooms: 2
- Bathrooms: 2
- Full bathrooms: 2
- Main level bathrooms: 2
Primary bedroom
- Level: Main
- Dimensions: 11.75 x 14
Bedroom 2
- Level: Main
- Dimensions: 11.75 x 12
Kitchen
- Level: Main
- Dimensions: 13 x 10.75
Laundry
- Level: Main
- Dimensions: 11.75 x 6.83
Living room
- Level: Main
- Dimensions: 13 x 16.5
Heating
- Heat Pump, Electric, Natural Gas
Cooling
- Central Air
Appliances
- Included: Microwave, Dishwasher, Free-Standing Range, Electric Water Heater
- Laundry: Dryer Connection, Main Level, Washer Hookup
Features
- Dead Bolt(s), Pantry
- Flooring: Vinyl
- Basement: Crawl Space
- Attic: Access Only
- Number of fireplaces: 1
- Fireplace features: Gas Log, Living Room
Interior area
- Total structure area: 1,092
- Total interior livable area: 1,092 sqft
- Finished area above ground: 1,092
Video & virtual tour
Property
Parking
- Total spaces: 1
- Parking features: Carport, Driveway, Attached Carport
- Attached garage spaces: 1
- Has carport: Yes
- Has uncovered spaces: Yes
Features
- Levels: One
- Stories: 1
- Patio & porch: Porch
- Pool features: None
- Fencing: None
Lot
- Size: 0.26 Acres
- Features: City Lot, Cleared, Not in Flood Zone
Details
- Parcel number: 153785
- Zoning: TZ
- Special conditions: Owner Sale
Construction
Type & style
- Home type: SingleFamily
- Architectural style: Cottage
- Property subtype: Stick/Site Built, Residential, Single Family Residence
Materials
- Vinyl Siding
Condition
- Year built: 2024
Utilities & green energy
- Sewer: Public Sewer
- Water: Public
Community & HOA
HOA
- Has HOA: No
Location
- Region: Yadkinville
Financial & listing details
- Tax assessed value: $152,113
- Annual tax amount: $1,073
- Date on market: 7/24/2026
- Cumulative days on market: 42 days
- Listing agreement: Exclusive Right To Sell
- Listing terms: Cash,Conventional,FHA,VA Loan
- Exclusions: Outbuilding (10x16) - Will Sell Separately If Buyer Interested
Estimated market value
$257,400
$245,000 - $270,000
$1,625/mo
Price history
| Date | Event | Price |
|---|---|---|
| 8/14/2026 | Price change | $259,900-1.9%$238/sqft |
Source:  Canopy MLS as distributed by MLS GRID #4404609 Report a problem Canopy MLS as distributed by MLS GRID #4404609 Report a problem | ||
| 8/10/2026 | Price change | $265,000-1.8% |
Source:  Triad MLS #1227931 Report a problem Triad MLS #1227931 Report a problem | ||
| 8/3/2026 | Price change | $269,900-1.9%$247/sqft |
Source: Canopy MLS as distributed by MLS GRID #4404609 Report a problem | ||
| 7/24/2026 | Listed for sale | $275,000+14.6% |
Source: Triad MLS #1227931 Report a problem | ||
| 11/25/2024 | Sold | $240,000-4% |
Source: Triad MLS #1152722 Report a problem | ||
| 10/29/2024 | Pending sale | $250,000 |
Source: Triad MLS #1152722 Report a problem | ||
| 10/21/2024 | Price change | $250,000-3.8% |
Source: Triad MLS #1152722 Report a problem | ||
| 9/27/2024 | Price change | $259,900-3.4% |
Source: Triad MLS #1152722 Report a problem | ||
| 8/19/2024 | Listed for sale | $269,000 |
Source: Triad MLS #1152722 Report a problem | ||
Public tax history
Tax history is unavailable.
Monthly payment
Est. payment
Payment breakdown
Explore the cost of this home by adjusting the details. Changes won't be saved.Climate risks
Neighborhood: 27055
Nearby schools
Schools provided by the listing agent
- Middle: Forbush
- High: Forbush
Source: Triad MLS. This data may not be complete. We recommend contacting the local school district to confirm school assignments for this home.

Similar homes
- $284,9003 bd2 ba1.3k sqft126 Aspen St, Yadkinville, NC 27055New Construction
 MLS ID #4417887, Caterin Arredondo Gonzalez, CAS Realty Group LLC. Canopy MLS as distributed by MLS GRID
 - $269,0003 bd2 ba1.4k sqft108 Hinshaw Ave, Yadkinville, NC 27055For Sale

 MLS ID #1195619, Ricky D. Roberts. Triad MLS
 - $250,0002 bd2 ba1.1k sqft694 W Lee Ave, Yadkinville, NC 27055For Sale
 MLS ID #1226407, Molly Myers. Triad MLS
 - $295,0002 bd2 ba1.5k sqft1625 Us Highway 601, Yadkinville, NC 27055For Sale
 MLS ID #1223477, Kati Lawrence. Triad MLS
 - $299,0003 bd2 ba1.3k sqft408 E Main St, Yadkinville, NC 27055New ConstructionMLS ID #1223870, Amanda Martin. Triad MLS
- $317,9003 bd2 ba1.4k sqft438 Fernwood Dr, Yadkinville, NC 27055For SaleMLS ID #1219315, Pamelia Matthews. Triad MLS
- $339,9003 bd2 ba1.5k sqft121 W Elm St, Yadkinville, NC 27055For SaleMLS ID #1223732, Miguel Carreno. Triad MLS
- $329,9003 bd2 ba1.6k sqft325 Spring St, Yadkinville, NC 27055For SaleMLS ID #1230218, Pamelia Matthews. Triad MLS
- $259,5002 bd2 ba1k sqft2595 Mount Salem Rd, Pfafftown, NC 27040For SaleMLS ID #1217546, Emily Phipps. Triad MLS
- $265,0003 bd2 ba1.3k sqft5304 Oswego Ct, Tobaccoville, NC 27050For SaleMLS ID #1227475, Mary Ozimek. Triad MLS
- $250,0002 bd2 ba1.4k sqft4009 Alonzo Dr, Winston Salem, NC 27104For SaleMLS ID #1233990, Evan Gallimore. Triad MLS
- $239,0002 bd2 ba1.1k sqft3036 Us Highway 21, Hamptonville, NC 27020For SaleMLS ID #1230597, John Riggins. Triad MLS
- $275,0002 bd2 ba1.2k sqft1331 Lynndale Dr, Winston Salem, NC 27106For SaleMLS ID #1231429, Irina Svidunovich. Triad MLS
- $224,9003 bd1 ba1.2k sqft131 River Rd, Boonville, NC 27011For SaleMLS ID #1228998, Shelly Hartman. Triad MLS
- $294,9003 bd2 ba1.4k sqft5308 Westrock Dr, Pfafftown, NC 27040For SaleMLS ID #1229045, Samuel Holder. Triad MLS
- $259,9003 bd2 ba1.4k sqft108 Summit Dr, Mocksville, NC 27028For SaleMLS ID #1226835, Robert Salmons. Triad MLS
- $282,9003 bd2 ba1.6k sqft4051 Village Trace Dr, Tobaccoville, NC 27050For SaleMLS ID #1228806, Eddie R. Longbottom. Triad MLS
- $264,9003 bd2 ba1.4k sqft581 Clyde Dr, Winston Salem, NC 27104For SaleMLS ID #1210861, Jamie Gentry. Triad MLS
