NEW PRICE for this Beautifully Updated House in the Heart of Yadkinville! Discover this move-in-ready 3-bedroom, 2-bathroom home featuring stylish vinyl plank flooring and high ceiling, with a modern kitchen with new cabinets, granite countertops, and stainless steel appliances. The primary suite includes a private in-suite bath, while the open layout provides comfort and versatility. Enjoy outdoor living with a covered front porch and updated deck. Recent updates include new flooring, paint, lighting, and more! Conveniently located near shopping and dining—perfect for first-time buyers or investors. Schedule your private showing today!
For sale
Price cut: $15.1K (7/24)
$339,900
121 W Elm St, Yadkinville, NC 27055
3beds
1,596sqft
Stick/Site Built, Residential, Single Family Residence
Built in 1928
0.25 Acres Lot
$329,700 Zestimate®
$--/sqft
$-- HOA
What's special
Stylish vinyl plank flooringCovered front porchHigh ceilingUpdated deckGranite countertopsOpen layoutModern kitchen
- 75 days |
- 274 |
- 10 |
Zillow last checked:
Listing updated:
Listed by:
Miguel Carreno 336-289-3951,
Howard Hanna Allen Tate High Point
Source: Triad MLS,MLS#: 1223732
Facts & features
Interior
Bedrooms & bathrooms
- Bedrooms: 3
- Bathrooms: 2
- Full bathrooms: 2
- Main level bathrooms: 2
Primary bedroom
- Level: Main
- Dimensions: 13.58 x 11.58
Bedroom 2
- Level: Main
- Dimensions: 12 x 11.83
Bedroom 3
- Level: Main
- Dimensions: 13.58 x 10.42
Den
- Level: Main
- Dimensions: 9.58 x 13.17
Dining room
- Level: Main
- Dimensions: 17.25 x 12.83
Kitchen
- Level: Main
- Dimensions: 13.42 x 12.83
Laundry
- Level: Main
- Dimensions: 7.25 x 3.08
Living room
- Level: Main
- Dimensions: 13 x 13.75
Heating
- Heat Pump, Electric
Cooling
- Central Air
Appliances
- Included: Dishwasher, Electric Water Heater
- Laundry: Dryer Connection, Main Level, Washer Hookup
Features
- Ceiling Fan(s), Dead Bolt(s)
- Flooring: Tile, Vinyl
- Basement: Crawl Space
- Attic: Access Only
- Has fireplace: No
Interior area
- Total structure area: 1,596
- Total interior livable area: 1,596 sqft
- Finished area above ground: 1,596
Property
Parking
- Parking features: On Street
- Has uncovered spaces: Yes
Features
- Levels: One
- Stories: 1
- Patio & porch: Porch
- Exterior features: Garden
- Pool features: None
Lot
- Size: 0.25 Acres
- Features: City Lot, Cleared, Not in Flood Zone
Details
- Parcel number: 130971
- Zoning: CBD
- Special conditions: Owner Sale
Construction
Type & style
- Home type: SingleFamily
- Architectural style: Ranch
- Property subtype: Stick/Site Built, Residential, Single Family Residence
Materials
- Brick, Wood Siding
Condition
- Year built: 1928
Utilities & green energy
- Sewer: Public Sewer
- Water: Public
Community & HOA
Community
- Security: Smoke Detector(s)
HOA
- Has HOA: No
Location
- Region: Yadkinville
Financial & listing details
- Tax assessed value: $79,519
- Annual tax amount: $563
- Date on market: 6/10/2026
- Cumulative days on market: 64 days
- Listing agreement: Exclusive Right To Sell
- Listing terms: Cash,Conventional,FHA
Estimated market value
$329,700
$313,000 - $346,000
$1,706/mo
Price history
| Date | Event | Price |
|---|---|---|
| 7/24/2026 | Price change | $339,900-4.3% |
Source:  Triad MLS #1223732 Report a problem Triad MLS #1223732 Report a problem | ||
| 6/10/2026 | Listed for sale | $355,000+688.9% |
Source: Triad MLS #1223732 Report a problem | ||
| 1/20/2021 | Sold | $45,000-18.2%$28/sqft |
Source: Public Record Report a problem | ||
| 11/5/2018 | Sold | $55,000-21.3% |
Source: Triad MLS #850237 Report a problem | ||
| 10/19/2018 | Pending sale | $69,900$44/sqft |
Source: Underdown, Ball & Associates, LLC #850237 Report a problem | ||
| 6/22/2018 | Listed for sale | $69,900$44/sqft |
Source: Underdown, Ball & Associates, LLC #850237 Report a problem | ||
Public tax history
| Year | Property taxes | Tax assessment |
|---|---|---|
| 2025 | $574 +2.9% | $79,750 |
| 2024 | $558 | $79,750 |
| 2023 | $558 +18% | $79,750 +22.2% |
| 2022 | $473 +17.5% | $65,269 +17.5% |
| 2021 | $403 | $55,555 |
| 2020 | $403 -58.5% | $55,555 -58.5% |
| 2017 | $972 | $134,016 |
| 2016 | $972 | $134,016 |
| 2015 | $972 | $134,016 |
| 2014 | $972 -2.6% | $134,016 |
| 2013 | $997 -7.6% | $134,016 |
| 2010 | $1,079 | $134,016 |
| 2009 | $1,079 | $134,016 |
Find assessor info on the county website
Monthly payment
Est. payment
Payment breakdown
Explore the cost of this home by adjusting the details. Changes won't be saved.Climate risks
Neighborhood: 27055
Nearby schools
GreatSchools rating
- 3/10Yadkinville ElementaryGrades: PK-5Distance: 0.2 mi
- 7/10Forbush MiddleGrades: 6-8Distance: 5.8 mi
- 3/10Forbush HighGrades: 8-12Distance: 5.8 mi
Schools provided by the listing agent
- Elementary: Yadkinville
- Middle: Forbush
- High: Forbush
Source: Triad MLS. This data may not be complete. We recommend contacting the local school district to confirm school assignments for this home.
- $211,2005 bd2 ba2.6k sqft117 W Elm St, Yadkinville, NC 27055Off Market
- $5,7512,562 sqftW Elm St, Yadkinville, NC 27055Off Market
- $320,0004 bd2 ba2.2k sqft129 W Elm St, Yadkinville, NC 27055Sold
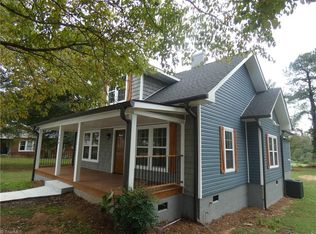
- $213,1002 bd2 ba-- sqft118 W Elm St, Yadkinville, NC 27055Off Market
- $173,7003 bd1 ba1.4k sqft133 W Elm St, Yadkinville, NC 27055Off Market
- $112,600-- bd2 ba660 sqft114 W Elm St, Yadkinville, NC 27055Off Market
- $435,000-- bd3 ba4.7k sqft200 S State St, Yadkinville, NC 27055Off Market
- $162,316-- bd4 ba4.9k sqft125 W Main St, Yadkinville, NC 27055Off Market
A local agent can set up tours, give advice and negotiate with sellers.
A local lender can help you make sure your offer is ready when you are.
Similar homes
- $334,9003 bd3 ba1.6k sqft534 Virginia Dr, Yadkinville, NC 27055New Construction

 MLS ID #1213351, Amanda Martin. Triad MLS
 - $306,9993 bd2 ba1.6k sqft413 E Lee Ave, Yadkinville, NC 27055For Sale
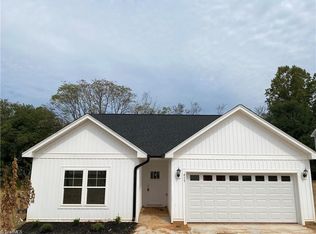 MLS ID #1217084, Anthony Hezar. Triad MLS
 - $318,9993 bd3 ba1.6k sqft1016 Fairfield Dr, Yadkinville, NC 27055For Sale
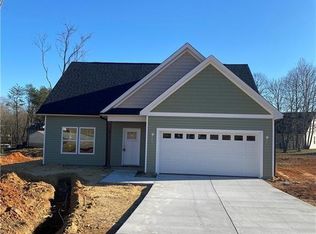 MLS ID #1217086, Anthony Hezar. Triad MLS
 - $299,0003 bd2 ba1.3k sqft408 E Main St, Yadkinville, NC 27055New Construction
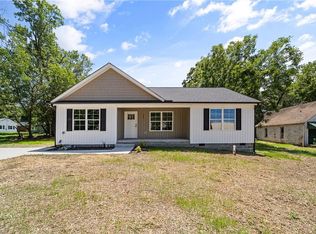 MLS ID #1223870, Amanda Martin. Triad MLS
 - $339,0003 bd2 ba1.9k sqft4505 Us Highway 21, Hamptonville, NC 27020For SaleMLS ID #1222553, Debbie Simpson. Triad MLS
- $349,9003 bd2 ba1.5k sqft1035 Trinity Place Rd, Tobaccoville, NC 27050For SaleMLS ID #1230927, Amanda Tucker. Triad MLS
- $319,0003 bd2 ba1.8k sqft1824 N Oak Ridge Church Rd, Yadkinville, NC 27011New ConstructionMLS ID #1218598, Jerry Bryant. Triad MLS
- $359,9003 bd2 ba2.2k sqft241 Commonwealth Dr, Winston Salem, NC 27104For SaleMLS ID #1231355, Camron Reid. Triad MLS
- $250,0002 bd2 ba1.1k sqft694 W Lee Ave, Yadkinville, NC 27055For SaleMLS ID #1226407, Molly Myers. Triad MLS
- $334,9003 bd2 ba1.6k sqft575 Alpine Rd, Winston Salem, NC 27104For SaleMLS ID #1231156, Robert Salmons. Triad MLS
- $339,9004 bd2 ba1.7k sqft4727 State Highway 67, Boonville, NC 27011For SaleMLS ID #1227875, Ricky D. Roberts. Triad MLS
- $399,0003 bd2 ba1.7k sqft2355 River Run Dr, Lewisville, NC 27023For SaleMLS ID #1229670, Meg Shipley. Triad MLS
- $315,0003 bd2 ba1.4k sqft5148 Clearview Dr, Winston Salem, NC 27104For SaleMLS ID #1230344, Lisa McGill. Triad MLS
- $299,0003 bd3 ba1.6k sqft3216 Country View Rd, Jonesville, NC 28642For SaleMLS ID #1218880, Debbie Simpson. Triad MLS
- $309,0002 bd2 ba999 sqft624 Lewisville Vienna Rd, Lewisville, NC 27023For SaleMLS ID #1226454, Craig Tribus. Triad MLS
- $332,9993 bd2 ba2k sqft2297 Austin Traphill Rd, Elkin, NC 28621For SaleMLS ID #1225868, Debbie Simpson. Triad MLS
- $319,9003 bd2 ba2k sqft176 W Robin St, Elkin, NC 28621For SaleMLS ID #1224110, Debbie Simpson. Triad MLS
- $313,0003 bd2 ba1.7k sqft1495 S Peace Haven Rd, Clemmons, NC 27012For SaleMLS ID #1213985, Lisa McGill. Triad MLS
- $365,0004 bd3 ba2k sqft5474 Alamo Dr, Winston Salem, NC 27104For SaleMLS ID #1231130, Lisa McGill. Triad MLS
- $304,9003 bd2 ba1.6k sqft5210 Ashlyn Dr, Winston Salem, NC 27106For SaleMLS ID #1228942, Robert Salmons. Triad MLS
