Fully Remodeled Ranch home on Half ACRE in Prime Location. Welcome to this beautiful remodeled 2 Bedroom, 2 full bath ranch offering modern updates, privacy, and an exceptional location! Fully RENOVATED in 2021: stylish kitchen w/ granite countertops, soft close cabinetry and pantry, HVAC and plumbing,two renovated baths with walk-in shower and tub, new windows, waterproof luxury vinyl plank flooring,new doors and lighting,and fresh interior paint. Enjoy the remodeled oversized deck, upgraded front porch and a spacious backyard with a large open fire pit and plenty of privacy- a true retreat! Generous 16x14 storage shed provides excellent additional space. Located just minutes from grocery stores, restaurants, and highly graded schools, with the upscale Brookberry Farm neighborhood only a short 3-minute walk away, offering a beautiful setting for walks and outdoor enjoyment. convenient location , extensive updates, and low county taxes makes this a wonderful opportunity to call home!
For sale
$275,000
1331 Lynndale Dr, Winston Salem, NC 27106
2beds
1,250sqft
Single Family Residence, Residential
Built in 1996
0.53 Acres Lot
$265,100 Zestimate®
$--/sqft
$-- HOA
What's special
Upgraded front porchPlenty of privacyFresh interior paintRemodeled oversized deckNew windowsNew doors and lighting
- 4 days |
- 462 |
- 45 |
Zillow last checked:
Listing updated:
Listed by:
Irina Svidunovich 336-955-7222,
Real Broker LLC
Source: Triad MLS,MLS#: 1231429
Facts & features
Interior
Bedrooms & bathrooms
- Bedrooms: 2
- Bathrooms: 2
- Full bathrooms: 2
- Main level bathrooms: 2
Primary bedroom
- Level: Main
- Dimensions: 13.75 x 12.42
Bedroom 2
- Level: Main
- Dimensions: 12.25 x 11.08
Dining room
- Level: Main
- Dimensions: 13 x 11
Laundry
- Level: Main
- Dimensions: 7 x 6.58
Living room
- Level: Main
- Dimensions: 23.58 x 12.33
Heating
- Heat Pump, Electric
Cooling
- Central Air
Appliances
- Included: Dishwasher, Disposal, Free-Standing Range, Electric Water Heater
- Laundry: Dryer Connection, Main Level, Washer Hookup
Features
- Kitchen Island, Pantry, Solid Surface Counter
- Flooring: Vinyl
- Basement: Crawl Space
- Attic: Access Only
- Has fireplace: No
Interior area
- Total structure area: 1,250
- Total interior livable area: 1,250 sqft
- Finished area above ground: 1,250
Property
Parking
- Parking features: Driveway, No Garage
- Has uncovered spaces: Yes
Features
- Levels: One
- Stories: 1
- Patio & porch: Porch
- Pool features: None
- Fencing: None
Lot
- Size: 0.53 Acres
- Dimensions: 212,98,208,123
- Features: Partially Cleared, Partially Wooded, Not in Flood Zone
- Residential vegetation: Partially Wooded
Details
- Additional structures: Storage
- Parcel number: 5896443199
- Zoning: RS9
- Special conditions: Owner Sale
Construction
Type & style
- Home type: SingleFamily
- Architectural style: Ranch
- Property subtype: Single Family Residence, Residential
Materials
- Vinyl Siding
Condition
- Year built: 1996
Utilities & green energy
- Sewer: Public Sewer
- Water: Public
Community & HOA
HOA
- Has HOA: No
Location
- Region: Winston Salem
Financial & listing details
- Tax assessed value: $155,300
- Annual tax amount: $1,008
- Date on market: 8/17/2026
- Cumulative days on market: 4 days
- Listing agreement: Exclusive Right To Sell
- Listing terms: Cash,Conventional
Estimated market value
$265,100
$252,000 - $278,000
$1,536/mo
Price history
| Date | Event | Price |
|---|---|---|
| 8/17/2026 | Listed for sale | $275,000+34.1% |
Source:  Triad MLS #1231429 Report a problem Triad MLS #1231429 Report a problem | ||
| 5/18/2021 | Listing removed | -- |
Source: Owner Report a problem | ||
| 2/25/2021 | Listed for sale | $205,000+153.1%$164/sqft |
Source: Owner Report a problem | ||
| 8/27/2020 | Sold | $81,000+76.1%$65/sqft |
Source: Public Record Report a problem | ||
| 11/25/2015 | Sold | $46,000-36.1%$37/sqft |
Source: Agent Provided Report a problem | ||
| 1/26/2015 | Sold | $71,972$58/sqft |
Source: Public Record Report a problem | ||
| 1/8/2015 | Price change | $71,972-4%$58/sqft |
Source: Auction.com Report a problem | ||
| 12/24/2014 | Listed for sale | -- |
Source: Auction.com Report a problem | ||
| 4/4/2001 | Sold | $75,000 |
Source: Triad MLS #H72540 Report a problem | ||
Public tax history
| Year | Property taxes | Tax assessment |
|---|---|---|
| 2025 | $951 +45.7% | $155,300 +82.5% |
| 2024 | $652 | $85,100 |
| 2023 | $652 | $85,100 |
| 2022 | -- | $85,100 |
| 2021 | $652 +1.3% | $85,100 +10.4% |
| 2020 | $644 -1.2% | $77,100 |
| 2019 | $652 +5.4% | $77,100 |
| 2018 | $618 | $77,100 -5% |
| 2016 | $618 -5.5% | $81,161 |
| 2015 | $654 +1.8% | $81,161 |
| 2014 | $643 | $81,161 |
| 2013 | -- | $81,161 -5.3% |
| 2012 | -- | $85,703 |
| 2011 | -- | $85,703 |
| 2010 | -- | $85,703 |
| 2009 | -- | $85,703 +9.5% |
| 2005 | -- | $78,278 +14.4% |
| 2004 | -- | $68,438 |
| 2003 | -- | $68,438 |
| 2002 | -- | $68,438 |
| 2001 | -- | $68,438 +9.2% |
| 2000 | -- | $62,686 |
Find assessor info on the county website
Monthly payment
Est. payment
Payment breakdown
Explore the cost of this home by adjusting the details. Changes won't be saved.Climate risks
Neighborhood: 27106
Nearby schools
GreatSchools rating
- 9/10Meadowlark ElementaryGrades: PK-5Distance: 1.3 mi
- 5/10Meadowlark MiddleGrades: 6-8Distance: 1.3 mi
- 9/10Reagan High SchoolGrades: 9-12Distance: 3.8 mi
Schools provided by the listing agent
- Elementary: Meadowlark
- Middle: Meadowlark
Source: Triad MLS. This data may not be complete. We recommend contacting the local school district to confirm school assignments for this home.
- $101,0002 bd2 ba1.2k sqft1331 Lyndale Dr, Winston Salem, NC 27106Off Market

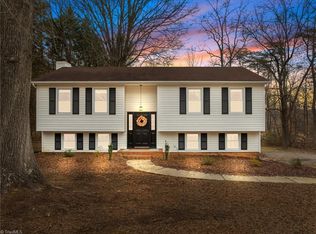
- $375,0003 bd3 ba2.2k sqft1335 Lynndale Dr, Winston Salem, NC 27106Sold
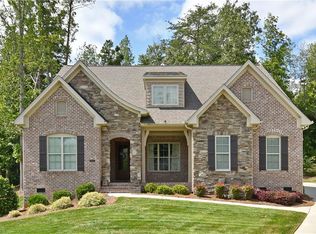
- $922,5005 bd4 ba4.1k sqft1176 Downing Creek Ct, Winston Salem, NC 27106Off Market

- $801,7003 bd4 ba3.1k sqft1182 Downing Creek Ct, Winston Salem, NC 27106Off Market
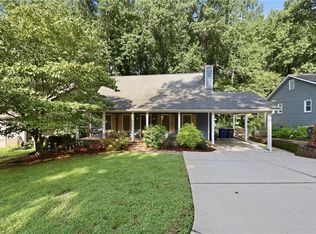
- $20,000-- bd-- ba-- sqft1339 Lynndale Dr, Winston Salem, NC 27106Sold
- $1,010,0005 bd4 ba4.1k sqft1192 Downing Creek Ct, Winston Salem, NC 27106Sold
- $1,042,2005 bd4 ba3.8k sqft5659 Mossbank Ln, Winston Salem, NC 27106Off Market
- $985,0005 bd6 ba4.9k sqft5637 Mossbank Ln, Winston Salem, NC 27106Sold
A local agent can set up tours, give advice and negotiate with sellers.
A local lender can help you make sure your offer is ready when you are.
Similar homes
- $339,5003 bd2 ba1.8k sqft1379 Lynndale Dr, Winston Salem, NC 27106For Sale

 MLS ID #1231659, V. Shannon Conrad. Triad MLS
 - $275,0003 bd2 ba1.4k sqft3515 Transou Rd, Pfafftown, NC 27040For Sale
 MLS ID #1231777, Jodi Lee Tate. Triad MLS
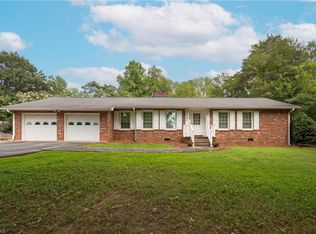
 - $295,0003 bd3 ba1.4k sqft4957 Lochraven Dr, Winston Salem, NC 27104For Sale
 MLS ID #1231785, Darlene Strickland. Triad MLS
 - $249,9003 bd2 ba1.6k sqft191 Monroe St, Winston Salem, NC 27104For Sale
 MLS ID #1231737, Bob Robbins. Triad MLS
 - $304,9003 bd2 ba1.6k sqft5210 Ashlyn Dr, Winston Salem, NC 27106For SaleMLS ID #1228942, Robert Salmons. Triad MLS
- $249,9003 bd2 ba1.4k sqft3719 Crosland Rd, Winston Salem, NC 27106For SaleMLS ID #1231359, Jennifer Reid. Triad MLS
- $300,0003 bd3 ba1.6k sqft4965 Lochraven Dr, Winston Salem, NC 27104For SaleMLS ID #1231485, Kody Druck. Triad MLS
- $269,9002 bd1 ba1.3k sqft3810 Yadkinville Rd, Winston Salem, NC 27106For SaleMLS ID #1229459, Amanda Tucker. Triad MLS
- $249,9003 bd2 ba1.5k sqft7684 Proud St, Pfafftown, NC 27040For SaleMLS ID #1231344, Chad Kiger. Triad MLS
- $348,0003 bd3 ba1.7k sqft223 Forest Brook Dr, Winston Salem, NC 27106For SaleMLS ID #1230853, Josh Loew. Triad MLS
- $284,9002 bd2 ba1.6k sqft410 Ridgehaven Dr, Winston Salem, NC 27104For SaleMLS ID #1231052, Bob Robbins. Triad MLS
- $275,0002 bd2 ba1k sqft158 Westmont Dr, Winston Salem, NC 27104For SaleMLS ID #1218945, Orlando Diaz. Triad MLS
- $280,0003 bd2 ba1.8k sqft3915 Avera Ave, Winston Salem, NC 27106For SaleMLS ID #1210268, Jason Bragg. Triad MLS
- $299,9003 bd2 ba1.4k sqft2117 N Peace Haven Rd, Winston Salem, NC 27106For SaleMLS ID #1227164, Carla Hoots. Triad MLS
- $320,0004 bd3 ba1.6k sqft5605 Buckhorn Rd, Winston Salem, NC 27104For SaleMLS ID #1230834, Heather Harris. Triad MLS
- $294,9003 bd2 ba1.4k sqft5308 Westrock Dr, Pfafftown, NC 27040For SaleMLS ID #1229045, Samuel Holder. Triad MLS
- $245,0003 bd2 ba1.2k sqft176 Endsley Ave, Winston Salem, NC 27106For SaleMLS ID #1226112, Christopher Pappalardo. Triad MLS
- $262,0003 bd2 ba1.6k sqft101 Maple Hill Ct, Winston Salem, NC 27106For SaleMLS ID #1226832, Lisa McGill. Triad MLS
- $259,5002 bd2 ba1k sqft2595 Mount Salem Rd, Pfafftown, NC 27040For SaleMLS ID #1217546, Emily Phipps. Triad MLS
- $334,9003 bd2 ba1.6k sqft575 Alpine Rd, Winston Salem, NC 27104For SaleMLS ID #1231156, Robert Salmons. Triad MLS
