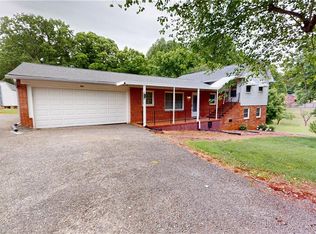
Rare mixed-use opportunity in a prime location on N Main Street! Zoned B-2 (Highway Business), this versatile property offers maximum flexibility to remain a comfortable residence as currently used, transform into a thriving business location, or serve as an ideal live-work space. The layout features 3 spacious bedrooms, 2 full bathrooms, and an unfinished basement perfect for storage, a workshop, or future expansion. Relax or entertain on the private courtyard patio area. This offering includes an adjoining second lot, bringing the total property size to a generous 1.40 acres with ample space for extra parking, privacy, or development. With high visibility and endless potential, 412 N Main Street is ready for your vision.
Pending
$249,900
412 N Main St, Dobson, NC 27017
3beds
2,059sqft
Stick/Site Built, Residential, Single Family Residence
Built in 1960
1.4 Acres Lot
$247,800 Zestimate®
$--/sqft
$-- HOA
What's special
Private courtyard patio areaSpacious bedrooms
- 56 days
- 33
- 1
Likely to sell faster than
Zillow last checked:
Listing updated:
Listed by:
Pamelia Matthews 336-782-4884,
Howard Hanna Allen Tate - Winston Salem
Source: Triad MLS,MLS#: 1233617
Facts & features
Interior
Bedrooms & bathrooms
- Bedrooms: 3
- Bathrooms: 2
- Full bathrooms: 2
- Main level bathrooms: 2
Primary bedroom
- Level: Main
- Dimensions: 14.33 x 14.17
Bedroom 2
- Level: Main
- Dimensions: 18 x 11.83
Bedroom 3
- Level: Main
- Dimensions: 11.83 x 10.08
Dining room
- Level: Main
- Dimensions: 11.83 x 13.33
Entry
- Level: Main
- Dimensions: 3.92 x 7.42
Kitchen
- Level: Main
- Dimensions: 16.83 x 17.67
Laundry
- Level: Main
- Dimensions: 8.08 x 8.5
Living room
- Level: Main
- Dimensions: 25.58 x 11.75
Office
- Level: Main
- Dimensions: 10 x 13.08
Heating
- Fireplace(s), Forced Air, Propane
Cooling
- Central Air
Appliances
- Included: Free-Standing Range, Electric Water Heater
- Laundry: Dryer Connection, Main Level, Washer Hookup
Features
- Built-in Features, Ceiling Fan(s), Dead Bolt(s), Pantry
- Flooring: Carpet, Vinyl, Wood
- Doors: Insulated Doors, Storm Door(s)
- Windows: Insulated Windows
- Basement: Unfinished, Basement, Crawl Space
- Attic: Pull Down Stairs
- Number of fireplaces: 1
- Fireplace features: Living Room
Interior area
- Total structure area: 3,532
- Total interior livable area: 2,059 sqft
- Finished area above ground: 2,059
Property
Parking
- Total spaces: 2
- Parking features: Carport, Driveway, Garage, Paved, Garage Door Opener, Attached Carport, Attached
- Attached garage spaces: 2
- Has carport: Yes
- Has uncovered spaces: Yes
Features
- Levels: One
- Stories: 1
- Patio & porch: Porch
- Pool features: None
- Fencing: None
Lot
- Size: 1.4 Acres
- Features: City Lot, Level, Not in Flood Zone
Details
- Additional structures: Storage
- Parcel number: 499606289732
- Zoning: B2
- Special conditions: Owner Sale
Construction
Type & style
- Home type: SingleFamily
- Architectural style: Traditional
- Property subtype: Stick/Site Built, Residential, Single Family Residence
Materials
- Brick, Vinyl Siding
Condition
- Year built: 1960
Utilities & green energy
- Sewer: Public Sewer
- Water: Public
Community & HOA
Community
- Security: Smoke Detector(s)
HOA
- Has HOA: No
Location
- Region: Dobson
Financial & listing details
- Tax assessed value: $213,690
- Annual tax amount: $2,269
- Date on market: 8/27/2026
- Cumulative days on market: 24 days
- Listing agreement: Exclusive Right To Sell
- Listing terms: Cash,Conventional,FHA,VA Loan
- Exclusions: Above Ground Propane Tank
Estimated market value
$247,800
$235,000 - $260,000
$2,146/mo
Price history
| Date | Event | Price |
|---|---|---|
| 9/8/2026 | Pending sale | $249,900 |
Source:  Triad MLS #1233617 Report a problem Triad MLS #1233617 Report a problem | ||
| 8/27/2026 | Listed for sale | $249,900 |
Source: Triad MLS #1233617 Report a problem | ||
Public tax history
| Year | Property taxes | Tax assessment |
|---|---|---|
| 2026 | $1,955 +12.2% | $178,690 |
| 2025 | $1,742 +32.1% | $178,690 +38.3% |
| 2024 | $1,319 | $129,240 |
| 2023 | $1,319 | $129,240 |
| 2022 | $1,319 | $129,240 |
| 2021 | $1,319 +0.7% | $129,240 +3.4% |
| 2020 | $1,310 +0.2% | $124,950 |
| 2019 | $1,307 +5% | $124,950 |
| 2018 | $1,244 +0.2% | $124,950 |
| 2017 | $1,241 +2% | $124,950 |
| 2016 | $1,217 | $124,950 -3.6% |
| 2013 | $1,217 | $129,610 |
| 2012 | -- | $129,610 -6.7% |
| 2011 | -- | $138,940 |
Find assessor info on the county website
Monthly payment
Est. payment
Payment breakdown
Explore the cost of this home by adjusting the details. Changes won't be saved.Climate risks
Neighborhood: 27017
Nearby schools
Schools provided by the listing agent
- Elementary: Dobson
- Middle: Central
- High: Surry Central
Source: Triad MLS. This data may not be complete. We recommend contacting the local school district to confirm school assignments for this home.
Similar homes
- $270,0003 bd2 ba1.4k sqft212 Circle Dr, Dobson, NC 27017For Sale

 MLS ID #1233622, Nicole Newman. Triad MLS
 - $249,9003 bd2 ba1.3k sqft118 Pickshin Ave, Dobson, NC 27017For Sale
 MLS ID #1229485, Barbara Sechrist. Triad MLS
 - $259,9003 bd2 ba1.3k sqft291 Michael Dr, Dobson, NC 27017For Sale
 MLS ID #1235656, Kenyon Patterson. Triad MLS
 - $259,9003 bd2 ba1.9k sqft260 Buck Fork Rd, Dobson, NC 27017For Sale
 MLS ID #1218929, Deidre Rogers. Triad MLS
 - $249,9003 bd2 ba1.3k sqft154 Adventure Trl, Mount Airy, NC 27030For SaleMLS ID #1219443, Melissa James. Triad MLS
- $239,9002 bd1 ba1.1k sqft202 Oak Hill Dr, Mount Airy, NC 27030For SaleMLS ID #1237852, Elizabeth Atkins. Triad MLS
- $259,9003 bd2 ba1.6k sqft1056 Carson James Dr, Boonville, NC 27011For SaleMLS ID #1227483, Robert Ball. Triad MLS
- $230,0003 bd1 ba1.7k sqft194 Woodbridge Dr, Mount Airy, NC 27030For SaleMLS ID #1234008, Matt Ingram. Triad MLS
- $214,9003 bd1 ba1.2k sqft131 River Rd, Boonville, NC 27011For SaleMLS ID #1228998, Shelly Hartman. Triad MLS
- $249,9003 bd1 ba1.4k sqft189 W Cleve St, Mount Airy, NC 27030For SaleMLS ID #1225676, Shawn Hogan. Triad MLS
- $244,0003 bd2 ba1.2k sqft217 Quail Trl, Mount Airy, NC 27030For SaleMLS ID #1233585, Taylor Coalson. Triad MLS
- $245,0003 bd2 ba1.6k sqft340 Marion St, Mount Airy, NC 27030For SaleMLS ID #1230719, Bobbie Collins. Triad MLS
- $292,6003 bd2 ba1.4k sqft124 Oak Ridge Dr, Mount Airy, NC 27030For SaleMLS ID #1234145, Scott Baker. Triad MLS
- $284,9003 bd1 ba1.5k sqft1516 W Fairfield Dr, Mount Airy, NC 27030For SaleMLS ID #1235927, Eric Hodges. Triad MLS
- $285,0003 bd2 ba1.1k sqft325 Bluemont Rd, Mount Airy, NC 27030For SaleMLS ID #1238509, Addison Burcham. Triad MLS
- $294,9003 bd2 ba1.7k sqft3438 E Pine St, Mount Airy, NC 27030For SaleMLS ID #1234334, Savannah Bowman. Triad MLS
- $289,9003 bd2 ba1.8k sqft4470 State Highway 268, Ararat, NC 27007For SaleMLS ID #1226633, Eric Hodges. Triad MLS
