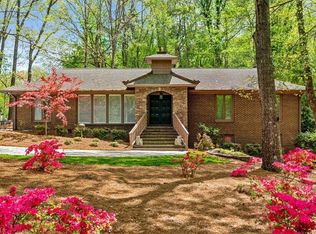
TRULY LOVELY & PICTURESQUE home on 1.4 acres in Olde Forest. Quality updates include brick walkway, replaced windows, additions of lovely front porch with brick floor and back porch leading to expansive stone patio and outdoor living areas. Inside hardwoods replaced carpet, updated kitchen included cabinets, granite tops, tile backsplash, appliances. Updated baths Included tile, vanities, tub/shower in hall bath & walk-in shower in primary. All plumbing pipes replaced. Beautiful landscaping over entire lot along with large shade trees. Boody Energy Innovations construction system resulting in lower utility bills. With all the quality updates, this home also is so welcoming and exudes southern charm. Washer, dryer & fridge remain.
For sale
$450,000
4703 Olde Forest Dr, Greensboro, NC 27406
4beds
2,358sqft
:
Get pre-qualified$2,632/mo
Stick/Site Built, Residential, Single Family Residence
Built in 1983
1.4 Acres Lot
$439,800 Zestimate®
$--/sqft
$-- HOA
What's special
Updated bathsBrick walkwayLarge shade treesReplaced windowsTile backsplashGranite topsUpdated kitchen
- 22 days |
- 3,280 |
- 371 |
Likely to sell faster than
Zillow last checked:
Listing updated:
Listed by:
Betty Rissmiller 336-207-7771,
Howard Hanna Allen Tate - Greensboro
Source: Triad MLS,MLS#: 1227630
Facts & features
Interior
Bedrooms & bathrooms
- Bedrooms: 4
- Bathrooms: 3
- Full bathrooms: 2
- 1/2 bathrooms: 1
- Main level bathrooms: 1
Primary bedroom
- Level: Second
- Dimensions: 15.75 x 14.33
Bedroom 2
- Level: Second
- Dimensions: 14.42 x 13.08
Bedroom 3
- Level: Second
- Dimensions: 14.42 x 10.75
Bedroom 4
- Level: Second
- Dimensions: 10.75 x 10.67
Breakfast
- Level: Main
- Dimensions: 15.92 x 10
Den
- Level: Main
- Dimensions: 17.67 x 13.25
Dining room
- Level: Main
- Dimensions: 14.5 x 11.17
Entry
- Level: Main
- Dimensions: 13.17 x 9.58
Kitchen
- Level: Main
- Dimensions: 15.25 x 11
Laundry
- Level: Main
- Dimensions: 11.17 x 5.5
Living room
- Level: Main
- Dimensions: 14.33 x 13.17
Heating
- Heat Pump, Electric
Cooling
- Central Air
Appliances
- Included: Microwave, Dishwasher, Free-Standing Range, Cooktop, Electric Water Heater
- Laundry: Dryer Connection, Main Level, Washer Hookup
Features
- Built-in Features, Ceiling Fan(s), Dead Bolt(s), Kitchen Island, Pantry, Separate Shower, Solid Surface Counter
- Flooring: Tile, Wood
- Windows: Insulated Windows
- Basement: Crawl Space
- Attic: Permanent Stairs
- Number of fireplaces: 1
- Fireplace features: Den
Interior area
- Total structure area: 2,358
- Total interior livable area: 2,358 sqft
- Finished area above ground: 2,358
Property
Parking
- Total spaces: 2
- Parking features: Garage, Driveway, Garage Door Opener, Attached
- Attached garage spaces: 2
- Has uncovered spaces: Yes
Features
- Levels: Two
- Stories: 2
- Patio & porch: Porch
- Pool features: None
- Fencing: None
Lot
- Size: 1.4 Acres
- Dimensions: 222 x 327 x 230 x 256
- Features: Level, Subdivided, Flat, Subdivision
Details
- Additional structures: Storage
- Parcel number: 0122454
- Zoning: RS-40
- Special conditions: Owner Sale
Construction
Type & style
- Home type: SingleFamily
- Property subtype: Stick/Site Built, Residential, Single Family Residence
Materials
- Wood Siding
Condition
- Year built: 1983
Utilities & green energy
- Sewer: Septic Tank
- Water: Well
Community & HOA
Community
- Security: Security System, Smoke Detector(s)
- Subdivision: Olde Forest
HOA
- Has HOA: No
Location
- Region: Greensboro
Financial & listing details
- Tax assessed value: $339,900
- Annual tax amount: $3,526
- Date on market: 7/14/2026
- Cumulative days on market: 10 days
- Listing agreement: Exclusive Right To Sell
- Exclusions: Yard Items- Firepit & Cement Bench, Birdhouse Behind Patio, Butterfly House In Front Shrub Bed, Bell & Post At Back Garage Door, Fountain.
Estimated market value
$439,800
$418,000 - $462,000
$2,343/mo
Price history
| Date | Event | Price |
|---|---|---|
| 7/14/2026 | Listed for sale | $450,000 |
Source:  Triad MLS #1227630 Report a problem Triad MLS #1227630 Report a problem | ||
Public tax history
| Year | Property taxes | Tax assessment |
|---|---|---|
| 2025 | $2,479 +7.3% | $260,800 |
| 2024 | $2,311 | $260,800 |
| 2023 | $2,311 | $260,800 |
| 2022 | $2,311 +33% | $260,800 +33% |
| 2021 | $1,737 +4.4% | $196,100 |
| 2018 | $1,664 +3.7% | $196,100 +3% |
| 2017 | $1,604 | $190,400 +1% |
| 2016 | $1,604 | $188,600 |
| 2015 | $1,604 -2.2% | $188,600 |
| 2014 | $1,640 | $188,600 |
| 2013 | -- | $188,600 |
| 2012 | -- | $188,600 +3.7% |
| 2011 | -- | $181,900 +0.8% |
| 2010 | -- | $180,500 |
| 2009 | -- | $180,500 |
| 2008 | -- | $180,500 |
| 2007 | -- | $180,500 |
| 2006 | -- | $180,500 |
| 2005 | -- | $180,500 |
| 2004 | -- | $180,500 +3% |
| 2002 | -- | $175,300 |
| 2001 | -- | $175,300 |
Find assessor info on the county website
Monthly payment
Est. payment
Payment breakdown
Explore the cost of this home by adjusting the details. Changes won't be saved.Climate risks
Neighborhood: Forest Oaks
Nearby schools
GreatSchools rating
- 6/10Alamance Elementary SchoolGrades: PK-5Distance: 2.6 mi
- 3/10Southeast Guilford Middle SchoolGrades: 6-8Distance: 0.6 mi
- 7/10Southeast Guilford High SchoolGrades: 9-12Distance: 0.6 mi
Schools provided by the listing agent
- Elementary: Alamance
- Middle: Southeast
- High: Southeast
Source: Triad MLS. This data may not be complete. We recommend contacting the local school district to confirm school assignments for this home.
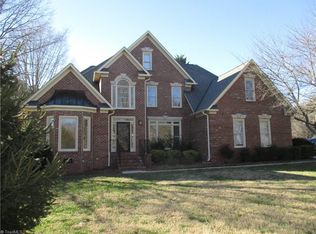
- $531,9004 bd3 ba3.1k sqft4701 Olde Forest Dr, Greensboro, NC 27406Off Market
- $527,7004 bd4 ba3.5k sqft5300 Graycliff Dr, Greensboro, NC 27406Off Market
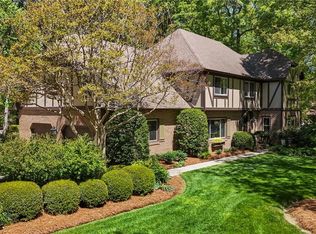
- $625,0004 bd3 ba3.8k sqft4801 Olde Forest Dr, Greensboro, NC 27406Sold
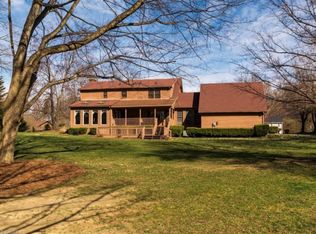
- $433,1004 bd3 ba2.6k sqft4702 Olde Forest Dr, Greensboro, NC 27406Off Market
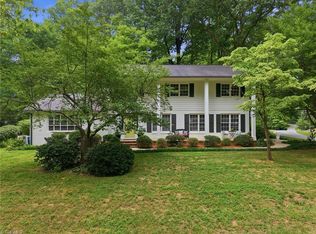
- $440,8005 bd2 ba3.1k sqft5301 Radbrook Dr, Greensboro, NC 27406Off Market
- $530,5004 bd3 ba3.4k sqft5302 Graycliff Dr, Greensboro, NC 27406Off Market
- $443,6004 bd3 ba2.7k sqft4603 Olde Forest Dr, Greensboro, NC 27406Off Market
- $504,4003 bd3 ba4.2k sqft5301 Graycliff Dr, Greensboro, NC 27406Off Market
A local agent can set up tours, give advice and negotiate with sellers.
A local lender can help you make sure your offer is ready when you are.
Similar homes
- $425,0004 bd3 ba2.2k sqft5015 Edinborough Rd, Greensboro, NC 27406For Sale

 MLS ID #1226148, Hayley Cates. Triad MLS
 - $427,5004 bd3 ba2.6k sqft4301 Oakcliffe Rd, Greensboro, NC 27406For Sale
 MLS ID #1228297, Kristen Haynes. Triad MLS
 - $399,9004 bd3 ba2.4k sqft3890 Filton Dr, Greensboro, NC 27406For Sale
 MLS ID #1229786, Juan Li. Triad MLS
 - $479,0004 bd3 ba3.3k sqft4721 Ramblewood Dr, Greensboro, NC 27406For Sale
 MLS ID #1226162, Susan Boydoh. Triad MLS
 - $449,5003 bd2 ba2k sqft2016 Ledford Rd, Greensboro, NC 27406For SaleMLS ID #1220572, Nyasha Anderson. Triad MLS
- $359,0004 bd2 ba2k sqft4707 Ramblewood Dr, Greensboro, NC 27406For SaleMLS ID #1229471, Heather Bouchillon. Triad MLS
- $377,0004 bd3 ba2.5k sqft4509 Doral Dr, Greensboro, NC 27406For SaleMLS ID #1224074, Victor Brown. Triad MLS
- $432,0003 bd3 ba2k sqft2006 Ledford Rd, Greensboro, NC 27406For SaleMLS ID #1219710, Patti Walters. Triad MLS
- $520,0005 bd4 ba3.1k sqft4800 Olde Province Ct, Greensboro, NC 27406For SaleMLS ID #1227497, Phong T.Ly. Triad MLS
- $430,0003 bd3 ba2.1k sqft4701 Liberty Rd, Greensboro, NC 27406For SaleMLS ID #1212749, Teresa J. Coleman. Triad MLS
- $398,0004 bd3 ba2.7k sqft5416 Ggo Dr, Greensboro, NC 27406For SaleMLS ID #1229877, Lance Jenkins. Triad MLS
- $384,5004 bd3 ba2.5k sqft4354 Clovelly Dr, Greensboro, NC 27406For SaleMLS ID #1223832, Anne K. Flater. Triad MLS
- $379,0003 bd3 ba1.8k sqft3734 E Lee St, Greensboro, NC 27406For SaleMLS ID #1227509, Kyla Helsley. Triad MLS
- $--4 bd3 ba2.6k sqft6320 Bion Rd, Julian, NC 27233New ConstructionMLS ID #1223015, Kari Mann. Triad MLS
- $389,9003 bd2 ba1.7k sqft2115 Ledford Rd, Greensboro, NC 27406For SaleMLS ID #1226415, F. Dorrell Jackson. Triad MLS
- $370,0003 bd3 ba2.4k sqft4300 Old Liberty Pl, Greensboro, NC 27406For SaleMLS ID #1218667, Angela Trauschke. Triad MLS
- $380,0004 bd3 ba1.8k sqft4506 Harwood Rd, Greensboro, NC 27406New ConstructionMLS ID #1221795, Valerie Sullivan. Triad MLS
- $--3 bd3 ba2.3k sqft2 Lydia Ct, Greensboro, NC 27406AuctionAuction.com 2
- $495,0004 bd3 ba2.7k sqft5424 Ggo Dr, Greensboro, NC 27406For SaleMLS ID #1226974, Christopher Vega. Triad MLS
- $374,9004 bd3 ba2.2k sqft15 Harvest Oak Ct, Greensboro, NC 27406For SaleMLS ID #1211539, Donna Russell. Triad MLS
