This fabulous Oak Ridge Meadows end-unit townhome is move-in ready with fresh paint and tons of updates throughout! The spacious eat-in kitchen with beautiful bay window has lovely gray cabinets and luxury vinyl plank flooring. The massive living room/dining area with wood-look tile flooring has a cozy gas log fireplace, built-in shelving, a wet bar and opens to the private brick paver patio with ample storage closet. Both huge bedrooms upstairs have great closet space and offer their own private bathrooms with new vanities. Laundry closet is conveniently off the hall, between the bedrooms. Low-maintenance living with so many updates already completed! Residents enjoy access to a pool and tennis courts.
For sale
$229,000
5012 Marigold Way, Greensboro, NC 27410
2beds
1,491sqft
Stick/Site Built, Residential, Townhouse
Built in 1984
0.02 Acres Lot
$223,200 Zestimate®
$--/sqft
$251/mo HOA
What's special
Cozy gas log fireplacePrivate brick paver patioWet barAmple storage closetBeautiful bay windowWood-look tile flooringLuxury vinyl plank flooring
- 1 day
- 107
- 17
Zillow last checked:
Listing updated:
Listed by:
Caroline Walker 336-554-5828,
Tyler Redhead & McAlister Real Estate, LLC,
DJ McGarrigan 336-392-5945,
Tyler Redhead & McAlister Real Estate, LLC
Source: Triad MLS,MLS#: 1239806
Facts & features
Interior
Bedrooms & bathrooms
- Bedrooms: 2
- Bathrooms: 3
- Full bathrooms: 2
- 1/2 bathrooms: 1
- Main level bathrooms: 1
Primary bedroom
- Level: Second
- Dimensions: 15.75 x 15.58
Bedroom 2
- Level: Second
- Dimensions: 15.25 x 11.25
Dining room
- Level: Main
Kitchen
- Level: Main
- Dimensions: 13.42 x 11.08
Living room
- Level: Main
- Dimensions: 10.5 x 18.25
Heating
- Forced Air, Electric, Natural Gas
Cooling
- Central Air
Appliances
- Included: Microwave, Dishwasher, Exhaust Fan, Free-Standing Range, Cooktop, Gas Water Heater
- Laundry: Dryer Connection, Laundry Room, Washer Hookup
Features
- Built-in Features, Ceiling Fan(s), Dead Bolt(s), Wet Bar
- Flooring: Brick, Carpet, Tile, Vinyl
- Doors: Insulated Doors, Storm Door(s)
- Has basement: No
- Attic: Access Only
- Number of fireplaces: 1
- Fireplace features: Gas Log, Living Room
Interior area
- Total structure area: 1,491
- Total interior livable area: 1,491 sqft
- Finished area above ground: 1,491
Property
Parking
- Parking features: Assigned, Paved, On Street, Driveway, No Garage
- Has uncovered spaces: Yes
Features
- Levels: Two
- Stories: 2
- Patio & porch: Porch
- Exterior features: Tennis Court(s)
- Pool features: Community
- Fencing: Fenced,Privacy
Lot
- Size: 0.02 Acres
- Features: City Lot, Near Public Transit, Cul-De-Sac, Subdivided, Subdivision
Details
- Parcel number: 0076953
- Zoning: CU-RM-8
- Special conditions: Owner Sale
Construction
Type & style
- Home type: Townhouse
- Property subtype: Stick/Site Built, Residential, Townhouse
Materials
- Masonite
- Foundation: Slab
Condition
- Year built: 1984
Utilities & green energy
- Sewer: Public Sewer
- Water: Public
Community & HOA
Community
- Security: Smoke Detector(s)
- Subdivision: Oak Ridge Meadows
HOA
- Has HOA: Yes
- HOA fee: $251 monthly
Location
- Region: Greensboro
Financial & listing details
- Tax assessed value: $138,600
- Annual tax amount: $2,200
- Date on market: 10/22/2026
- Cumulative days on market: 1 day
- Listing agreement: Exclusive Right To Sell
- Listing terms: Cash,Conventional,FHA,VA Loan
Estimated market value
$223,200
$212,000 - $234,000
$1,596/mo
Price history
| Date | Event | Price |
|---|---|---|
| 10/22/2026 | Listed for sale | $229,000-0.4% |
Source:  Triad MLS #1239806 Report a problem | ||
| 7/7/2022 | Sold | $230,000+21.1% |
Source: Triad MLS #1070732 Report a problem | ||
| 6/6/2022 | Pending sale | $189,900 |
Source: Triad MLS #1070732 Report a problem | ||
| 6/2/2022 | Listed for sale | $189,900+81% |
Source: Triad MLS #1070732 Report a problem | ||
| 2/28/2008 | Sold | $104,900 |
Source: Triad MLS #W455346 Report a problem | ||
Public tax history
| Year | Property taxes | Tax assessment |
|---|---|---|
| 2026 | $2,201 +13.2% | $138,600 |
| 2025 | $1,945 | $138,600 |
| 2024 | $1,945 | $138,600 |
| 2023 | $1,945 +2.9% | $138,600 |
| 2022 | $1,889 +24% | $138,600 +26.7% |
| 2021 | $1,524 +2.2% | $109,400 |
| 2018 | $1,491 +4.5% | $109,400 |
| 2017 | $1,427 | $109,400 +5.6% |
| 2016 | $1,427 | $103,600 |
| 2015 | $1,427 -1.8% | $103,600 |
| 2014 | $1,453 | $103,600 |
| 2013 | -- | $103,600 |
| 2012 | -- | $103,600 |
| 2011 | -- | $103,600 |
| 2010 | -- | $103,600 |
| 2009 | -- | $103,600 |
| 2008 | -- | $103,600 |
| 2007 | -- | $103,600 |
| 2006 | -- | $103,600 |
| 2005 | -- | $103,600 |
| 2004 | -- | $103,600 +35.6% |
| 2002 | -- | $76,400 |
| 2001 | -- | $76,400 |
Find assessor info on the county website
Monthly payment
Est. payment
Payment breakdown
Explore the cost of this home by adjusting the details. Changes won't be saved.Climate risks
Neighborhood: 27410
Nearby schools
Schools provided by the listing agent
- Elementary: Guilford
- Middle: Western Guilford
- High: Western Guilford
Source: Triad MLS. This data may not be complete. We recommend contacting the local school district to confirm school assignments for this home.

Similar homes
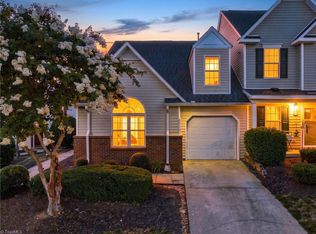
- $239,9002 bd3 ba1.4k sqft5014 Marigold Way, Greensboro, NC 27410For Sale

 MLS ID #1239575, Deborah Perry. Triad MLS
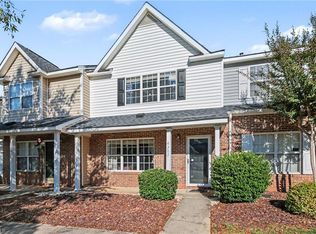
- $250,0003 bd2 ba1.5k sqft2736 N Keswick Way, Greensboro, NC 27410For Sale
 MLS ID #1239925, Raunaq Soin. Triad MLS
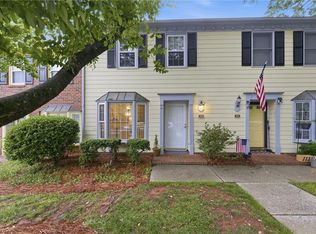
- $225,0002 bd3 ba1.2k sqft4302 Saint Pauls Ln, Greensboro, NC 27410For Sale
 MLS ID #1239340, Ed Kimbrough. Triad MLS
- $221,9992 bd2 ba1.5k sqft1109 Yellowbell Pl, Greensboro, NC 27410For Sale
 MLS ID #1228132, Anna Powell. Triad MLS
- $225,0003 bd2 ba1.3k sqft1404 Grantland Pl, Greensboro, NC 27410For SaleMLS ID #1236135, Ethan Kleisch. Triad MLS
- $209,0002 bd2 ba1.1k sqft1447 Grantland Pl, Greensboro, NC 27410For SaleMLS ID #1236237, Diana Davis. Triad MLS
- $238,9002 bd3 ba1.4k sqft1100 Yellowbell Pl, Greensboro, NC 27410For SaleMLS ID #1231538, Willie Jones. Triad MLS
- $259,9003 bd3 ba1.7k sqft5005 Tower Rd APT C, Greensboro, NC 27410For SaleMLS ID #1238380, Beth B. Sauer. Triad MLS
- $229,9002 bd3 ba1.2k sqft5633 Fellowship Dr, Greensboro, NC 27410For SaleMLS ID #1227275, Susan (Su) Welikonich. Triad MLS
- $215,0002 bd1 ba1k sqft10 Prairie Trl Unit D, Greensboro, NC 27410For SaleMLS ID #1238350, Scott Michaels. Triad MLS
- $229,9003 bd2 ba1.3k sqft24 Collwood Ct, Greensboro, NC 27409For SaleMLS ID #1239012, Karla Comer. Triad MLS
- $218,0002 bd3 ba1.3k sqft121 Dolley Madison Rd Unit C, Greensboro, NC 27410For SaleMLS ID #1230159, Elizabeth Wilson. Triad MLS
- $229,9003 bd3 ba1.2k sqft41 Tannenbaum Cir, Greensboro, NC 27410For SaleMLS ID #1235104, Savannah Cline. Triad MLS
- $239,0002 bd1 ba1k sqft6 Prairie Trl Unit C, Greensboro, NC 27410For SaleMLS ID #1237740, Tammy Harris. Triad MLS
- $244,6502 bd3 ba1.4k sqft32 Josephine Cir, Greensboro, NC 27410For SaleMLS ID #1231395, Helen Howard. Triad MLS
- $178,0003 bd3 ba1.3k sqft4735 Champion Ct, Greensboro, NC 27410For SaleMLS ID #1239586, Dan Hornfeck. Triad MLS
- $219,0003 bd3 ba1.3k sqft4932 Tower Rd Unit C, Greensboro, NC 27410For SaleMLS ID #1227892, Bianca Baird. Triad MLS
- $229,9003 bd2 ba1.3k sqft4339 Carlys Way, Greensboro, NC 27410For SaleMLS ID #1222924, Leslie Jones Turner. Triad MLS
- $164,0002 bd2 ba1k sqft6704 W Friendly Ave Unit 4E, Greensboro, NC 27410For SaleMLS ID #1239569, Phillip Wilson. Triad MLS
- $275,0003 bd3 ba1.8k sqft1918 Freedom Gate Dr, Greensboro, NC 27410For SaleMLS ID #1238993, Kara Davenport. Triad MLS
