Recent Price Improvement! Welcome home to this charming 3-bedroom, 2.5-bath townhome in Hamilton Village community, ideally located just minutes from Friendly Center, I-40, and downtown Greensboro. The kitchen and baths feature granite countertops, while the inviting living room offers a stunning stone fireplace and recessed lighting, creating a warm and welcoming space to gather. Step outside to enjoy your own private, fenced backyard with a cozy seating area perfect for morning coffee or evening relaxation. Recent updates, including a 2023 roof and upgraded downstairs windows, provide added peace of mind. Enjoy low-maintenance living with beautifully maintained grounds, a neighborhood pool, convenient guest parking, and an unbeatable location close to shopping, dining, and everyday conveniences.
For sale
Price cut: $5.9K (9/19)
$219,000
4932 Tower Rd Unit C, Greensboro, NC 27410
3beds
1,334sqft
Stick/Site Built, Residential, Townhouse
Built in 1979
0.02 Acres Lot
$216,300 Zestimate®
$--/sqft
$210/mo HOA
What's special
Recessed lightingPrivate fenced backyardNeighborhood poolCozy seating areaBeautifully maintained groundsStunning stone fireplace
- 81 days
- 284
- 22
Zillow last checked:
Listing updated:
Listed by:
Bianca Baird 336-988-1638,
Keller Williams One
Source: Triad MLS,MLS#: 1227892
Facts & features
Interior
Bedrooms & bathrooms
- Bedrooms: 3
- Bathrooms: 3
- Full bathrooms: 2
- 1/2 bathrooms: 1
- Main level bathrooms: 1
Primary bedroom
- Level: Second
- Dimensions: 16 x 11.25
Bedroom 2
- Level: Second
- Dimensions: 8.83 x 10.33
Bedroom 3
- Level: Second
- Dimensions: 10.08 x 10.33
Dining room
- Level: Main
- Dimensions: 9.83 x 10.75
Kitchen
- Level: Main
- Dimensions: 9.83 x 9.33
Living room
- Level: Main
- Dimensions: 19.17 x 13.42
Heating
- Forced Air, Heat Pump, Electric
Cooling
- Central Air, Heat Pump
Appliances
- Included: Free-Standing Range, Water Purifier, Gas Water Heater
- Laundry: Dryer Connection, Main Level, Washer Hookup
Features
- Dead Bolt(s), Pantry
- Flooring: Laminate, Vinyl
- Has basement: No
- Number of fireplaces: 1
- Fireplace features: Living Room
Interior area
- Total structure area: 1,334
- Total interior livable area: 1,334 sqft
- Finished area above ground: 1,334
Property
Parking
- Parking features: Paved
Features
- Levels: Two
- Stories: 2
- Patio & porch: Porch
- Pool features: Community
- Fencing: Fenced
Lot
- Size: 0.02 Acres
- Dimensions: 22 x 45 x 22 x 44
Details
- Parcel number: 0058468
- Zoning: RM-8
- Special conditions: Owner Sale
Construction
Type & style
- Home type: Townhouse
- Property subtype: Stick/Site Built, Residential, Townhouse
Materials
- Masonite
- Foundation: Slab
Condition
- Year built: 1979
Utilities & green energy
- Sewer: Public Sewer
- Water: Public
Community & HOA
Community
- Subdivision: Hamilton Village
HOA
- Has HOA: Yes
- HOA fee: $210 monthly
Location
- Region: Greensboro
Financial & listing details
- Tax assessed value: $169,700
- Annual tax amount: $2,357
- Date on market: 7/16/2026
- Cumulative days on market: 81 days
- Listing agreement: Exclusive Right To Sell
- Listing terms: Cash,Conventional,FHA
Estimated market value
$216,300
$205,000 - $227,000
$1,658/mo
Price history
| Date | Event | Price |
|---|---|---|
| 9/19/2026 | Price change | $219,000-2.6% |
Source:  Triad MLS #1227892 Report a problem Triad MLS #1227892 Report a problem | ||
| 8/2/2026 | Price change | $224,900-1.8% |
Source: Triad MLS #1227892 Report a problem | ||
| 7/16/2026 | Listed for sale | $229,000+157.3% |
Source: Triad MLS #1227892 Report a problem | ||
| 4/11/2013 | Sold | $89,000 |
Source: Triad MLS #640399 Report a problem | ||
Public tax history
Tax history is unavailable.
Monthly payment
Est. payment
Payment breakdown
Explore the cost of this home by adjusting the details. Changes won't be saved.Climate risks
Neighborhood: Guilford
Nearby schools
Schools provided by the listing agent
- Elementary: Jefferson
- Middle: Guilford
- High: Western
Source: Triad MLS. This data may not be complete. We recommend contacting the local school district to confirm school assignments for this home.
Similar homes
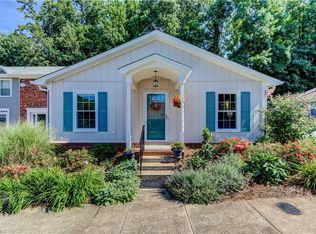
- $209,0003 bd3 ba1.3k sqft4847 Tower Rd APT C, Greensboro, NC 27410For Sale
 MLS ID #1215928, Lisa McGill. Triad MLS
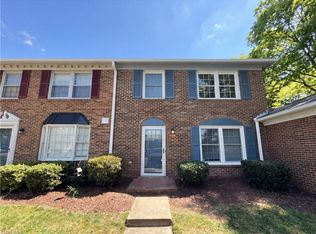
 - $218,0002 bd3 ba1.3k sqft121 Dolley Madison Rd Unit C, Greensboro, NC 27410For Sale
 MLS ID #1230159, Elizabeth Wilson. Triad MLS
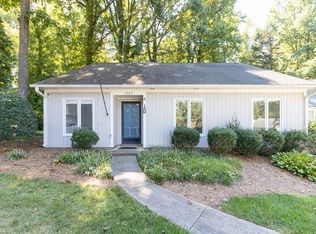
 - $225,0003 bd2 ba1.3k sqft1404 Grantland Pl, Greensboro, NC 27410For Sale
 MLS ID #1236135, Ethan Kleisch. Triad MLS
 - $239,0002 bd1 ba1k sqft6 Prairie Trl Unit C, Greensboro, NC 27410For Sale
 MLS ID #1237740, Tammy Harris. Triad MLS
 - $275,0003 bd3 ba1.6k sqft210 College Rd APT 102, Greensboro, NC 27410For SaleMLS ID #1237270, Angela Kerr. Triad MLS
- $269,9003 bd3 ba1.7k sqft5008 Tower Rd, Greensboro, NC 27410For SaleMLS ID #1233498, Ashley Fitzsimmons. Triad MLS
- $221,9992 bd2 ba1.5k sqft1109 Yellowbell Pl, Greensboro, NC 27410For SaleMLS ID #1228132, Anna Powell. Triad MLS
- $195,0002 bd2 ba1.2k sqft33 Brandy Ct, Greensboro, NC 27409For SaleMLS ID #1237944, Jade Hellmann. Triad MLS
- $224,9003 bd3 ba1.5k sqft26 Brandy Ct, Greensboro, NC 27409For SaleMLS ID #1232923, Charles T. Beard. Triad MLS
- $209,0002 bd2 ba1.1k sqft1447 Grantland Pl, Greensboro, NC 27410For SaleMLS ID #1236237, Diana Davis. Triad MLS
- $214,5003 bd2 ba1.3k sqft4410 Carlys Way, Greensboro, NC 27410For SaleMLS ID #1214074, Steven Scott. Triad MLS
- $249,0003 bd2 ba1.6k sqft606 Leawood Dr, Greensboro, NC 27410For SaleMLS ID #1219436, Christopher Pappalardo. Triad MLS
- $229,9003 bd2 ba1.3k sqft4339 Carlys Way, Greensboro, NC 27410For SaleMLS ID #1222924, Leslie Jones Turner. Triad MLS
- $235,0002 bd3 ba1.4k sqft1108 Summer Pl, Greensboro, NC 27410For SaleMLS ID #1231836, Lorrie C. Long. Triad MLS
- $255,0002 bd2 ba1.4k sqft210 College Rd APT 706, Greensboro, NC 27410For SaleMLS ID #1227012, Angela Kerr. Triad MLS
- $217,0002 bd2 ba1.3k sqft524 College Rd APT 307, Greensboro, NC 27410For SaleMLS ID #1230578, Tina Marsh. Triad MLS
- $219,9002 bd3 ba1.4k sqft5038 Bartholomews Ln, Greensboro, NC 27407For SaleMLS ID #1235304, Vicki Fleming. Triad MLS
- $217,9002 bd2 ba1.2k sqft522 College Rd APT 202A, Greensboro, NC 27410For SaleMLS ID #1235393, Jack Bailey. Triad MLS
- $244,6502 bd3 ba1.4k sqft32 Josephine Cir, Greensboro, NC 27410For SaleMLS ID #1231395, Helen Howard. Triad MLS
