Welcome to 1109 Yellow Bell Place, a well-designed townhome in the heart of Greensboro. This home offers two spacious bedrooms, each with its own full en-suite bath. The large eat-in kitchen features generous countertop space and a beautiful bay window that fills the room with natural light. The open living and dining areas are anchored by a brick fireplace and built-in shelving, creating a comfortable layout for everyday living and entertaining. Just beyond the living room, the sunlit three-season room with skylights provides the perfect spot for morning coffee or a quiet place to unwind. Located in the Oak Ridge Meadows community, residents enjoy access to a pool and courts, with exterior maintenance included for a more convenient lifestyle.
For sale
$224,999
1109 Yellowbell Pl, Greensboro, NC 27410
2beds
1,595sqft
Stick/Site Built, Residential, Townhouse
Built in 1984
0.02 Acres Lot
$218,900 Zestimate®
$--/sqft
$246/mo HOA
What's special
Large eat-in kitchenTwo spacious bedroomsGenerous countertop spaceBrick fireplaceBuilt-in shelving
- 1 day |
- 121 |
- 7 |
Zillow last checked:
Listing updated:
Listed by:
Anna Powell 919-579-4159,
eXp Realty LLC
Source: Triad MLS,MLS#: 1228132 Originating MLS: Winston-Salem
Originating MLS: Winston-SalemFacts & features
Interior
Bedrooms & bathrooms
- Bedrooms: 2
- Bathrooms: 2
- Full bathrooms: 2
- Main level bathrooms: 1
Primary bedroom
- Level: Second
- Dimensions: 15.08 x 17.08
Bedroom 2
- Level: Second
- Dimensions: 14 x 10.5
Dining room
- Level: Main
- Dimensions: 14 x 9.08
Kitchen
- Level: Main
- Dimensions: 9.75 x 14.5
Living room
- Level: Main
- Dimensions: 17.75 x 15.42
Sunroom
- Level: Main
- Dimensions: 12.5 x 11.42
Heating
- Heat Pump, Natural Gas
Cooling
- Central Air
Appliances
- Included: Built-In Range, Dishwasher, Electric Water Heater
Features
- Built-in Features, Ceiling Fan(s)
- Flooring: Carpet, Laminate, Tile
- Has basement: No
- Number of fireplaces: 1
- Fireplace features: Living Room
Interior area
- Total structure area: 1,595
- Total interior livable area: 1,595 sqft
- Finished area above ground: 1,595
Property
Parking
- Parking features: Assigned, No Garage
Features
- Levels: Two
- Stories: 2
- Exterior features: Tennis Court(s)
- Pool features: Community
Lot
- Size: 0.02 Acres
- Features: City Lot, Level, Flat
Details
- Parcel number: 76963
- Zoning: Rm-5-Residenti
- Special conditions: Owner Sale
Construction
Type & style
- Home type: Townhouse
- Property subtype: Stick/Site Built, Residential, Townhouse
Materials
- Masonite
- Foundation: Slab
Condition
- Year built: 1984
Utilities & green energy
- Sewer: Public Sewer
- Water: Public
Community & HOA
Community
- Subdivision: Oak Ridge Meadows
HOA
- Has HOA: Yes
- HOA fee: $246 monthly
Location
- Region: Greensboro
Financial & listing details
- Tax assessed value: $147,100
- Annual tax amount: $2,063
- Date on market: 7/21/2026
- Listing agreement: Exclusive Right To Sell
- Listing terms: Cash,Conventional,FHA,NC Housing,VA Loan
Estimated market value
$218,900
$208,000 - $230,000
$1,781/mo
Price history
| Date | Event | Price |
|---|---|---|
| 7/21/2026 | Listed for sale | $224,999+208.2% |
Source:  Triad MLS #1228132 Report a problem Triad MLS #1228132 Report a problem | ||
| 1/15/1992 | Sold | $73,000$46/sqft |
Source: Agent Provided Report a problem | ||
Public tax history
| Year | Property taxes | Tax assessment |
|---|---|---|
| 2025 | $2,064 | $147,100 |
| 2024 | $2,064 | $147,100 |
| 2023 | $2,064 +2.9% | $147,100 |
| 2022 | $2,005 +23.9% | $147,100 +26.6% |
| 2021 | $1,619 | $116,200 |
| 2018 | -- | $116,200 |
| 2017 | $1,517 | $116,200 +5.5% |
| 2016 | $1,517 | $110,100 |
| 2015 | $1,517 -1.8% | $110,100 |
| 2014 | $1,544 | $110,100 |
| 2013 | -- | $110,100 |
| 2012 | -- | $110,100 |
| 2011 | -- | $110,100 |
| 2010 | -- | $110,100 |
| 2009 | -- | $110,100 |
| 2008 | -- | $110,100 |
| 2007 | -- | $110,100 |
| 2006 | -- | $110,100 |
| 2005 | -- | $110,100 |
| 2004 | -- | $110,100 +35.6% |
| 2002 | -- | $81,200 |
| 2001 | -- | $81,200 |
Find assessor info on the county website
Monthly payment
Est. payment
Payment breakdown
Explore the cost of this home by adjusting the details. Changes won't be saved.Climate risks
Neighborhood: 27410
Nearby schools
GreatSchools rating
- 4/10Guilford ElementaryGrades: PK-5Distance: 0.8 mi
- 7/10Guilford Middle SchoolGrades: 6-8Distance: 1.4 mi
- 4/10Western Guilford High SchoolGrades: 9-12Distance: 1.5 mi
Schools provided by the listing agent
- Elementary: Guilford
- Middle: Western Guilford
- High: Western Guilford
Source: Triad MLS. This data may not be complete. We recommend contacting the local school district to confirm school assignments for this home.
- $207,9002 bd2 ba1.4k sqft1106 Yellowbell Pl, Greensboro, NC 27410Off Market
- $220,3002 bd2 ba1.4k sqft1102 Yellowbell Pl, Greensboro, NC 27410Off Market
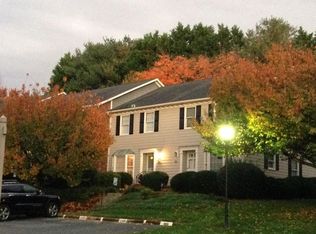
- $207,8002 bd2 ba1.4k sqft1108 Yellowbell Pl, Greensboro, NC 27410Off Market
- $216,8002 bd3 ba1.4k sqft1100 Yellowbell Pl, Greensboro, NC 27410Off Market
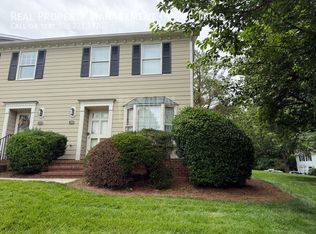
- $213,8002 bd2 ba1.4k sqft1110 Yellowbell Pl, Greensboro, NC 27410Off Market
- $213,5002 bd2 ba1.4k sqft5022 Marigold Way, Greensboro, NC 27410Off Market
- $242,5002 bd3 ba1.4k sqft5020 Marigold Way, Greensboro, NC 27410Sold
- $214,1002 bd3 ba1.4k sqft5018 Marigold Way, Greensboro, NC 27410Off Market
A local agent can set up tours, give advice and negotiate with sellers.
A local lender can help you make sure your offer is ready when you are.
Similar homes
- $229,0003 bd3 ba1.3k sqft4932 Tower Rd Unit C, Greensboro, NC 27410For Sale

 MLS ID #1227892, Bianca Baird. Triad MLS
 - $240,0003 bd2 ba1.3k sqft1303 Glen Raven Ct, Greensboro, NC 27410For Sale
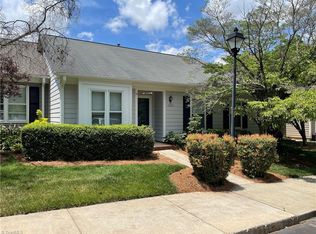 MLS ID #1224349, Jay McGovern. Triad MLS
 - $231,0002 bd3 ba1.2k sqft5633 Fellowship Dr, Greensboro, NC 27410For Sale
 MLS ID #1227275, Susan (Su) Welikonich. Triad MLS
 - $259,5002 bd3 ba1.4k sqft5457 Winters Way, Greensboro, NC 27410For Sale
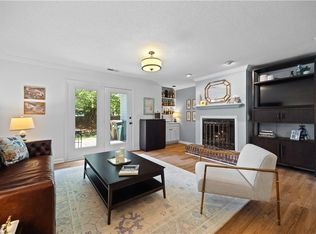 MLS ID #1224730, Ashley Lancaster. Triad MLS
 - $234,5002 bd3 ba1.2k sqft8 Andrew Paul Way, Greensboro, NC 27410For SaleMLS ID #1226574, Laura Emert. Triad MLS
- $229,5002 bd3 ba1.3k sqft4642 Cross Ridge Ln, Greensboro, NC 27410For SaleMLS ID #1224522, Laura M. Russell. Triad MLS
- $249,9002 bd2 ba1.7k sqft3718 Sawgrass Rd, Greensboro, NC 27410For SaleMLS ID #1227790, Jacob Letterman. Triad MLS
- $285,0003 bd3 ba2k sqft5410 Winters Way, Greensboro, NC 27410For SaleMLS ID #1228111, Jack Bailey. Triad MLS
- $179,0002 bd2 ba990 sqft6704 W Friendly Ave Unit 4D, Greensboro, NC 27410For SaleMLS ID #1228342, William Alexander. Triad MLS
- $260,0002 bd2 ba1.4k sqft210 College Rd APT 706, Greensboro, NC 27410For SaleMLS ID #1227012, Angela Kerr. Triad MLS
- $219,0002 bd3 ba1.3k sqft4324 Carlys Way, Greensboro, NC 27410For SaleMLS ID #1221911, Kimberly Wilson. Triad MLS
- $240,0002 bd2 ba1.1k sqft2 A Prairie Trl, Greensboro, NC 27410For Sale By Owner
- $230,0002 bd3 ba1.2k sqft1935 Ray Alexander Dr, Greensboro, NC 27410For SaleMLS ID #1223097, Joshua Mann. Triad MLS
- $235,0003 bd3 ba1.3k sqft41 Tannenbaum Cir, Greensboro, NC 27410For SaleMLS ID #1225679, Andrea Ochoa. Triad MLS
- $239,9003 bd2 ba1.3k sqft4339 Carlys Way, Greensboro, NC 27410For SaleMLS ID #1222924, Leslie Jones Turner. Triad MLS
- $217,9002 bd2 ba1.2k sqft524 College Rd APT 207, Greensboro, NC 27410For SaleMLS ID #1226219, Jay Brower, III. Triad MLS
- $209,9003 bd3 ba1.4k sqft4819 Tower Rd APT C, Greensboro, NC 27410For SaleMLS ID #1223886, Jim Duncan. Triad MLS
- $225,0002 bd2 ba1.4k sqft522 College Rd APT 104, Greensboro, NC 27410For SaleMLS ID #1227018, Joshua Mann. Triad MLS
- $215,0003 bd3 ba1.3k sqft4847 Tower Rd APT C, Greensboro, NC 27410For SaleMLS ID #1215928, Lisa McGill. Triad MLS
- $217,0003 bd3 ba1.4k sqft4822 Tower Rd Unit C, Greensboro, NC 27410For SaleMLS ID #1211183, Jazmine Brown. Triad MLS
