Very nice townhome in a convenient location. Near shopping, dining and highways. 3 bedroom spaces with 1 being a loft style. Primary is on the main floor. 2 story living room with a huge ceiling fan. Gas logs FP. Eat in kitchen and breakfast bar. Back patio with exterior storage room. Stunning Sunsets overlooking the pond. main floor laundry in the primary bath. Primary bath has been updated. Neighborhood Pool. Photos were taken before tenants moved in. Tenants to vacate July 1, 2026. HOA maintains the neighborhood streets. Townhouse comes with 2 parking spaces and there is extra parking for your guests.
For sale
Price cut: $10K (7/21)
$239,900
4339 Carlys Way, Greensboro, NC 27410
3beds
1,305sqft
:
Get pre-qualified$1,690/mo
Stick/Site Built, Residential, Townhouse
Built in 2000
0.04 Acres Lot
$-- Zestimate®
$--/sqft
$238/mo HOA
What's special
Breakfast barNeighborhood poolEat in kitchenHuge ceiling fan
- 51 days |
- 327 |
- 12 |
Likely to sell faster than
Zillow last checked:
Listing updated:
Listed by:
Leslie Jones Turner 336-202-8130,
Berkshire Hathaway HomeServices Yost & Little Realty
Source: Triad MLS,MLS#: 1222924 Originating MLS: Greensboro
Originating MLS: GreensboroFacts & features
Interior
Bedrooms & bathrooms
- Bedrooms: 3
- Bathrooms: 2
- Full bathrooms: 2
- Main level bathrooms: 1
Primary bedroom
- Level: Main
- Dimensions: 13.67 x 11.25
Bedroom 2
- Level: Second
- Dimensions: 11.67 x 11.25
Kitchen
- Level: Main
- Dimensions: 15.5 x 11.75
Laundry
- Level: Main
Living room
- Level: Main
- Dimensions: 15.08 x 13.58
Loft
- Level: Second
- Dimensions: 11.75 x 10.67
Heating
- Forced Air, Natural Gas
Cooling
- Central Air
Appliances
- Included: Microwave, Dishwasher, Exhaust Fan, Range, Electric Water Heater
- Laundry: Dryer Connection, Main Level, Washer Hookup
Features
- Ceiling Fan(s), Dead Bolt(s), Pantry, Separate Shower, Vaulted Ceiling(s)
- Flooring: Carpet, Laminate, Tile, Vinyl
- Has basement: No
- Number of fireplaces: 1
- Fireplace features: Gas Log, Great Room
Interior area
- Total structure area: 1,305
- Total interior livable area: 1,305 sqft
- Finished area above ground: 1,305
Property
Parking
- Parking features: Deck, Paved
Features
- Levels: One and One Half
- Stories: 1
- Patio & porch: Porch
- Pool features: Community
- Fencing: None
- Has view: Yes
- View description: Water
- Has water view: Yes
- Water view: Water
Lot
- Size: 0.04 Acres
- Features: City Lot, Corner Lot, Cul-De-Sac, Subdivided, Not in Flood Zone, Subdivision
Details
- Parcel number: 0071305
- Zoning: CU-RM-8
- Special conditions: Owner Sale
Construction
Type & style
- Home type: Townhouse
- Architectural style: Transitional
- Property subtype: Stick/Site Built, Residential, Townhouse
Materials
- Brick, Vinyl Siding
- Foundation: Slab
Condition
- Year built: 2000
Utilities & green energy
- Sewer: Public Sewer
- Water: Public
Community & HOA
Community
- Security: Security System, Smoke Detector(s)
- Subdivision: Keswick Place
HOA
- Has HOA: Yes
- HOA fee: $238 monthly
Location
- Region: Greensboro
Financial & listing details
- Tax assessed value: $250,500
- Annual tax amount: $2,384
- Date on market: 6/3/2026
- Cumulative days on market: 51 days
- Listing agreement: Exclusive Right To Sell
- Listing terms: Cash,Conventional,FHA,VA Loan
Estimated market value
Not available
Estimated sales range
Not available
Not available
Price history
| Date | Event | Price |
|---|---|---|
| 7/21/2026 | Price change | $239,900-4% |
Source:  Triad MLS #1222924 Report a problem Triad MLS #1222924 Report a problem | ||
| 6/3/2026 | Listed for sale | $249,900+135.8% |
Source: Triad MLS #1222924 Report a problem | ||
| 8/18/2023 | Listing removed | -- |
Source: Zillow Rentals Report a problem | ||
| 8/2/2023 | Listed for rent | $1,400+1.8%$1/sqft |
Source: Zillow Rentals Report a problem | ||
| 7/9/2020 | Listing removed | $1,375$1/sqft |
Source: Berkshire Hathaway HomeServices Yost & Little Realty #981150 Report a problem | ||
| 6/15/2020 | Listed for rent | $1,375$1/sqft |
Source: Greensboro - Friendly Center Office #981150 Report a problem | ||
| 10/31/2012 | Sold | $106,000-8.6% |
Source: Triad MLS #649113 Report a problem | ||
| 9/18/2012 | Pending sale | $116,000$89/sqft |
Source: Allen Tate Company #649113 Report a problem | ||
| 7/27/2012 | Listed for sale | $116,000+11.3%$89/sqft |
Source: Allen Tate Company #649113 Report a problem | ||
| 6/4/2003 | Sold | $104,200-11.3% |
Source: Triad MLS #G289785 Report a problem | ||
| 2/29/2000 | Sold | $117,500$90/sqft |
Source: Public Record Report a problem | ||
Public tax history
| Year | Property taxes | Tax assessment |
|---|---|---|
| 2025 | $2,384 | $169,900 |
| 2024 | $2,384 | $169,900 |
| 2023 | $2,384 +2.9% | $169,900 |
| 2022 | $2,316 +57.9% | $169,900 +61.3% |
| 2021 | $1,467 +2.2% | $105,300 |
| 2018 | $1,435 -4.1% | $105,300 |
| 2017 | $1,496 | $105,300 -3% |
| 2016 | $1,496 | $108,600 |
| 2015 | $1,496 -1.8% | $108,600 |
| 2014 | $1,523 | $108,600 |
| 2013 | -- | $108,600 |
| 2012 | -- | $108,600 -1.8% |
| 2011 | -- | $110,600 |
| 2010 | -- | $110,600 |
Find assessor info on the county website
Monthly payment
Est. payment
Payment breakdown
Explore the cost of this home by adjusting the details. Changes won't be saved.Climate risks
Neighborhood: 27410
Nearby schools
GreatSchools rating
- 5/10Claxton Elementary SchoolGrades: PK-5Distance: 1.2 mi
- 5/10Kernodle Middle SchoolGrades: 6-8Distance: 1.1 mi
- 4/10Western Guilford High SchoolGrades: 9-12Distance: 2.8 mi
Schools provided by the listing agent
- Elementary: Claxton
- Middle: Kernodle
- High: Western Guilford
Source: Triad MLS. This data may not be complete. We recommend contacting the local school district to confirm school assignments for this home.
- $238,6003 bd2 ba1.3k sqft4337 Carlys Way, Greensboro, NC 27410Off Market

- $203,4003 bd2 ba1k sqft4335 Carlys Way, Greensboro, NC 27410Off Market
- $196,6002 bd1 ba1k sqft4333 Carlys Way, Greensboro, NC 27410Off Market
- $230,7002 bd2 ba1.3k sqft4331 Carlys Way, Greensboro, NC 27410Off Market
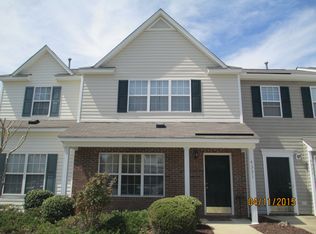
- $240,3003 bd2 ba1.3k sqft4401 Carlys Way, Greensboro, NC 27410Off Market
- $259,5003 bd2 ba1.4k sqft4329 Carlys Way, Greensboro, NC 27410Sold
- $231,5003 bd2 ba1.2k sqft4402 Carlys Way, Greensboro, NC 27410Off Market
- $242,4003 bd2 ba1.3k sqft4400 Carlys Way, Greensboro, NC 27410Off Market
A local agent can set up tours, give advice and negotiate with sellers.
A local lender can help you make sure your offer is ready when you are.
Similar homes
- $244,9003 bd2 ba1.3k sqft4410 Carlys Way, Greensboro, NC 27410For Sale
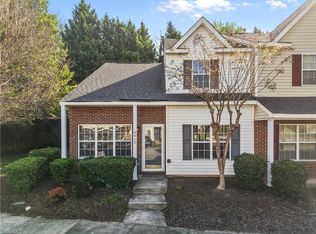
 MLS ID #1214074, Steven Scott. Triad MLS
 - $264,9003 bd2 ba1.5k sqft2736 N Keswick Way, Greensboro, NC 27410For Sale
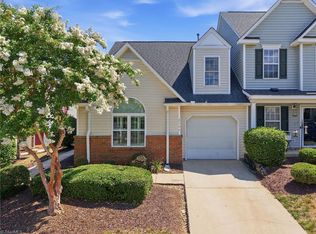 MLS ID #1227436, Raunaq Soin. Triad MLS
 - $235,0003 bd3 ba1.3k sqft41 Tannenbaum Cir, Greensboro, NC 27410For Sale
 MLS ID #1225679, Andrea Ochoa. Triad MLS
 - $257,5002 bd3 ba1.5k sqft5456 Winters Way, Greensboro, NC 27410For Sale
 MLS ID #1228905, Jodi Underwood. Triad MLS
 - $240,0003 bd2 ba1.3k sqft1303 Glen Raven Ct, Greensboro, NC 27410For SaleMLS ID #1224349, Jay McGovern. Triad MLS
- $229,5002 bd3 ba1.3k sqft4642 Cross Ridge Ln, Greensboro, NC 27410For SaleMLS ID #1224522, Laura M. Russell. Triad MLS
- $224,9992 bd2 ba1.5k sqft1109 Yellowbell Pl, Greensboro, NC 27410For SaleMLS ID #1228132, Anna Powell. Triad MLS
- $215,0002 bd3 ba1.3k sqft4324 Carlys Way, Greensboro, NC 27410For SaleMLS ID #1221911, Kimberly Wilson. Triad MLS
- $231,0002 bd3 ba1.2k sqft5633 Fellowship Dr, Greensboro, NC 27410For SaleMLS ID #1227275, Susan (Su) Welikonich. Triad MLS
- $229,0003 bd3 ba1.3k sqft4932 Tower Rd Unit C, Greensboro, NC 27410For SaleMLS ID #1227892, Bianca Baird. Triad MLS
- $240,0002 bd3 ba1.3k sqft3787 Wayfarer Dr, Greensboro, NC 27410For SaleMLS ID #1218589, Stephanie Lomax. Triad MLS
- $234,5002 bd3 ba1.2k sqft8 Andrew Paul Way, Greensboro, NC 27410For SaleMLS ID #1226574, Laura Emert. Triad MLS
- $240,0002 bd2 ba1.1k sqft2 A Prairie Trl, Greensboro, NC 27410For Sale By Owner
- $274,9003 bd4 ba1.9k sqft1920 Ray Alexander Dr, Greensboro, NC 27410For SaleMLS ID #1226966, Denise Canell. Triad MLS
- $230,0002 bd3 ba1.2k sqft1935 Ray Alexander Dr, Greensboro, NC 27410For SaleMLS ID #1223097, Joshua Mann. Triad MLS
- $263,0002 bd3 ba1.3k sqft3 Tannenbaum Cir, Greensboro, NC 27410For SaleMLS ID #1216779, Maria Pradetto. Triad MLS
- $249,9002 bd2 ba1.7k sqft3718 Sawgrass Rd, Greensboro, NC 27410For SaleMLS ID #1227790, Jacob Letterman. Triad MLS
- $203,0002 bd2 ba976 sqft4318 Carlys Way, Greensboro, NC 27410For SaleMLS ID #1213887, Meredith Parsons. Triad MLS
- $199,0002 bd3 ba1.1k sqft29 Tannenbaum Cir, Greensboro, NC 27410For SaleMLS ID #1224371, Brian Trainum. Triad MLS
- $260,0002 bd2 ba1.4k sqft210 College Rd APT 706, Greensboro, NC 27410For SaleMLS ID #1227012, Angela Kerr. Triad MLS
