NO HOA Dues FOR ALL OF 2027!! All the space you want, without the projects you don't! If you've been searching for the ease of townhome living without sacrificing space or quality, this immaculate home deserves your attention! Offering over 1,700 square feet, it's been beautifully maintained & thoughtfully updated. No painted-over original kitchen cabinets here! The owner invested in new cabinetry, quartz countertops, & updated bathroom vanities. A formal dining room, offers flexibility, while the exceptionally spacious primary bedroom w/large walk-in closet. The inviting sunroom overlooks a wooded backdrop, and the generous paver patio is perfect for relaxing or entertaining. Tucked into a cul-de-sac, this home delivers a wonderful blend of privacy, comfort, & easy living. Pride of ownership shines throughout. With so many improvements already completed, you can skip the renovation list, unpack your boxes, and start enjoying your new home! See agent only remarks for details.
For sale
Price cut: $10K (11/5)
$249,900
5005 Tower Rd APT C, Greensboro, NC 27410
3beds
1,750sqft
Stick/Site Built, Residential, Townhouse
Built in 1981
0.03 Acres Lot
$254,100 Zestimate®
$--/sqft
$318/mo HOA
What's special
Immaculate homeTucked into a cul-de-sacLarge walk-in closetQuartz countertopsExceptionally spacious primary bedroomUpdated bathroom vanitiesNew cabinetry
- 20 days
- 519
- 65
Likely to sell faster than
Zillow last checked:
Listing updated:
Listed by:
Beth B. Sauer 336-324-4064,
Keller Williams One
Source: Triad MLS,MLS#: 1238380
Facts & features
Interior
Bedrooms & bathrooms
- Bedrooms: 3
- Bathrooms: 3
- Full bathrooms: 2
- 1/2 bathrooms: 1
- Main level bathrooms: 1
Primary bedroom
- Level: Second
- Dimensions: 16.17 x 12.25
Bedroom 2
- Level: Second
- Dimensions: 10.67 x 13.17
Bedroom 3
- Level: Second
- Dimensions: 10.58 x 13.17
Den
- Level: Main
- Dimensions: 11.67 x 11
Kitchen
- Level: Main
- Dimensions: 11.67 x 9.67
Living room
- Level: Main
- Dimensions: 22.17 x 13.17
Sunroom
- Level: Main
- Dimensions: 17.75 x 9.5
Heating
- Forced Air, Electric
Cooling
- Central Air
Appliances
- Included: Microwave, Dishwasher, Free-Standing Range, Electric Water Heater
- Laundry: Dryer Connection, Main Level, Washer Hookup
Features
- Built-in Features, Ceiling Fan(s), Pantry
- Flooring: Tile, Wood
- Has basement: No
- Attic: Pull Down Stairs
- Number of fireplaces: 1
- Fireplace features: Living Room
Interior area
- Total structure area: 1,750
- Total interior livable area: 1,750 sqft
- Finished area above ground: 1,750
Property
Parking
- Total spaces: 2
- Parking features: Assigned
- Garage spaces: 2
Features
- Levels: Two
- Stories: 2
- Pool features: Community
Lot
- Size: 0.03 Acres
Details
- Parcel number: 59800
- Zoning: RM-5
- Special conditions: Owner Sale
Construction
Type & style
- Home type: Townhouse
- Property subtype: Stick/Site Built, Residential, Townhouse
Materials
- Brick, Cement Siding
- Foundation: Slab
Condition
- Year built: 1981
Utilities & green energy
- Sewer: Public Sewer
- Water: Public
Community & HOA
Community
- Subdivision: Hamilton Woods
HOA
- Has HOA: Yes
- HOA fee: $318 monthly
Location
- Region: Greensboro
Financial & listing details
- Tax assessed value: $169,500
- Annual tax amount: $1,345
- Date on market: 10/16/2026
- Cumulative days on market: 21 days
- Listing agreement: Exclusive Agency
- Listing terms: Cash,Conventional,FHA,VA Loan
Estimated market value
$254,100
$241,000 - $267,000
$1,778/mo
Price history
| Date | Event | Price |
|---|---|---|
| 11/5/2026 | Price change | $249,900-3.8% |
Source:  Triad MLS #1238380 Report a problem | ||
| 10/16/2026 | Listed for sale | $259,900+61.4% |
Source: Triad MLS #1238380 Report a problem | ||
| 8/10/2020 | Sold | $161,000+7.3% |
Source: Triad MLS #984492 Report a problem | ||
| 7/19/2020 | Pending sale | $150,000$86/sqft |
Source: Keller Williams of Greensboro #984492 Report a problem | ||
| 7/16/2020 | Listed for sale | $150,000+26.1%$86/sqft |
Source: Keller Williams of Greensboro #984492 Report a problem | ||
| 2/17/2017 | Sold | $119,000 |
Source: Triad MLS #812278 Report a problem | ||
Public tax history
Tax history is unavailable.
Monthly payment
Est. payment
Payment breakdown
Explore the cost of this home by adjusting the details. Changes won't be saved.Climate risks
Neighborhood: Guilford
Nearby schools
Schools provided by the listing agent
- Elementary: Jefferson
- Middle: Western
- High: Western
Source: Triad MLS. This data may not be complete. We recommend contacting the local school district to confirm school assignments for this home.


Similar homes
- $190,0003 bd3 ba1.4k sqft4917 Tower Rd, Greensboro, NC 27410For Sale
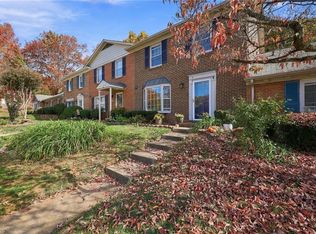
 MLS ID #1241019, Andrew Lay. Triad MLS
- $260,0003 bd3 ba1.7k sqft5008 Tower Rd, Greensboro, NC 27410For Sale
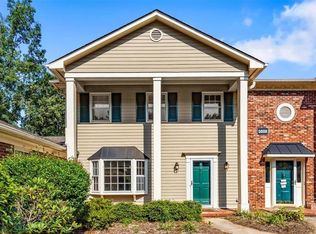 MLS ID #1233498, Ashley Fitzsimmons. Triad MLS
- $215,0002 bd3 ba1.3k sqft121 Dolley Madison Rd Unit C, Greensboro, NC 27410For Sale
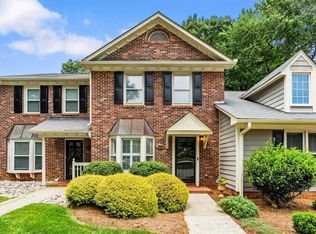 MLS ID #1240829, Elizabeth Wilson. Triad MLS
- $265,0003 bd3 ba1.6k sqft210 College Rd APT 102, Greensboro, NC 27410For Sale
 MLS ID #1237270, Angela Kerr. Triad MLS
- $219,0003 bd3 ba1.3k sqft4932 Tower Rd Unit C, Greensboro, NC 27410For SaleMLS ID #1227892, Bianca Baird. Triad MLS
- $255,0003 bd3 ba1.4k sqft301 Times Square Ave, Greensboro, NC 27407For SaleMLS ID #1241213, Randy Nguyen. Triad MLS
- $249,0003 bd2 ba1.6k sqft606 Leawood Dr, Greensboro, NC 27410For SaleMLS ID #1219436, Christopher Pappalardo. Triad MLS
- $255,0002 bd2 ba1.4k sqft210 College Rd APT 706, Greensboro, NC 27410For SaleMLS ID #1227012, Angela Kerr. Triad MLS
- $234,9002 bd3 ba1.4k sqft5014 Marigold Way, Greensboro, NC 27410For SaleMLS ID #1239575, Deborah Perry. Triad MLS
- $229,0002 bd3 ba1.4k sqft5012 Marigold Way, Greensboro, NC 27410For SaleMLS ID #1239806, Caroline Walker. Triad MLS
- $309,5003 bd3 ba1.6k sqft801 Coronado Dr, Greensboro, NC 27410For SaleMLS ID #1239588, Phillip Stone. Triad MLS
- $244,6502 bd3 ba1.4k sqft32 Josephine Cir, Greensboro, NC 27410For SaleMLS ID #1231395, Helen Howard. Triad MLS
- $224,9003 bd3 ba1.5k sqft26 Brandy Ct, Greensboro, NC 27409For SaleMLS ID #1232923, Charles T. Beard. Triad MLS
- $229,9003 bd2 ba1.3k sqft24 Collwood Ct, Greensboro, NC 27409For SaleMLS ID #1239012, Karla Comer. Triad MLS
- $239,0002 bd1 ba1k sqft6 Prairie Trl Unit C, Greensboro, NC 27410For SaleMLS ID #1237740, Tammy Harris. Triad MLS
- $305,0003 bd2 ba1.5k sqft505 Leawood Dr, Greensboro, NC 27410For SaleMLS ID #1237216, Lisa McGill. Triad MLS
- $240,0002 bd1 ba1k sqft6 Prairie Trl Unit D, Greensboro, NC 27410For SaleMLS ID #1234239, Brittany Duncan. Triad MLS
- $239,9002 bd2 ba1.4k sqft522 College Rd APT 301, Greensboro, NC 27410For SaleMLS ID #1238423, Abbey Efird. Triad MLS
- $210,0003 bd2 ba1.3k sqft1404 Grantland Pl, Greensboro, NC 27410For SaleMLS ID #1236135, Ethan Kleisch. Triad MLS
- $221,9992 bd2 ba1.5k sqft1109 Yellowbell Pl, Greensboro, NC 27410For SaleMLS ID #1228132, Anna Powell. Triad MLS
