Location, Location, Location! This beautifully maintained, move-in-ready 2-bedroom, 2.5-bath townhome is one you don't want to miss! Enjoy peace of mind knowing many of the big-ticket items have already been updated! The heat pump is less than a year old, windows and back door have been recently replaced, and a new water heater was installed in 2026. The spacious living room features a cozy gas log fireplace with logs installed in late 2025, along with a wet bar that's perfect for entertaining! Both bedrooms offer their own private bathrooms, providing comfort and convenience. Step outside to your own private, fenced patio—perfect for relaxing, entertaining, or enjoying your morning coffee! Additional outdoor storage is another great bonus. Per seller, the HOA plans to replace the roof in 2027. Low-maintenance living with so many updates already completed! Schedule your showing today. You won't be disappointed!
For sale
Price cut: $5K (11/5)
$234,900
5014 Marigold Way, Greensboro, NC 27410
2beds
1,448sqft
Stick/Site Built, Residential, Townhouse
Built in 1984
0.03 Acres Lot
$230,700 Zestimate®
$--/sqft
$251/mo HOA
What's special
Cozy gas log fireplaceAdditional outdoor storage
- 21 days
- 326
- 10
Likely to sell faster than
Zillow last checked:
Listing updated:
Listed by:
Deborah Perry 336-442-0785,
Great State Real Estate,
William Alexander 336-402-2293,
Great State Real Estate
Source: Triad MLS,MLS#: 1239575
Facts & features
Interior
Bedrooms & bathrooms
- Bedrooms: 2
- Bathrooms: 3
- Full bathrooms: 2
- 1/2 bathrooms: 1
- Main level bathrooms: 1
Primary bedroom
- Level: Second
- Dimensions: 15.33 x 13.67
Bedroom 2
- Level: Second
- Dimensions: 14.58 x 11.33
Dining room
- Level: Main
Kitchen
- Level: Main
- Dimensions: 15.42 x 10.25
Living room
- Level: Main
- Dimensions: 23.08 x 17.75
Heating
- Heat Pump, Electric, Natural Gas
Cooling
- Central Air
Appliances
- Included: Microwave, Dishwasher, Free-Standing Range, Gas Water Heater
- Laundry: Dryer Connection, Laundry Room, Washer Hookup
Features
- Ceiling Fan(s), Wet Bar
- Flooring: Carpet, Tile
- Has basement: No
- Attic: Access Only
- Number of fireplaces: 1
- Fireplace features: Gas Log, Living Room
Interior area
- Total structure area: 1,448
- Total interior livable area: 1,448 sqft
- Finished area above ground: 1,448
Property
Parking
- Parking features: Assigned
Features
- Levels: Two
- Stories: 2
- Pool features: Community
- Fencing: Privacy
Lot
- Size: 0.03 Acres
Details
- Parcel number: 76954
- Zoning: residential
- Special conditions: Owner Sale
Construction
Type & style
- Home type: Townhouse
- Property subtype: Stick/Site Built, Residential, Townhouse
Materials
- Masonite
- Foundation: Slab
Condition
- Year built: 1984
Utilities & green energy
- Sewer: Public Sewer
- Water: Public
Community & HOA
Community
- Subdivision: Oak Ridge Meadows
HOA
- Has HOA: Yes
- HOA fee: $251 monthly
Location
- Region: Greensboro
Financial & listing details
- Tax assessed value: $138,600
- Annual tax amount: $2,200
- Date on market: 10/21/2026
- Cumulative days on market: 21 days
- Listing agreement: Exclusive Right To Sell
- Listing terms: Cash,Conventional,FHA,VA Loan
Estimated market value
$230,700
$219,000 - $242,000
$1,618/mo
Price history
| Date | Event | Price |
|---|---|---|
| 11/5/2026 | Price change | $234,900-2.1% |
Source:  Triad MLS #1239575 Report a problem | ||
| 10/21/2026 | Listed for sale | $239,900+58.3% |
Source: Triad MLS #1239575 Report a problem | ||
| 12/29/2020 | Sold | $151,500+4.5% |
Source: Triad MLS #002614 Report a problem | ||
| 11/25/2020 | Pending sale | $145,000$100/sqft |
Source: Allen Tate Realtors #002614 Report a problem | ||
| 11/23/2020 | Listed for sale | $145,000$100/sqft |
Source: Allen Tate Realtors #002614 Report a problem | ||
| 11/19/2020 | Pending sale | $145,000$100/sqft |
Source: Allen Tate Realtors #002614 Report a problem | ||
| 11/18/2020 | Price change | $145,000-6.5%$100/sqft |
Source: Allen Tate Realtors #002614 Report a problem | ||
| 11/14/2020 | Listed for sale | $155,000+55%$107/sqft |
Source: Allen Tate Realtors #002614 Report a problem | ||
| 8/28/2009 | Sold | $100,000-4.8% |
Source: Triad MLS #522748 Report a problem | ||
| 4/3/2009 | Listed for sale | $105,000+8.2%$73/sqft |
Source: Listhub #522748 Report a problem | ||
| 11/5/1999 | Sold | $97,000 |
Source: Triad MLS #G105320 Report a problem | ||
Public tax history
| Year | Property taxes | Tax assessment |
|---|---|---|
| 2026 | $2,201 +13.2% | $138,600 |
| 2025 | $1,945 | $138,600 |
| 2024 | $1,945 | $138,600 |
| 2023 | $1,945 +2.9% | $138,600 |
| 2022 | $1,889 +24% | $138,600 +26.7% |
| 2021 | $1,524 +2.2% | $109,400 |
| 2018 | $1,491 +4.5% | $109,400 |
| 2017 | $1,427 | $109,400 +5.6% |
| 2016 | $1,427 | $103,600 |
| 2015 | $1,427 -1.8% | $103,600 |
| 2014 | $1,453 | $103,600 |
| 2013 | -- | $103,600 |
| 2012 | -- | $103,600 |
| 2011 | -- | $103,600 |
| 2010 | -- | $103,600 |
| 2009 | -- | $103,600 |
| 2008 | -- | $103,600 |
| 2007 | -- | $103,600 |
| 2006 | -- | $103,600 |
| 2005 | -- | $103,600 |
| 2004 | -- | $103,600 +35.6% |
| 2002 | -- | $76,400 |
| 2001 | -- | $76,400 |
Find assessor info on the county website
Monthly payment
Est. payment
Payment breakdown
Explore the cost of this home by adjusting the details. Changes won't be saved.Climate risks
Neighborhood: 27410
Nearby schools
Schools provided by the listing agent
- Elementary: Guilford
- Middle: Western Guilford
- High: Western Guilford
Source: Triad MLS. This data may not be complete. We recommend contacting the local school district to confirm school assignments for this home.


Similar homes
- $214,5003 bd2 ba1.3k sqft4410 Carlys Way, Greensboro, NC 27410For Sale
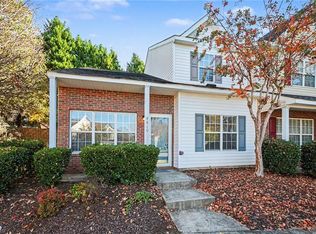
 MLS ID #1241582, Amy Cromer. Triad MLS
- $244,6502 bd3 ba1.4k sqft32 Josephine Cir, Greensboro, NC 27410For Sale
 MLS ID #1231395, Helen Howard. Triad MLS
- $240,0002 bd1 ba1k sqft6 Prairie Trl Unit D, Greensboro, NC 27410For Sale
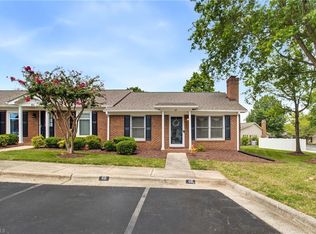 MLS ID #1234239, Brittany Duncan. Triad MLS
- $190,0003 bd3 ba1.4k sqft4917 Tower Rd, Greensboro, NC 27410For Sale
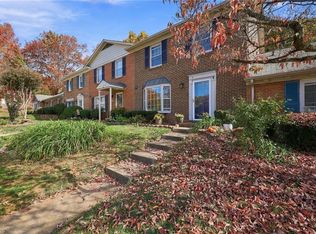 MLS ID #1241019, Andrew Lay. Triad MLS
- $235,0002 bd3 ba1.3k sqft3787 Wayfarer Dr, Greensboro, NC 27410For SaleMLS ID #1218589, Stephanie Lomax. Triad MLS
- $258,5002 bd3 ba1.4k sqft6705 Daniel Pierce Dr, Greensboro, NC 27410For SaleMLS ID #1208286, Monica Zseltvay. Triad MLS
- $259,9002 bd2 ba1.3k sqft4900 Tamaron Dr, Greensboro, NC 27410For SaleMLS ID #1233194, Donna Barham. Triad MLS
- $229,9003 bd2 ba1.3k sqft24 Collwood Ct, Greensboro, NC 27409For SaleMLS ID #1239012, Karla Comer. Triad MLS
- $215,0002 bd3 ba1.3k sqft22 Melissa Carol Cir, Greensboro, NC 27407For SaleMLS ID #1239558, Dania Jackson. Triad MLS
- $252,0003 bd3 ba1.4k sqft306 N Lindell Rd E, Greensboro, NC 27403For SaleMLS ID #1238265, Taylor Howell. Triad MLS
- $234,0002 bd2 ba1.3k sqft3616 Rising River Ln, Greensboro, NC 27409For SaleMLS ID #1235197, Cheryl S. Steele. Triad MLS
- $240,0002 bd2 ba1.1k sqft4332 Rockybrook Ct, Greensboro, NC 27409For SaleMLS ID #1237115, Meredith Uber. Triad MLS
- $239,9003 bd3 ba1.3k sqft654 Grasswren Way, Greensboro, NC 27409For SaleMLS ID #1233650, Yvonne Rush. Triad MLS
- $200,0002 bd2 ba1.1k sqft7100 W Friendly Ave Unit 308, Greensboro, NC 27410For SaleMLS ID #1229234, Annette Sentner. Triad MLS
- $234,4003 bd3 ba1.4k sqft2733 Cottage Pl, Greensboro, NC 27455For SaleMLS ID #1214066, Sharline Comer. Triad MLS
- $239,9003 bd3 ba1.5k sqft3204 Regents Park Ln Unit E, Greensboro, NC 27455For SaleMLS ID #1220632, Jamie Harrelson. Triad MLS
- $178,0003 bd3 ba1.3k sqft4735 Champion Ct, Greensboro, NC 27410For SaleMLS ID #1239586, Dan Hornfeck. Triad MLS
- $230,0002 bd3 ba1.3k sqft150 Bridford Downs Dr, Greensboro, NC 27407For SaleMLS ID #1235902, Sharon Byrd. Triad MLS
- $204,0002 bd2 ba1k sqft2019 Saddlegate Ct, Greensboro, NC 27407For SaleMLS ID #1239081, Savannah Sliger. Triad MLS
- $219,0002 bd3 ba1.1k sqft3719 Spanish Peak Dr, High Point, NC 27265For SaleMLS ID #1240903, Amanda Prevett Cox. Triad MLS
