Elegant, move-in ready townhome featuring a distinctive, multi-level floor plan designed for both privacy and flexibility. A large finished basement offers ideal space for a third bedroom, home office, or private retreat. The light-filled, open layout showcases 9-ft ceilings and refined finishes throughout, including quartz countertops with matching backsplash, updated baths and fixtures, and durable waterproof laminate flooring in the basement. The inviting living room is accented by custom built-ins and a gas log fireplace. Enjoy three separate outdoor living spaces—covered front porch, upper-level deck, and a private enclosed fenced patio—overlooking tranquil wooded views. Ideally located near the Urban Loop with sidewalk access to dining, shopping, parks, and greenways.
For sale
Price cut: $10.5K (6/26)
$249,500
4431 Baylor St, Greensboro, NC 27455
2beds
1,990sqft
:
Get pre-qualified$1,720/mo
Stick/Site Built, Residential, Townhouse
Built in 2004
0.02 Acres Lot
$247,700 Zestimate®
$--/sqft
$209/mo HOA
What's special
Gas log fireplaceLarge finished basementRefined finishes throughoutCovered front porchPrivate enclosed fenced patioUpper-level deckTranquil wooded views
- 256 days |
- 130 |
- 14 |
Zillow last checked:
Listing updated:
Listed by:
John Newman 336-965-1625,
Howard Hanna Allen Tate - Greensboro
Source: Triad MLS,MLS#: 1200574 Originating MLS: Greensboro
Originating MLS: GreensboroFacts & features
Interior
Bedrooms & bathrooms
- Bedrooms: 2
- Bathrooms: 4
- Full bathrooms: 2
- 1/2 bathrooms: 2
- Main level bathrooms: 1
Primary bedroom
- Level: Second
- Dimensions: 16.75 x 11.5
Bedroom 2
- Level: Second
- Dimensions: 15.67 x 11
Dining room
- Level: Main
- Dimensions: 11.83 x 6.83
Kitchen
- Level: Main
- Dimensions: 12.25 x 12
Laundry
- Level: Second
- Dimensions: 5.42 x 3
Living room
- Level: Main
- Dimensions: 20 x 15.67
Other
- Level: Basement
- Dimensions: 32 x 19
Heating
- Forced Air, Natural Gas
Cooling
- Central Air
Appliances
- Included: Microwave, Dishwasher, Free-Standing Range, Gas Water Heater
- Laundry: Dryer Connection, Laundry Room, Washer Hookup
Features
- Built-in Features
- Basement: Finished, Basement
- Number of fireplaces: 1
- Fireplace features: Gas Log, Living Room
Interior area
- Total structure area: 1,990
- Total interior livable area: 1,990 sqft
- Finished area above ground: 1,350
- Finished area below ground: 640
Property
Parking
- Parking features: Assigned, Paved, Driveway
- Has uncovered spaces: Yes
Features
- Levels: Two
- Stories: 2
- Patio & porch: Porch
- Pool features: None
- Fencing: Fenced,Privacy
Lot
- Size: 0.02 Acres
- Dimensions: .02
- Features: City Lot, Near Public Transit
Details
- Parcel number: 0061523
- Zoning: RM-12
- Special conditions: Owner Sale
Construction
Type & style
- Home type: Townhouse
- Architectural style: Traditional
- Property subtype: Stick/Site Built, Residential, Townhouse
Materials
- Vinyl Siding
Condition
- Year built: 2004
Utilities & green energy
- Sewer: Public Sewer
- Water: Public
Community & HOA
Community
- Subdivision: Bellwood Village
HOA
- Has HOA: Yes
- HOA fee: $209 monthly
Location
- Region: Greensboro
Financial & listing details
- Tax assessed value: $146,600
- Annual tax amount: $2,056
- Date on market: 11/10/2025
- Cumulative days on market: 255 days
- Listing agreement: Exclusive Right To Sell
- Listing terms: Cash,Conventional,FHA,VA Loan
Estimated market value
$247,700
$235,000 - $260,000
$2,178/mo
Price history
| Date | Event | Price |
|---|---|---|
| 6/26/2026 | Price change | $249,500-4% |
Source:  Triad MLS #1200574 Report a problem Triad MLS #1200574 Report a problem | ||
| 5/13/2026 | Price change | $260,000-3.7% |
Source: Triad MLS #1200574 Report a problem | ||
| 3/27/2026 | Price change | $269,900-1.5% |
Source: Triad MLS #1200574 Report a problem | ||
| 11/11/2025 | Listed for sale | $273,900+2.4% |
Source: Triad MLS #1200574 Report a problem | ||
| 7/9/2024 | Sold | $267,500-3.1% |
Source: Triad MLS #1143485 Report a problem | ||
| 6/24/2024 | Pending sale | $276,000 |
Source: Triad MLS #1143485 Report a problem | ||
| 5/29/2024 | Listed for sale | $276,000+160.4% |
Source: Triad MLS #1143485 Report a problem | ||
| 5/12/2015 | Sold | $106,000-3.6% |
Source: Triad MLS #733483 Report a problem | ||
| 3/23/2015 | Price change | $110,000-8.3%$55/sqft |
Source: Berkshire Hathaway HomeServices Yost & Little Realty #733483 Report a problem | ||
| 3/11/2015 | Listed for sale | $120,000+1.7%$60/sqft |
Source: Berkshire Hathaway HomeServices Yost & Little Realty #733483 Report a problem | ||
| 9/26/2013 | Sold | $118,000-3.7% |
Source: Triad MLS #663219 Report a problem | ||
| 8/27/2013 | Pending sale | $122,500$62/sqft |
Source: Premier Triad Ventures, LLC dba Keller Williams Realty #663219 Report a problem | ||
| 7/18/2013 | Price change | $122,500-2%$62/sqft |
Source: Premier Triad Ventures, LLC dba Keller Williams Realty #663219 Report a problem | ||
| 4/13/2013 | Price change | $125,000-2%$63/sqft |
Source: Premier Triad Ventures, LLC dba Keller Williams Realty #663219 Report a problem | ||
| 2/1/2013 | Listed for sale | $127,500+6.3%$64/sqft |
Source: Premier Triad Ventures, LLC dba Keller Williams Realty #663219 Report a problem | ||
| 11/30/2004 | Sold | $120,000 |
Source: Triad MLS #G331811 Report a problem | ||
Public tax history
| Year | Property taxes | Tax assessment |
|---|---|---|
| 2025 | $2,057 | $146,600 |
| 2024 | $2,057 | $146,600 |
| 2023 | $2,057 +2.9% | $146,600 |
| 2022 | $1,998 +37% | $146,600 +40% |
| 2021 | $1,458 +2.2% | $104,700 |
| 2018 | $1,427 -17.1% | $104,700 |
| 2017 | $1,722 | $104,700 -16.2% |
| 2016 | $1,722 | $125,000 |
| 2015 | $1,722 -1.8% | $125,000 |
| 2014 | $1,753 | $125,000 |
| 2013 | -- | $125,000 |
| 2012 | -- | $125,000 -1.7% |
| 2011 | -- | $127,100 |
| 2010 | -- | $127,100 |
| 2009 | -- | $127,100 +5% |
| 2008 | -- | $121,100 |
| 2007 | -- | $121,100 |
| 2006 | -- | $121,100 |
Find assessor info on the county website
Monthly payment
Est. payment
Payment breakdown
Explore the cost of this home by adjusting the details. Changes won't be saved.Climate risks
Neighborhood: 27455
Nearby schools
GreatSchools rating
- 8/10Jesse Wharton Elementary SchoolGrades: K-5Distance: 2.6 mi
- 5/10Mendenhall Middle SchoolGrades: 6-8Distance: 1.7 mi
- 5/10Page High SchoolGrades: 9-12Distance: 2 mi
- $236,2003 bd2 ba1.3k sqft4429 Baylor St, Greensboro, NC 27455Off Market
- $243,0003 bd3 ba1.3k sqft4427 Baylor St, Greensboro, NC 27455Sold

- $227,7003 bd2 ba1.3k sqft4433 Baylor St, Greensboro, NC 27455Off Market
- $250,3003 bd2 ba2k sqft4435 Baylor St, Greensboro, NC 27455Off Market
- $239,0003 bd2 ba1.3k sqft4425 Baylor St, Greensboro, NC 27455Off Market
- $314,0003 bd2 ba1.3k sqft4439 Baylor St, Greensboro, NC 27455Sold
- $208,2002 bd2 ba1.3k sqft4409 Baylor St, Greensboro, NC 27455Off Market
- $215,5002 bd2 ba1.4k sqft4413 Baylor St, Greensboro, NC 27455Off Market
A local agent can set up tours, give advice and negotiate with sellers.
Similar homes
- $222,5002 bd3 ba1.3k sqft4405 Baylor St, Greensboro, NC 27455For Sale

 MLS ID #1228175, Pam Carrigan. Triad MLS
 - $254,9003 bd3 ba1.5k sqft8 Viburnum Ln, Greensboro, NC 27455For Sale
 MLS ID #1224814, Jeff Smith. Triad MLS
 - $265,0003 bd2 ba1.2k sqft9 Dunnberry Ct, Greensboro, NC 27455For Sale
 MLS ID #1228650, Katelyn Manzi. Triad MLS
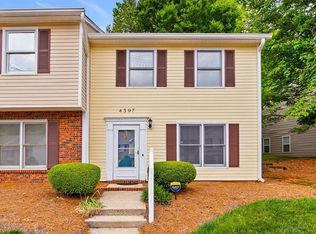
 - $209,9002 bd3 ba1.2k sqft4397 Baylor St, Greensboro, NC 27455For Sale
 MLS ID #1219248, Kate Black. Triad MLS
 - $250,0003 bd3 ba1.4k sqft3210 Regents Park Ln Unit D, Greensboro, NC 27455For SaleMLS ID #1217901, Scott Michaels. Triad MLS
- $200,0003 bd3 ba1.1k sqft4345 Baylor St, Greensboro, NC 27455For SaleMLS ID #1219848, Amy L. Oakley. Triad MLS
- $300,0003 bd3 ba1.6k sqft5 Pisgah Forest Cir, Greensboro, NC 27455For SaleMLS ID #1222228, Tina Marsh. Triad MLS
- $244,5003 bd3 ba1.4k sqft2733 Cottage Pl, Greensboro, NC 27455For SaleMLS ID #1214066, Sharline Comer. Triad MLS
- $222,5003 bd3 ba1.5k sqft3204 Regents Park Ln Unit E, Greensboro, NC 27455For SaleMLS ID #1220632, Jamie Harrelson. Triad MLS
- $259,5003 bd2 ba1.4k sqft16 Spring Chapel Ct, Greensboro, NC 27455For SaleMLS ID #1225591, Maxine Nelson. Triad MLS
- $308,0003 bd3 ba1.8k sqft221 Latrobe Ln, Greensboro, NC 27455For SaleMLS ID #1224747, Jason Coleman. Triad MLS
- $240,0002 bd3 ba1.3k sqft3787 Wayfarer Dr, Greensboro, NC 27410For SaleMLS ID #1218589, Stephanie Lomax. Triad MLS
- $289,9003 bd3 ba1.5k sqft5404 N Oaks Dr, Greensboro, NC 27455For SaleMLS ID #1221918, Amber N. Honeycutt. Triad MLS
- $269,9004 bd3 ba1.7k sqft3 Woodlea Ridge Ct, Greensboro, NC 27406For SaleMLS ID #1227874, Danielle White. Triad MLS
- $315,0004 bd3 ba2k sqft4419 Forest Walk Dr, Greensboro, NC 27455For SaleMLS ID #1223174, Ramilya Siegel. Triad MLS
- $229,5002 bd3 ba1.3k sqft4642 Cross Ridge Ln, Greensboro, NC 27410For SaleMLS ID #1224522, Laura M. Russell. Triad MLS
- $161,5003 bd2 ba1.5k sqft3311 Regents Park Ln Unit A, Greensboro, NC 27455For SaleMLS ID #1226623, Andrea Ochoa. Triad MLS
- $229,9002 bd2 ba1.4k sqft2920 Martinsville Rd APT 301, Greensboro, NC 27408For SaleMLS ID #1219940, Matthew Millaway. Triad MLS
- $340,0003 bd3 ba1.8k sqft5409 Ridingate Ct, Greensboro, NC 27455For SaleMLS ID #1210830, Pilar D. Powell. Triad MLS
- $264,5002 bd3 ba1.4k sqft6705 Daniel Pierce Dr, Greensboro, NC 27410For SaleMLS ID #1208286, Monica Zseltvay. Triad MLS
