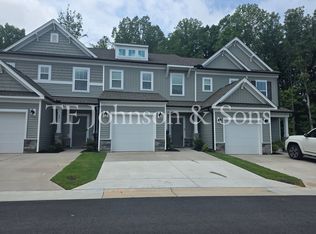
This basically brand new 3 bed, 2.5 bath end-unit townhome offers 1,814 sq ft of modern living across two stories with an attached garage and remaining 10-year True Homes structural warranty. End-unit positioning delivers extra windows, abundant natural light, and superior privacy with only one shared wall. Inside you’ll find upgraded quartz countertops, efficient heat pump HVAC with central air, full security system, and smart deadbolts. Premium upgrades include: a fully installed Level 2 Tesla charger inside the garage, premium GE Profile washer and dryer (less than 2 years old), and high-end blinds/shutters throughout the entire home. All appliances convey. Enjoy your private rear deck backing to open space — a rare find. Covered front porch, low-maintenance vinyl exterior, and HOA handles all grounds/exterior maintenance. Prime North Greensboro location: minutes to Lake Jeanette, Pisgah Church shopping & dining, I-840, and PTI Airport. Move-in ready with nothing to update!
For sale
Price cut: $9K (8/8)
$299,000
221 Latrobe Ln, Greensboro, NC 27455
3beds
1,814sqft
:
Get pre-qualified$1,990/mo
Stick/Site Built, Residential, Townhouse
Built in 2023
0.04 Acres Lot
$297,200 Zestimate®
$--/sqft
$200/mo HOA
What's special
Smart deadboltsCovered front porchAbundant natural lightFull security systemExtra windowsAttached garageLow-maintenance vinyl exterior
- 51 days |
- 235 |
- 21 |
Zillow last checked:
Listing updated:
Listed by:
Jason Coleman 336-601-6995,
eXp Realty
Source: Triad MLS,MLS#: 1224747
Facts & features
Interior
Bedrooms & bathrooms
- Bedrooms: 3
- Bathrooms: 3
- Full bathrooms: 2
- 1/2 bathrooms: 1
- Main level bathrooms: 1
Primary bedroom
- Level: Second
- Dimensions: 15.83 x 14.92
Bedroom 2
- Level: Second
- Dimensions: 10.25 x 13.17
Bedroom 3
- Level: Second
- Dimensions: 10.17 x 13.17
Entry
- Level: Main
- Dimensions: 9.17 x 10.83
Entry
- Level: Second
- Dimensions: 6.67 x 4.83
Entry
- Level: Second
- Dimensions: 6.67 x 18.5
Other
- Level: Second
- Dimensions: 4.58 x 9.83
Kitchen
- Level: Main
- Dimensions: 17.5 x 14.58
Laundry
- Level: Second
- Dimensions: 6.67 x 5.67
Living room
- Level: Main
- Dimensions: 20.75 x 16.92
Other
- Level: Second
- Dimensions: 3.33 x 3.33
Other
- Level: Main
- Dimensions: 11.08 x 20.17
Other
- Level: Main
- Dimensions: 9.5 x 11
Other
- Level: Second
- Dimensions: 6.75 x 7.5
Other
- Level: Second
- Dimensions: 6.75 x 10.42
Other
- Level: Main
- Dimensions: 3.75 x 4.42
Heating
- Forced Air, Electric
Cooling
- Central Air
Appliances
- Included: Microwave, Dishwasher, Free-Standing Range, Electric Water Heater
- Laundry: Dryer Connection, Washer Hookup
Features
- Ceiling Fan(s), Dead Bolt(s), Pantry
- Flooring: Carpet
- Has basement: No
- Attic: Access Only
- Has fireplace: No
Interior area
- Total structure area: 1,814
- Total interior livable area: 1,814 sqft
- Finished area above ground: 1,814
Property
Parking
- Total spaces: 1
- Parking features: Garage, Garage Door Opener, Attached
- Attached garage spaces: 1
Features
- Levels: One
- Stories: 1
- Patio & porch: Porch
- Pool features: None
- Fencing: None
Lot
- Size: 0.04 Acres
- Features: Cleared, Dead End, Subdivided, Subdivision
Details
- Parcel number: 237592
- Zoning: RM-12
- Special conditions: Owner Sale
Construction
Type & style
- Home type: Townhouse
- Property subtype: Stick/Site Built, Residential, Townhouse
Materials
- Vinyl Siding
- Foundation: Slab
Condition
- Year built: 2023
Utilities & green energy
- Sewer: Public Sewer
- Water: Public
Community & HOA
Community
- Security: Smoke Detector(s)
- Subdivision: Whitfield Commons Townhomes
HOA
- Has HOA: Yes
- HOA fee: $200 monthly
Location
- Region: Greensboro
Financial & listing details
- Tax assessed value: $309,300
- Annual tax amount: $3,224
- Date on market: 6/18/2026
- Cumulative days on market: 50 days
- Listing agreement: Exclusive Right To Sell
- Listing terms: Cash,Conventional,FHA,VA Loan
- Exclusions: Tesla Charger Included In Sale
Estimated market value
$297,200
$282,000 - $312,000
$2,196/mo
Price history
| Date | Event | Price |
|---|---|---|
| 8/8/2026 | Price change | $299,000-2.9% |
Source:  Triad MLS #1224747 Report a problem Triad MLS #1224747 Report a problem | ||
| 7/1/2026 | Price change | $308,000-2.2% |
Source: Triad MLS #1224747 Report a problem | ||
| 6/18/2026 | Listed for sale | $315,000-0.2% |
Source: Triad MLS #1224747 Report a problem | ||
| 5/13/2024 | Sold | $315,500$174/sqft |
Source: Public Record Report a problem | ||
Public tax history
| Year | Property taxes | Tax assessment |
|---|---|---|
| 2025 | $3,224 +245% | $229,800 |
| 2024 | $934 | $229,800 +410.7% |
| 2023 | -- | $45,000 |
Find assessor info on the county website
Monthly payment
Est. payment
Payment breakdown
Explore the cost of this home by adjusting the details. Changes won't be saved.Climate risks
Neighborhood: 27455
Nearby schools
GreatSchools rating
- 8/10Jesse Wharton Elementary SchoolGrades: K-5Distance: 2.7 mi
- 5/10Mendenhall Middle SchoolGrades: 6-8Distance: 1.8 mi
- 5/10Page High SchoolGrades: 9-12Distance: 1.9 mi
Schools provided by the listing agent
- Elementary: Jesse Wharton
- Middle: Mendenhall
- High: Page
Source: Triad MLS. This data may not be complete. We recommend contacting the local school district to confirm school assignments for this home.
- $2,1453 bd2 ba1.7k sqft223 Latrobe Ln, Greensboro, NC 27455For Rent
- $315,5003 bd2 ba1.7k sqft225 Latrobe Ln, Greensboro, NC 27455Sold
- $320,5003 bd2 ba1.7k sqft219 Latrobe Ln, Greensboro, NC 27455Sold
- $299,5003 bd3 ba1.7k sqft18 Saltford Ln #23B, Greensboro, NC 27455Sold
- $309,5003 bd3 ba1.7k sqft17 Saltford Ln #15B, Greensboro, NC 27455Sold
- $299,5003 bd2 ba1.7k sqft217 Latrobe Ln, Greensboro, NC 27455Sold
- $315,5003 bd2 ba1.7k sqft215 Latrobe Ln, Greensboro, NC 27455Sold
- $275,6003 bd3 ba1.7k sqft15 Saltford Ln #14B, Greensboro, NC 27455Off Market
A local agent can set up tours, give advice and negotiate with sellers.
Similar homes
- $300,0003 bd3 ba1.6k sqft5 Pisgah Forest Cir, Greensboro, NC 27455For Sale

 MLS ID #1222228, Tina Marsh. Triad MLS
 - $319,0003 bd2 ba1.3k sqft2325 Meadow Gate Dr, Greensboro, NC 27455For Sale
 MLS ID #1229870, John Newman. Triad MLS
 - $245,0002 bd2 ba1.1k sqft14 Rhododendron Dr, Greensboro, NC 27455For Sale
 MLS ID #1229399, Lori Maness. Triad MLS
 - $249,5002 bd4 ba1.9k sqft4431 Baylor St, Greensboro, NC 27455For Sale
 MLS ID #1200574, John Newman. Triad MLS
 - $200,0003 bd3 ba1.1k sqft4345 Baylor St, Greensboro, NC 27455For SaleMLS ID #1219848, Amy L. Oakley. Triad MLS
- $222,5002 bd3 ba1.3k sqft4405 Baylor St, Greensboro, NC 27455For SaleMLS ID #1228175, Pam Carrigan. Triad MLS
- $299,0003 bd3 ba1.8k sqft2106 Briar Run Dr, Greensboro, NC 27405For SaleMLS ID #1229929, Ashley Fitzsimmons. Triad MLS
- $250,0003 bd3 ba1.4k sqft3210 Regents Park Ln Unit D, Greensboro, NC 27455For SaleMLS ID #1217901, Scott Michaels. Triad MLS
- $295,0003 bd2 ba1.4k sqft6002 Trailshead Dr, Greensboro, NC 27405For SaleMLS ID #1228696, Amy L. Oakley. Triad MLS
- $300,0003 bd3 ba2.6k sqft4006 Chianti Way, Greensboro, NC 27410For SaleMLS ID #1226180, Evan Gallimore. Triad MLS
- $292,0003 bd2 ba1.5k sqft2112 Briar Run Dr, Greensboro, NC 27405For SaleMLS ID #1228422, Xueying Li. Triad MLS
- $265,0003 bd3 ba1.6k sqft350 Robyns Glen Cir, Greensboro, NC 27409For SaleMLS ID #1229730, Stephanie Lee. Triad MLS
- $264,9003 bd3 ba1.7k sqft822 Central Park Ave, Greensboro, NC 27407For SaleMLS ID #1229180, Kimberly Mathis. Triad MLS
- $269,9003 bd3 ba1.6k sqft312 Robyns Glen Cir, Greensboro, NC 27409For SaleMLS ID #1226261, Sapna Hemnani. Triad MLS
- $276,2503 bd3 ba1.4k sqft4007 Tenderten Way, Greensboro, NC 27405New ConstructionMLS ID #1222859, Julie Glandt. Triad MLS
- $310,0004 bd3 ba2k sqft5803 Springer Dr, Greensboro, NC 27405For SaleMLS ID #1220128, Brittany Clark. Triad MLS
- $282,0003 bd2 ba1.3k sqft2231 Balmore Ave, Greensboro, NC 27405For SaleMLS ID #1228418, Xueying Li. Triad MLS
- $269,9003 bd2 ba1.3k sqft2207 Ram Rd, Greensboro, NC 27405For SaleMLS ID #1225965, Ashley Fitzsimmons. Triad MLS
- $319,9003 bd3 ba1.9k sqft4212 Elderbush Cir, Greensboro, NC 27405For SaleMLS ID #1219944, Robbie Sockwell, Jr.. Triad MLS
- $389,5003 bd3 ba1.9k sqft5213 Maple Blossom Trl, Greensboro, NC 27455New ConstructionTriad MLS
