Move-in ready and full of updates! This spacious 4-bedroom, 3-bath split-level home offers plenty of room to spread out and is conveniently located in Greensboro. The main level features a welcoming living room with a cozy wood-burning fireplace, while the upper level includes three generously sized bedrooms and two full baths. The lower level offers a fourth bedroom, an additional full bath, and flexible space that's perfect for guests, a home office, or a bonus room. Recent improvements include fresh interior paint, new flooring, replacement windows (2021), a new roof (2021), and a brand-new deck (2026) overlooking the level backyard—ideal for relaxing or entertaining.
For sale
$274,500
404 Mount Olive Dr, Greensboro, NC 27406
4beds
1,996sqft
:
Get pre-qualified$1,643/mo
Stick/Site Built, Residential, Single Family Residence
Built in 2000
0.19 Acres Lot
$269,600 Zestimate®
$--/sqft
$-- HOA
What's special
Cozy wood-burning fireplaceFresh interior paintFourth bedroomNew flooringThree generously sized bedrooms
- 23 days |
- 1,116 |
- 94 |
Likely to sell faster than
Zillow last checked:
Listing updated:
Listed by:
Brent Morris 336-293-3975,
Real Property Management Triad
Source: Triad MLS,MLS#: 1227823
Facts & features
Interior
Bedrooms & bathrooms
- Bedrooms: 4
- Bathrooms: 3
- Full bathrooms: 3
Primary bedroom
- Level: Upper
Bedroom 2
- Level: Upper
Bedroom 3
- Level: Upper
Bedroom 4
- Level: Lower
Breakfast
- Level: Main
Kitchen
- Level: Main
Laundry
- Level: Lower
Living room
- Level: Main
Heating
- Fireplace(s), Forced Air, Electric, Natural Gas, Wood
Cooling
- Central Air
Appliances
- Included: Microwave, Dishwasher, Range, Gas Water Heater
- Laundry: Dryer Connection, Washer Hookup
Features
- Ceiling Fan(s), Dead Bolt(s), Soaking Tub, Separate Shower
- Flooring: Carpet, Vinyl
- Basement: Crawl Space
- Attic: Access Only
- Number of fireplaces: 1
- Fireplace features: Living Room
Interior area
- Total structure area: 1,996
- Total interior livable area: 1,996 sqft
- Finished area above ground: 1,294
- Finished area below ground: 702
Property
Parking
- Parking features: Driveway, Paved, No Garage
- Has uncovered spaces: Yes
Features
- Levels: Multi/Split
- Exterior features: Garden
- Pool features: None
- Fencing: None
Lot
- Size: 0.19 Acres
- Features: City Lot, Cleared, Level, Subdivided, Not in Flood Zone, Flat, Subdivision
Details
- Additional structures: Storage
- Parcel number: 0071745
- Zoning: R-3
- Special conditions: Owner Sale
Construction
Type & style
- Home type: SingleFamily
- Architectural style: Split Level
- Property subtype: Stick/Site Built, Residential, Single Family Residence
Materials
- Stone, Vinyl Siding
- Foundation: Slab
Condition
- Year built: 2000
Utilities & green energy
- Sewer: Public Sewer
- Water: Public
Green energy
- Energy efficient items: None
Community & HOA
Community
- Security: Carbon Monoxide Detector(s), Smoke Detector(s)
- Subdivision: Bethany Woods
HOA
- Has HOA: No
Location
- Region: Greensboro
Financial & listing details
- Tax assessed value: $185,900
- Annual tax amount: $2,608
- Date on market: 7/15/2026
- Cumulative days on market: 5 days
- Listing agreement: Exclusive Right To Sell
- Listing terms: Cash,Conventional,Fannie Mae,FHA,VA Loan
Estimated market value
$269,600
$256,000 - $283,000
$2,116/mo
Price history
| Date | Event | Price |
|---|---|---|
| 7/15/2026 | Listed for sale | $274,500+33.9% |
Source:  Triad MLS #1227823 Report a problem Triad MLS #1227823 Report a problem | ||
| 12/29/2021 | Listing removed | -- |
Source: Zillow Rental Network Premium Report a problem | ||
| 12/17/2021 | Listed for rent | $1,495+22%$1/sqft |
Source: Zillow Rental Network Premium Report a problem | ||
| 12/16/2021 | Sold | $205,000+97.1%$103/sqft |
Source: Public Record Report a problem | ||
| 3/7/2017 | Listing removed | $1,225$1/sqft |
Source: Zillow Rental Network Report a problem | ||
| 2/16/2017 | Listed for rent | $1,225$1/sqft |
Source: Zillow Rental Network Report a problem | ||
| 1/17/2017 | Sold | $104,000-10.3%$52/sqft |
Source: Public Record Report a problem | ||
| 1/25/2002 | Sold | $116,000$58/sqft |
Source: Public Record Report a problem | ||
Public tax history
| Year | Property taxes | Tax assessment |
|---|---|---|
| 2025 | $2,608 | $185,900 |
| 2024 | $2,608 | $185,900 |
| 2023 | $2,608 +2.9% | $185,900 |
| 2022 | $2,534 +37% | $185,900 +40% |
| 2021 | $1,850 +2.2% | $132,800 |
| 2018 | $1,810 +0.4% | $132,800 |
| 2017 | $1,803 | $132,800 +1.5% |
| 2016 | $1,803 | $130,900 |
| 2015 | $1,803 +96.4% | $130,900 |
| 2014 | $918 | $130,900 |
| 2013 | -- | $130,900 |
| 2012 | -- | $130,900 -3% |
| 2011 | -- | $134,900 |
| 2010 | -- | $134,900 |
| 2009 | -- | $134,900 |
| 2008 | -- | $134,900 |
| 2007 | -- | $134,900 |
| 2006 | -- | $134,900 |
| 2005 | -- | $134,900 |
| 2004 | -- | $134,900 +8.5% |
| 2002 | -- | $124,300 |
| 2001 | -- | $124,300 |
Find assessor info on the county website
Monthly payment
Est. payment
Payment breakdown
Explore the cost of this home by adjusting the details. Changes won't be saved.Climate risks
Neighborhood: 27406
Nearby schools
GreatSchools rating
- 6/10Vandalia Elementary SchoolGrades: PK-5Distance: 0.3 mi
- 7/10Allen Middle SchoolGrades: 6-8Distance: 2.4 mi
- 4/10Dudley High SchoolGrades: 9-12Distance: 3.3 mi
Schools provided by the listing agent
- Elementary: Pleasant Garden
- Middle: Allen
- High: Dudley
Source: Triad MLS. This data may not be complete. We recommend contacting the local school district to confirm school assignments for this home.
- $267,1003 bd3 ba1.7k sqft402 Mount Olive Dr, Greensboro, NC 27406Off Market
- $252,5003 bd2 ba1.1k sqft400 Mount Olive Dr, Greensboro, NC 27406Off Market

- $278,6004 bd2 ba2k sqft3700 Fig Leaf Ct, Greensboro, NC 27406Off Market
- $321,7004 bd2 ba1.9k sqft3701 Fig Leaf Ct, Greensboro, NC 27406Off Market

- $292,4004 bd3 ba1.7k sqft406 Mount Olive Dr, Greensboro, NC 27406Off Market
- $236,2003 bd2 ba1.4k sqft310 Mount Olive Dr, Greensboro, NC 27406Off Market
- $270,9004 bd3 ba1.2k sqft403 Mount Olive Dr, Greensboro, NC 27406Off Market
- $264,8003 bd3 ba1.9k sqft308 Mount Olive Dr, Greensboro, NC 27406Off Market
A local agent can set up tours, give advice and negotiate with sellers.
A local lender can help you make sure your offer is ready when you are.
Similar homes
- $284,0004 bd3 ba1.7k sqft3904 Riverdale Rd, Greensboro, NC 27406For Sale

 MLS ID #4399416, Katherine Armstead-Ramage, Found It Homes LLC. Canopy MLS as distributed by MLS GRID
 - $284,0004 bd3 ba1.7k sqft3904 Riverdale Dr, Greensboro, NC 27406For Sale
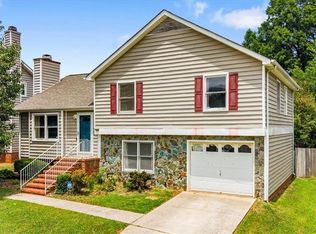
 MLS ID #1226269, Katherine Armstead-Ramage. Triad MLS
 - $--3 bd2 ba1.4k sqft302 Brook Pine Dr, Greensboro, NC 27406Auction
 Auction.com 2
 - $269,9004 bd3 ba1.7k sqft3 Woodlea Ridge Ct, Greensboro, NC 27406For Sale
 MLS ID #1227874, Danielle White. Triad MLS
 - $275,0004 bd3 ba1.6k sqft1033 Quinlan Dr, Greensboro, NC 27406For SaleMLS ID #1226961, Beatriz Guzman. Triad MLS
- $--3 bd3 ba2.3k sqft2 Lydia Ct, Greensboro, NC 27406AuctionAuction.com 2
- $269,0003 bd3 ba1.8k sqft721 Mobile St, Greensboro, NC 27406For SaleMLS ID #1229189, Theresa Morton. Triad MLS
- $284,5004 bd3 ba1.6k sqft3 Ivy Glen Ct, Greensboro, NC 27406For SaleMLS ID #1213428, Jacqueline Nunez. Triad MLS
- $280,0004 bd3 ba2.2k sqft927 Pearson St, Greensboro, NC 27406For SaleMLS ID #1227491, Alina Spaulding. Triad MLS
- $285,0003 bd2 ba1.8k sqft1321 Perga Ct, Greensboro, NC 27406For SaleMLS ID #1228391, Christopher Pappalardo. Triad MLS
- $269,9903 bd2 ba1.2k sqft3 Woodclub Ct, Greensboro, NC 27406For SaleMLS ID #1211727, Chris Leggette. Triad MLS
- $290,0004 bd2 ba2.2k sqft516 Julian St, Greensboro, NC 27406For SaleMLS ID #1226749, Mitzie Weatherly. Triad MLS
- $284,0003 bd3 ba2k sqft2514 Renard Rd, Greensboro, NC 27406For SaleMLS ID #1216536, Mary C. Gutierrez. Triad MLS
- $225,0004 bd2 ba1.7k sqft323 Largo Dr, Greensboro, NC 27406For SaleMLS ID #1216440, John Newman. Triad MLS
- $280,0003 bd3 ba1.7k sqft4324 Creekdale Dr, Greensboro, NC 27406For SaleMLS ID #1211505, Tameaka Tyler. Triad MLS
- $265,0005 bd3 ba2.8k sqft613 Douglas St, Greensboro, NC 27406For SaleMLS ID #1222192, Claudia E. Brown. Triad MLS
- $254,0003 bd2 ba1.7k sqft2296 Zornbrook Dr, Greensboro, NC 27406For SaleMLS ID #1209867, Albany Jones. Triad MLS
- $240,0005 bd2 ba2k sqft1600 E Florida St, Greensboro, NC 27401For Sale By Owner
- $249,0004 bd2 ba1.2k sqft3200 Pine Cone Trl, Greensboro, NC 27406For SaleMLS ID #1222001, Selena Jones. Triad MLS
- $244,9003 bd3 ba1.7k sqft3319 Argyle Ln, Greensboro, NC 27406For SaleMLS ID #1219328, Jennifer Hollowell. Triad MLS
