Easy living at The Gables. From the secure entry, take the elevator to the top floor where the ceilings are higher and the space is flooded with light. This one is beautiful and ready for you. Plenty of updates include wood floors (no carpet) and plantation shutters. Maximize space with custom closet systems. Kitchen has granite counters and backsplash. Enjoy formal dining plus a sunroom that offers the extra space you need for a breakfast nook or game room. The Gables is part of The Grande at Lake Jeanette and dues include the Clubhouse, Pool, Trails and a 3-hole Par 3. Pretty Lake Jeanette area. Convenient location with easy access to the loop, downtown and more.
For sale
$249,000
5009 Bass Chapel Rd APT 3A, Greensboro, NC 27455
2beds
1,375sqft
Stick/Site Built, Residential, Condominium
Built in 2003
-- sqft lot
$244,900 Zestimate®
$--/sqft
$390/mo HOA
What's special
Secure entryCustom closet systemsPlantation shuttersFormal dining
- 14 days
- 192
- 6
Zillow last checked:
Listing updated:
Listed by:
Diana Davis 336-337-0045,
Howard Hanna Allen Tate - Greensboro
Source: Triad MLS,MLS#: 1234122
Facts & features
Interior
Bedrooms & bathrooms
- Bedrooms: 2
- Bathrooms: 2
- Full bathrooms: 2
- Main level bathrooms: 2
Primary bedroom
- Level: Main
- Dimensions: 14 x 11.67
Bedroom 2
- Level: Main
- Dimensions: 15 x 10.5
Dining room
- Level: Main
- Dimensions: 11.67 x 11
Kitchen
- Level: Main
- Dimensions: 11 x 11
Living room
- Level: Main
- Dimensions: 16.5 x 14
Sunroom
- Level: Main
- Dimensions: 10 x 9
Heating
- Forced Air, Natural Gas
Cooling
- Central Air
Appliances
- Included: Microwave, Dishwasher, Disposal, Free-Standing Range, Gas Water Heater
- Laundry: Dryer Connection, Main Level, Washer Hookup
Features
- Built-in Features, Ceiling Fan(s), Dead Bolt(s), Pantry, Solid Surface Counter
- Flooring: Tile, Vinyl, Wood
- Has basement: No
- Attic: Access Only
- Number of fireplaces: 1
- Fireplace features: Gas Log, Living Room
Interior area
- Total structure area: 1,375
- Total interior livable area: 1,375 sqft
- Finished area above ground: 1,375
Property
Parking
- Parking features: Lighted, Paved, No Garage
Accessibility
- Accessibility features: Accessible Elevator Installed
Features
- Levels: One
- Stories: 1
- Entry location: Upper
- Exterior features: Balcony
- Pool features: Community
Lot
- Features: City Lot, Not in Flood Zone
Details
- Parcel number: 0072911
- Zoning: CU-RM-8
- Special conditions: Owner Sale
Construction
Type & style
- Home type: Condo
- Property subtype: Stick/Site Built, Residential, Condominium
Materials
- Brick, Vinyl Siding
- Foundation: Slab
Condition
- Year built: 2003
Utilities & green energy
- Sewer: Public Sewer
- Water: Public
Community & HOA
Community
- Security: Security System
- Subdivision: Gables At The Grande
HOA
- Has HOA: Yes
- HOA fee: $390 monthly
Location
- Region: Greensboro
Financial & listing details
- Tax assessed value: $165,900
- Annual tax amount: $2,635
- Date on market: 9/3/2026
- Cumulative days on market: 13 days
- Listing agreement: Exclusive Right To Sell
Estimated market value
$244,900
$233,000 - $257,000
Not available
Price history
| Date | Event | Price |
|---|---|---|
| 9/3/2026 | Listed for sale | $249,000+110.1% |
Source:  Triad MLS #1234122 Report a problem Triad MLS #1234122 Report a problem | ||
| 1/19/2016 | Sold | $118,500-14.3% |
Source: Triad MLS #772877 Report a problem | ||
| 9/4/2009 | Sold | $138,250 |
Source: Triad MLS #555465 Report a problem | ||
Public tax history
Tax history is unavailable.
Monthly payment
Est. payment
Payment breakdown
Explore the cost of this home by adjusting the details. Changes won't be saved.Climate risks
Neighborhood: 27455
Nearby schools
Schools provided by the listing agent
- Elementary: Jesse Wharton
- Middle: Mendenhall
- High: Page
Source: Triad MLS. This data may not be complete. We recommend contacting the local school district to confirm school assignments for this home.
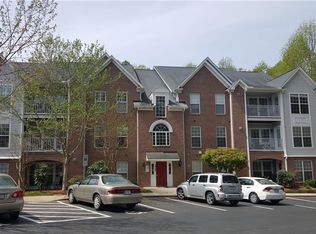
- $217,4002 bd2 ba1.2k sqft5009-2A Bass Chapel Rd, Greensboro, NC 27455Off Market
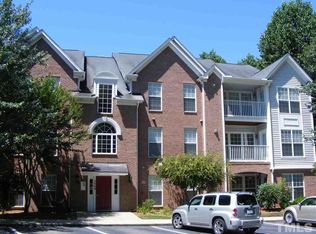
- $219,6002 bd2 ba1.3k sqft5009-1A Bass Chapel Rd, Greensboro, NC 27455Off Market
- $---- bd-- ba-- sqft5009 Bass Chapel Rd APT 3D, Greensboro, NC 27455Off Market
- $---- bd-- ba-- sqft5009 Bass Chapel Rd APT 2B, Greensboro, NC 27455Off Market
Similar homes
- $260,0002 bd3 ba1.4k sqft94 Nandina Dr, Greensboro, NC 27455For Sale

 MLS ID #1228831, Pilar D. Powell. Triad MLS
 - $292,5003 bd2 ba1.5k sqft5702 Fountain Head Dr, Greensboro, NC 27455For Sale
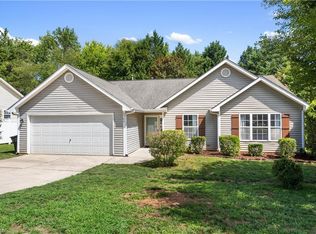 MLS ID #1229879, Ashley Lancaster. Triad MLS
 - $239,9002 bd2 ba1.2k sqft4638 Lake Jeanette Rd, Greensboro, NC 27455For Sale
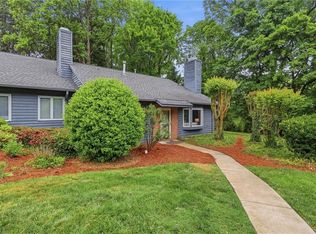 MLS ID #1217945, Jeremiah Hawes. Triad MLS
 - $305,0003 bd3 ba1.4k sqft5 Thames Ct, Greensboro, NC 27455For Sale
 MLS ID #1230954, Susan Sutton. Triad MLS
 - $294,0003 bd3 ba1.6k sqft55 Park Village Ln, Greensboro, NC 27455For SaleMLS ID #1227157, Sharon Canovali. Triad MLS
- $289,9003 bd3 ba1.5k sqft5404 N Oaks Dr, Greensboro, NC 27455For SaleMLS ID #1221918, Amber N. Honeycutt. Triad MLS
- $260,0002 bd2 ba1.4k sqft524 College Rd APT 204, Greensboro, NC 27410For SaleMLS ID #1229692, Hillary Meredith. Triad MLS
- $210,0003 bd2 ba1.4k sqft2513 Cottage Pl, Greensboro, NC 27455For SaleMLS ID #1218508, Wayne A. Young. Triad MLS
- $212,0003 bd3 ba1.5k sqft3204 Regents Park Ln Unit E, Greensboro, NC 27455For SaleMLS ID #1220632, Jamie Harrelson. Triad MLS
- $261,9003 bd2 ba1.6k sqft4109 Butterfield Dr, Greensboro, NC 27405For SaleMLS ID #1229186, Steven Bintz. Triad MLS
- $235,0002 bd3 ba1.3k sqft3787 Wayfarer Dr, Greensboro, NC 27410For SaleMLS ID #1218589, Stephanie Lomax. Triad MLS
- $274,0002 bd2 ba1.2k sqft1833 Banking St APT A24, Greensboro, NC 27408For SaleMLS ID #1207286, Kay T Chesnutt. Triad MLS
- $269,9002 bd2 ba1.3k sqft4900 Tamaron Dr, Greensboro, NC 27410For SaleMLS ID #1233194, Donna Barham. Triad MLS
- $220,0002 bd2 ba1.3k sqft524 College Rd APT 307, Greensboro, NC 27410For SaleMLS ID #1230578, Tina Marsh. Triad MLS
- $251,2002 bd3 ba1.4k sqft32 Josephine Cir, Greensboro, NC 27410For SaleMLS ID #1231395, Helen Howard. Triad MLS
- $264,9003 bd2 ba1.5k sqft2736 N Keswick Way, Greensboro, NC 27410For SaleMLS ID #1227436, Raunaq Soin. Triad MLS
- $229,9002 bd3 ba1.2k sqft5633 Fellowship Dr, Greensboro, NC 27410For SaleMLS ID #1227275, Susan (Su) Welikonich. Triad MLS
- $239,9993 bd2 ba1.2k sqft2922 Median Ct, High Point, NC 27260For SaleMLS ID #1235287, Rodnetra Brown. Triad MLS
- $260,0002 bd3 ba1.3k sqft3 Tannenbaum Cir, Greensboro, NC 27410For SaleMLS ID #1216779, Maria Pradetto. Triad MLS
- $239,9002 bd2 ba1.3k sqft3616 Rising River Ln, Greensboro, NC 27409For SaleMLS ID #1235197, Cheryl S. Steele. Triad MLS
