Top floor condo with open floor plan, lots of natural light & good views in Guilford Crossing a 55+ community! The living room has a fireplace with gas logs, built in cabinetry and shelving as well as an attached sunroom. The Kitchen has solid surface countertops and lots of storage plus separate dining area. Large primary bedroom has walk-in closet & an ensuite bath featuring walk-in shower with built-in seat. The large laundry room has cabinets for pantry space and storage. This home is move-in ready, new carpet plus all appliances remain. There is secure building entry that opens to welcoming foyer/sitting area. There also is a community Clubhouse which is perfect for entertaining & recreation offering kitchen, sitting areas, workout room, card room, landscaped patio & grills. Outstanding location is convenient to major roadways as well as shopping, grocery stores, restaurants & Guilford College!! Assigned parking space as well as ample visitor spaces. Hurry to make an appt!!
For sale
Price cut: $3K (9/24)
$217,000
524 College Rd APT 307, Greensboro, NC 27410
2beds
1,300sqft
Stick/Site Built, Residential, Condominium
Built in 2002
-- sqft lot
$214,200 Zestimate®
$--/sqft
$322/mo HOA
What's special
- 55 days
- 169
- 8
Zillow last checked:
Listing updated:
Listed by:
Tina Marsh 336-382-5740,
Howard Hanna Allen Tate - Greensboro
Source: Triad MLS,MLS#: 1230578
Facts & features
Interior
Bedrooms & bathrooms
- Bedrooms: 2
- Bathrooms: 2
- Full bathrooms: 2
- Main level bathrooms: 2
Primary bedroom
- Level: Main
- Dimensions: 17.25 x 13.08
Bedroom 2
- Level: Main
- Dimensions: 13.08 x 10.08
Dining room
- Level: Main
- Dimensions: 9.58 x 9.42
Entry
- Level: Main
- Dimensions: 5.58 x 4.75
Kitchen
- Level: Main
- Dimensions: 9.58 x 8.58
Laundry
- Level: Main
- Dimensions: 7 x 5.08
Living room
- Level: Main
- Dimensions: 17.75 x 14
Sunroom
- Level: Main
- Dimensions: 9.58 x 6.83
Heating
- Forced Air, Electric, Natural Gas
Cooling
- Central Air
Appliances
- Included: Microwave, Dishwasher, Cooktop, Gas Water Heater
- Laundry: Dryer Connection, Main Level, Washer Hookup
Features
- Built-in Features, Ceiling Fan(s), Dead Bolt(s), Solid Surface Counter
- Flooring: Carpet, Tile, Vinyl
- Has basement: No
- Number of fireplaces: 1
- Fireplace features: Gas Log, Living Room
Interior area
- Total structure area: 1,300
- Total interior livable area: 1,300 sqft
- Finished area above ground: 1,300
Property
Parking
- Parking features: Assigned, Paved, Driveway, No Garage
- Has uncovered spaces: Yes
Features
- Levels: One
- Stories: 1
- Entry location: Upper
- Pool features: None
Lot
- Size: 0.01 Acres
- Features: Cleared, Level, Subdivided, Not in Flood Zone, Subdivision
Details
- Parcel number: 0076011
- Zoning: CU-RM-12
- Special conditions: Owner Sale
Construction
Type & style
- Home type: Condo
- Property subtype: Stick/Site Built, Residential, Condominium
Materials
- Brick
- Foundation: Slab
Condition
- Year built: 2002
Utilities & green energy
- Sewer: Public Sewer
- Water: Public
Community & HOA
Community
- Subdivision: Guilford Crossing Condominiums
HOA
- Has HOA: Yes
- HOA fee: $322 monthly
Location
- Region: Greensboro
Financial & listing details
- Tax assessed value: $168,700
- Annual tax amount: $2,679
- Date on market: 8/8/2026
- Cumulative days on market: 203 days
- Listing agreement: Exclusive Right To Sell
Estimated market value
$214,200
$203,000 - $225,000
$1,615/mo
Price history
| Date | Event | Price |
|---|---|---|
| 9/24/2026 | Price change | $217,000-1.4% |
Source:  Triad MLS #1230578 Report a problem Triad MLS #1230578 Report a problem | ||
| 8/9/2026 | Listed for sale | $220,000+0% |
Source: Triad MLS #1230578 Report a problem | ||
| 8/8/2026 | Listing removed | $219,900 |
Source: Triad MLS #1211991 Report a problem | ||
| 3/13/2026 | Listed for sale | $219,900+75.9% |
Source: Triad MLS #1211991 Report a problem | ||
| 10/1/2024 | Listing removed | $1,250$1/sqft |
Source: Zillow Rentals Report a problem | ||
| 9/13/2024 | Listed for rent | $1,250+19%$1/sqft |
Source: Zillow Rentals Report a problem | ||
| 1/25/2019 | Listing removed | $1,050$1/sqft |
Source: Marathon Property Solutions Report a problem | ||
| 1/14/2019 | Listed for rent | $1,050$1/sqft |
Source: Marathon Property Solutions Report a problem | ||
| 4/1/2012 | Listing removed | $125,000$96/sqft |
Source: Allen Tate Realtors #618560 Report a problem | ||
| 12/17/2011 | Listed for sale | $125,000-11.9%$96/sqft |
Source: Allen Tate Realtors #618560 Report a problem | ||
| 10/25/2004 | Sold | $141,855 |
Source: Triad MLS #G299598 Report a problem | ||
Public tax history
| Year | Property taxes | Tax assessment |
|---|---|---|
| 2025 | $2,367 | $168,700 |
| 2024 | $2,367 | $168,700 |
| 2023 | $2,367 +2.9% | $168,700 |
| 2022 | $2,299 +46.1% | $168,700 +49.3% |
| 2021 | $1,574 | $113,000 |
| 2018 | -- | $113,000 |
| 2017 | $1,569 | $113,000 -0.8% |
| 2016 | $1,569 | $113,900 |
| 2015 | $1,569 -1.8% | $113,900 |
| 2014 | $1,597 | $113,900 |
| 2013 | -- | $113,900 |
| 2012 | -- | $113,900 -16.2% |
| 2011 | -- | $135,900 |
| 2010 | -- | $135,900 |
Find assessor info on the county website
Monthly payment
Est. payment
Payment breakdown
Explore the cost of this home by adjusting the details. Changes won't be saved.Climate risks
Neighborhood: Guilford
Nearby schools
Schools provided by the listing agent
- Elementary: Jefferson
- Middle: Western Guilford
- High: Western Guilford
Source: Triad MLS. This data may not be complete. We recommend contacting the local school district to confirm school assignments for this home.
- $195,7002 bd2 ba1.2k sqft524 College Rd APT 203B, Greensboro, NC 27410Off Market

- $240,0002 bd2 ba1.4k sqft524 College Rd APT 204, Greensboro, NC 27410For Sale

- $217,5002 bd2 ba1.3k sqft524 College Rd APT 306, Greensboro, NC 27410Sold
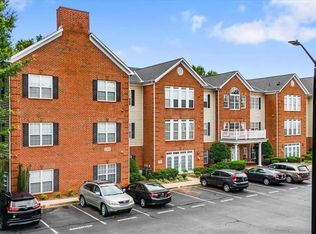
- $210,0002 bd2 ba1.2k sqft524 College Rd APT 202, Greensboro, NC 27410Sold
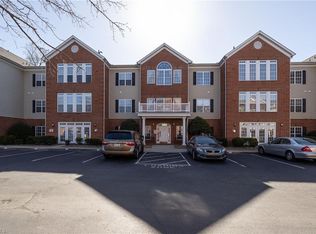
Similar homes
- $216,9002 bd2 ba1.1k sqft522 College Rd APT 207, Greensboro, NC 27410For Sale

 MLS ID #1225459, Angela Moran. Triad MLS
 - $240,0002 bd2 ba1.4k sqft524 College Rd APT 204, Greensboro, NC 27410For SaleMLS ID #1229692, Hillary Meredith. Triad MLS
- $200,0002 bd2 ba1.1k sqft7100 W Friendly Ave Unit 308, Greensboro, NC 27410For Sale
 MLS ID #1229234, Annette Sentner. Triad MLS
 - $187,0002 bd2 ba1.1k sqft7100 W Friendly Ave Unit 105, Greensboro, NC 27410For Sale
 MLS ID #1220552, Helen Howard. Triad MLS
 - $189,0002 bd2 ba1.1k sqft7102 W Friendly Ave Unit 108, Greensboro, NC 27410For SaleMLS ID #1226637, Mandy Johnson. Triad MLS
- $229,9002 bd3 ba1.2k sqft5633 Fellowship Dr, Greensboro, NC 27410For SaleMLS ID #1227275, Susan (Su) Welikonich. Triad MLS
- $174,0002 bd2 ba1k sqft6704 W Friendly Ave Unit 4D, Greensboro, NC 27410For SaleMLS ID #1228342, William Alexander. Triad MLS
- $219,9002 bd3 ba1.2k sqft1935 Ray Alexander Dr, Greensboro, NC 27410For SaleMLS ID #1223097, Joshua Mann. Triad MLS
- $214,5003 bd2 ba1.3k sqft4410 Carlys Way, Greensboro, NC 27410For SaleMLS ID #1214074, Steven Scott. Triad MLS
- $251,2002 bd3 ba1.4k sqft32 Josephine Cir, Greensboro, NC 27410For SaleMLS ID #1231395, Helen Howard. Triad MLS
- $147,0002 bd2 ba940 sqft5934 W Friendly Ave Unit J, Greensboro, NC 27410For SaleMLS ID #1220648, Asia Graham. Triad MLS
- $148,0002 bd2 ba939 sqft5934 W Friendly Ave Unit K, Greensboro, NC 27410For SaleMLS ID #1229868, Brittany Cecil. Triad MLS
- $199,0002 bd3 ba1.1k sqft29 Tannenbaum Cir, Greensboro, NC 27410For SaleMLS ID #1224371, Brian Trainum. Triad MLS
- $245,0002 bd1 ba1k sqft6 Prairie Trl Unit D, Greensboro, NC 27410For SaleMLS ID #1234239, Brittany Duncan. Triad MLS
- $199,9002 bd3 ba1.3k sqft5808 Battery Dr Unit 42, Greensboro, NC 27409For SaleMLS ID #1223630, Victoria Hairston. Triad MLS
- $225,0002 bd2 ba1.1k sqft626 Walker Ave, Greensboro, NC 27401For SaleMLS ID #1229429, Nicole Rafferty. Triad MLS
- $235,0002 bd3 ba1.3k sqft3787 Wayfarer Dr, Greensboro, NC 27410For SaleMLS ID #1218589, Stephanie Lomax. Triad MLS
- $264,5002 bd3 ba1.4k sqft6705 Daniel Pierce Dr, Greensboro, NC 27410For SaleMLS ID #1208286, Monica Zseltvay. Triad MLS
- $215,0002 bd2 ba1k sqft406 Mourning Dove Ter, Greensboro, NC 27409For SaleMLS ID #1235596, Blake Ginther. Triad MLS
- $260,0002 bd3 ba1.3k sqft3 Tannenbaum Cir, Greensboro, NC 27410For SaleMLS ID #1216779, Maria Pradetto. Triad MLS
