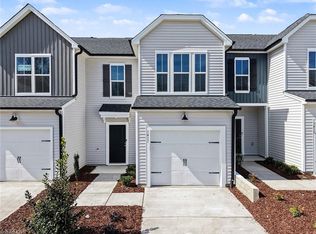
The beloved Grisham floorplan showcases classic espresso cabinetry and beautiful natural light, creating an inviting living space that flows effortlessly from the kitchen into the open gathering area with a modern, easy-living design.. Enjoy the convenience of low maintenance living with easy access to major routes. Come visit us today! Incentives: $4,555 towards closing with builders mortgage company. Available to close in September.
Pending
Price cut: $11K (8/12)
$227,990
1523 Allegheny River St, Greensboro, NC 27405
3beds
1,470sqft
Stick/Site Built, Residential, Townhouse
Built in 2026
0.03 Acres Lot
$-- Zestimate®
$--/sqft
$165/mo HOA
What's special
Modern easy-living designInviting living spaceBeautiful natural lightClassic espresso cabinetryOpen gathering area
- 24 days |
- 216 |
- 15 |
Zillow last checked:
Listing updated:
Listed by:
Jim Duncan 336-509-1907,
Howard Hanna Allen Tate Summerfield
Source: Triad MLS,MLS#: 1228100
Facts & features
Interior
Bedrooms & bathrooms
- Bedrooms: 3
- Bathrooms: 3
- Full bathrooms: 2
- 1/2 bathrooms: 1
- Main level bathrooms: 1
Primary bedroom
- Level: Second
- Dimensions: 17.67 x 13
Bedroom 2
- Level: Second
- Dimensions: 11.5 x 10
Bedroom 3
- Level: Second
- Dimensions: 11 x 10.5
Dining room
- Level: Main
- Dimensions: 11.5 x 9.25
Great room
- Level: Main
- Dimensions: 17.67 x 14.33
Kitchen
- Level: Main
Heating
- Heat Pump, Zoned, Natural Gas
Cooling
- Central Air, Zoned
Appliances
- Included: Dishwasher, Exhaust Fan, Gas Cooktop, Ice Maker, Free-Standing Range, Gas Water Heater, Tankless Water Heater
- Laundry: Dryer Connection, Laundry Room, Washer Hookup
Features
- Kitchen Island, Pantry
- Flooring: Carpet, Vinyl
- Has basement: No
- Attic: Pull Down Stairs
- Has fireplace: No
Interior area
- Total structure area: 1,470
- Total interior livable area: 1,470 sqft
- Finished area above ground: 1,470
Property
Parking
- Total spaces: 1
- Parking features: Driveway, Garage, Garage Door Opener, Attached
- Attached garage spaces: 1
- Has uncovered spaces: Yes
Features
- Levels: Two
- Stories: 2
- Pool features: None
Lot
- Size: 0.03 Acres
- Dimensions: 22 x 60
- Features: City Lot, Subdivided, Subdivision
Details
- Parcel number: 241293
- Zoning: CR RM-12
- Special conditions: Owner Sale
Construction
Type & style
- Home type: Townhouse
- Property subtype: Stick/Site Built, Residential, Townhouse
Materials
- Vinyl Siding
- Foundation: Slab
Condition
- Under Construction,New Construction
- New construction: Yes
- Year built: 2026
Utilities & green energy
- Sewer: Public Sewer
- Water: Public
Green energy
- Green verification: ENERGY STAR Certified Homes
Community & HOA
Community
- Security: Carbon Monoxide Detector(s), Smoke Detector(s)
- Subdivision: Flemingfield
HOA
- Has HOA: Yes
- HOA fee: $165 monthly
Location
- Region: Greensboro
Financial & listing details
- Date on market: 7/25/2026
- Cumulative days on market: 24 days
- Listing agreement: Exclusive Right To Sell
- Listing terms: Cash,Conventional,FHA,VA Loan
Estimated market value
Not available
Estimated sales range
Not available
Not available
Price history
| Date | Event | Price |
|---|---|---|
| 8/17/2026 | Pending sale | $227,990 |
Source:  Triad MLS #1228100 Report a problem Triad MLS #1228100 Report a problem | ||
| 8/12/2026 | Price change | $227,990-4.6% |
Source: Triad MLS #1228100 Report a problem | ||
| 7/18/2026 | Price change | $239,000-9.2%$163/sqft |
Source:  Pulte Report a problem Pulte Report a problem | ||
| 7/11/2026 | Listed for sale | $263,130$179/sqft |
Source: Pulte Report a problem | ||
| 9/15/2025 | Listing removed | -- |
Source: Pulte Report a problem | ||
| 7/18/2025 | Listed for sale | -- |
Source: Pulte Report a problem | ||
Public tax history
| Year | Property taxes | Tax assessment |
|---|---|---|
| 2025 | -- | -- |
Find assessor info on the county website
Monthly payment
Est. payment
Payment breakdown
Explore the cost of this home by adjusting the details. Changes won't be saved.Climate risks
Neighborhood: 27405
Nearby schools
GreatSchools rating
- 4/10McLeansville Elementary SchoolGrades: PK-5Distance: 2.8 mi
- 5/10Eastern Middle SchoolGrades: 6-8Distance: 5.3 mi
- 2/10Eastern Guilford High SchoolGrades: 9-12Distance: 5.3 mi
Schools provided by the listing agent
- Elementary: McLeansville
- Middle: Eastern Guilford
- High: Eastern Guilford
Source: Triad MLS. This data may not be complete. We recommend contacting the local school district to confirm school assignments for this home.
- $228,9903 bd3 ba1.5k sqft1521 Allegheny River St, Greensboro, NC 27405New Construction

- from $249,990-- sqft1525 Allegheny River St, Greensboro, NC 27405New Construction
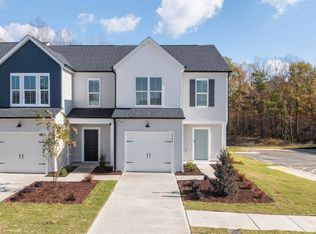
- $237,9903 bd3 ba1.4k sqft1519 Allegheny River St, Greensboro, NC 27405New Construction
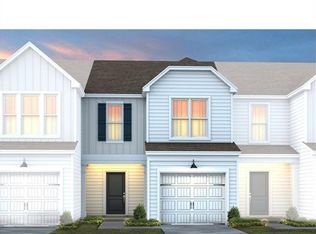
- from $249,990-- sqft1517 Allegheny River St, Greensboro, NC 27405New Construction
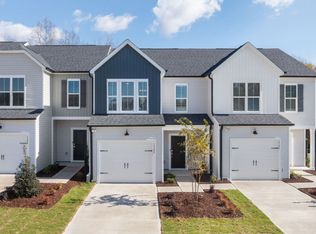
- from $249,990-- sqft1515 Allegheny River St, Greensboro, NC 27405New Construction
- $268,0003 bd3 ba1.5k sqft1511 Allegheny River St, Greensboro, NC 27405Sold
- $270,7803 bd3 ba1.4k sqft1520 Allegheny River St, Greensboro, NC 27405New Construction
- $284,3203 bd3 ba1.5k sqft1522 Allegheny River St, Greensboro, NC 27405New Construction
A local agent can set up tours, give advice and negotiate with sellers.
A local lender can help you make sure your offer is ready when you are.
Similar homes
- $237,9903 bd3 ba1.4k sqft1519 Allegheny River St, Greensboro, NC 27405New Construction
 Triad MLS
 - $228,9903 bd3 ba1.5k sqft1521 Allegheny River St, Greensboro, NC 27405PendingMLS ID #1228085, Jim Duncan. Triad MLS
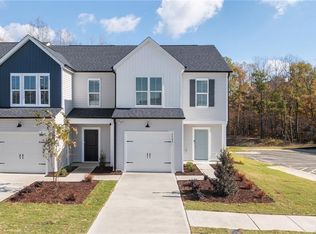
- $234,9903 bd3 ba1.4k sqft1509 Allegheny River St, Greensboro, NC 27405New Construction
 Triad MLS
 - $238,9903 bd3 ba1.5k sqft1411 Allegheny River St, Greensboro, NC 27405New Construction
 MLS ID #1212418, Jim Duncan. Triad MLS
 - from $249,9903 bd3 ba1.4k sqftGrisham Plan, Flemingfield, Greensboro, NC 27405New ConstructionPulte
- $238,9903 bd3 ba1.5k sqft1507 Allegheny River St, Greensboro, NC 27405New ConstructionMLS ID #1215733, Jim Duncan. Triad MLS
- $270,7803 bd3 ba1.4k sqft1520 Allegheny River St, Greensboro, NC 27405New ConstructionTriad MLS
- $269,9603 bd3 ba1.4k sqft1516 Allegheny River St, Greensboro, NC 27405New ConstructionPulte
- $273,3303 bd3 ba1.5k sqft1518 Allegheny River St, Greensboro, NC 27405New ConstructionTriad MLS
- $230,0003 bd3 ba1.5k sqft300 Hidden Timber Ln, Greensboro, NC 27405For SaleMLS ID #1217815, Ashley Chapman. Triad MLS
- $284,3203 bd3 ba1.5k sqft1522 Allegheny River St, Greensboro, NC 27405New ConstructionMLS ID #1224224, Jim Duncan. Triad MLS
- $263,8503 bd3 ba1.5k sqft1417 Allegheny River St, McLeansville, NC 27301New Construction
 MLS ID #10171024, James Duncan. Doorify MLS
 - $239,0003 bd3 ba1.4k sqft3816 Buckskin Way, Greensboro, NC 27405For SaleMLS ID #1202536, Ashley Chapman. Triad MLS
- $239,0003 bd3 ba1.4k sqft1626 Komondor Trl, Greensboro, NC 27405New ConstructionTriad MLS
- $239,0003 bd3 ba1.4k sqft1624 Komondor Trl, Greensboro, NC 27405New ConstructionTriad MLS
- $242,0003 bd3 ba1.4k sqft1104 Broholmer Ln, Greensboro, NC 27405New ConstructionMLS ID #1211972, Elizabeth Ward. Triad MLS
- $247,8003 bd2 ba1.1k sqft3904 Bissett Way, Greensboro, NC 27405For SaleMLS ID #1220657, Sherri Pegg. Triad MLS
- $276,2503 bd3 ba1.4k sqft4007 Tenderten Way, Greensboro, NC 27405New ConstructionMLS ID #1222859, Julie Glandt. Triad MLS
- $299,0003 bd3 ba1.7k sqft2106 Briar Run Dr, Greensboro, NC 27405For SaleMLS ID #1229929, Ashley Fitzsimmons. Triad MLS
- $264,9003 bd3 ba1.7k sqft822 Central Park Ave, Greensboro, NC 27407For SaleMLS ID #1229180, Kimberly Mathis. Triad MLS
