Well-maintained Cape Cod home situated on approximately 0.8 acres with extensive landscaping, fenced-in backyard, covered front porch, and spacious back deck. The main level features hardwood floors, crown molding, a living room with gas fireplace and tile surround. Eat-in kitchen with granite countertops, tile backsplash, under cabinet lighting, newer stainless steel appliances, and ample cabinetry. The adjoining breakfast area offers a pantry and bay window. Main-level primary bedroom includes an en suite bath with walk-in tile shower, his & her vanities with granite countertops. Upstairs offers two additional bedrooms and a full bath with tile flooring, tub/shower, and granite vanity. Unfinished basement provides additional storage/workspace, a wood stove, and access to the 1-car attached garage. Roof replaced in 2023. Septic pumped in 2025.
Pending
$350,000
154 Glendale Cir, Eden, NC 27288
3beds
1,896sqft
Stick/Site Built, Residential, Single Family Residence
Built in 1987
0.8 Acres Lot
$343,600 Zestimate®
$--/sqft
$-- HOA
What's special
Covered front porchCrown moldingHardwood floorsSpacious back deckEat-in kitchenAdjoining breakfast areaExtensive landscaping
- 41 days
- 385
- 24
Likely to sell faster than
Zillow last checked:
Listing updated:
Listed by:
Matthew Millaway 336-317-4502,
eXp Realty
Source: Triad MLS,MLS#: 1237878
Facts & features
Interior
Bedrooms & bathrooms
- Bedrooms: 3
- Bathrooms: 2
- Full bathrooms: 2
- Main level bathrooms: 1
Primary bedroom
- Level: Main
- Dimensions: 13.17 x 13.75
Bedroom 2
- Level: Upper
- Dimensions: 13.25 x 13.75
Bedroom 3
- Level: Upper
- Dimensions: 13.58 x 15.25
Breakfast
- Level: Main
- Dimensions: 8.58 x 9.83
Dining room
- Level: Main
- Dimensions: 11.83 x 13.75
Entry
- Level: Main
- Dimensions: 7 x 21
Kitchen
- Level: Main
- Dimensions: 12.92 x 9.42
Living room
- Level: Main
- Dimensions: 21 x 12.67
Heating
- Heat Pump, Zoned, Electric
Cooling
- Central Air
Appliances
- Included: Electric Water Heater
Features
- Basement: Unfinished, Basement
- Number of fireplaces: 2
- Fireplace features: Basement, Living Room
Interior area
- Total structure area: 3,120
- Total interior livable area: 1,896 sqft
- Finished area above ground: 1,896
Property
Parking
- Total spaces: 1
- Parking features: Garage, Attached, Basement
- Attached garage spaces: 1
Features
- Levels: One and One Half
- Stories: 1
- Pool features: None
Lot
- Size: 0.8 Acres
Details
- Parcel number: 141777
- Zoning: R20ED
- Special conditions: Owner Sale
Construction
Type & style
- Home type: SingleFamily
- Property subtype: Stick/Site Built, Residential, Single Family Residence
Materials
- Brick, Wood Siding
- Foundation: Slab
Condition
- Year built: 1987
Utilities & green energy
- Sewer: Septic Tank
- Water: Public
Community & HOA
Community
- Subdivision: Glenn Farm Estates
HOA
- Has HOA: No
Location
- Region: Eden
Financial & listing details
- Tax assessed value: $316,843
- Annual tax amount: $2,056
- Date on market: 10/7/2026
- Cumulative days on market: 19 days
- Listing agreement: Exclusive Agency
- Listing terms: Cash,Conventional,FHA,VA Loan
Estimated market value
$343,600
$326,000 - $361,000
$1,994/mo
Price history
| Date | Event | Price |
|---|---|---|
| 10/24/2026 | Pending sale | $350,000 |
Source:  Triad MLS #1237878 Report a problem | ||
| 10/7/2026 | Listed for sale | $350,000+929.4% |
Source: Triad MLS #1237878 Report a problem | ||
| 2/8/2006 | Sold | $34,000$18/sqft |
Source: Public Record Report a problem | ||
Public tax history
| Year | Property taxes | Tax assessment |
|---|---|---|
| 2025 | $2,077 +1.9% | $314,676 |
| 2024 | $2,038 +34.2% | $314,676 +64.7% |
| 2023 | $1,519 | $191,071 |
| 2022 | $1,519 | $191,071 |
| 2021 | $1,519 | $191,071 |
| 2020 | $1,519 | $191,071 |
| 2019 | $1,519 -2.7% | $191,071 +1.4% |
| 2018 | $1,561 +1.3% | $188,518 |
| 2017 | $1,541 | $188,518 |
| 2015 | $1,541 +2.7% | $188,518 |
| 2014 | $1,501 | $188,518 |
| 2013 | $1,501 | $188,518 |
| 2012 | $1,501 -0.3% | $188,518 |
| 2011 | $1,504 +13.2% | $188,518 +15.6% |
| 2010 | $1,329 | $163,035 |
| 2009 | $1,329 +3.8% | $163,035 |
| 2008 | $1,280 | $163,035 |
| 2007 | $1,280 +9.8% | $163,035 |
| 2005 | $1,166 +12.6% | $163,035 |
| 2004 | $1,035 | $163,035 |
| 2003 | $1,035 +3.1% | $163,035 +12% |
| 2002 | $1,004 | $145,508 |
| 2001 | $1,004 | $145,508 |
Find assessor info on the county website
Monthly payment
Est. payment
Payment breakdown
Explore the cost of this home by adjusting the details. Changes won't be saved.Climate risks
Neighborhood: 27288
Similar homes
- $389,0003 bd2 ba1.8k sqft239 Weaver St, Eden, NC 27288For Sale
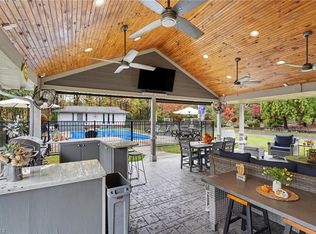
 MLS ID #1241483, Gretchen Shelton-Raiford. Triad MLS
- $450,0003 bd3 ba2.5k sqft1153 Town Creek Rd, Eden, NC 27288For Sale
 MLS ID #1237650, Stephanie Long. Triad MLS
- $390,0003 bd2 ba1.5k sqft196 Jarrell Rd, Reidsville, NC 27320For Sale
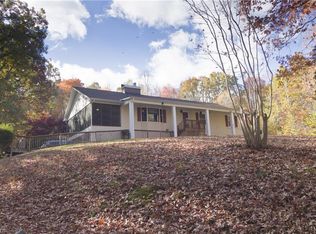 MLS ID #1242299, Sara Montrose. Triad MLS
- $379,9004 bd3 ba2.8k sqft992 Lake Forest Ct, Eden, NC 27288For Sale
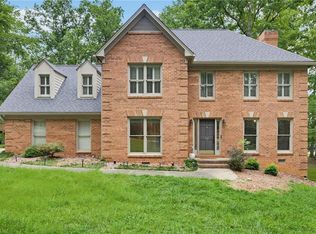 MLS ID #1228993, Eden Combs. Triad MLS
- $299,5003 bd2 ba2.5k sqft263 Smith Acres Rd, Eden, NC 27288For SaleMLS ID #1241198, Michelle Hensley Shelton. Triad MLS
- $325,0003 bd2 ba1.5k sqft329 Pine Rd, Eden, NC 27288For SaleMLS ID #1220442, Lindsey Hankins. Triad MLS
- $269,9004 bd3 ba1.8k sqft205 Fairway Dr, Eden, NC 27288For SaleMLS ID #1239229, Josh McKinney. Triad MLS
- $469,9003 bd3 ba2.8k sqft165 Beech Tree Ct, Eden, NC 27288For SaleMLS ID #1231051, Stephanie Long. Triad MLS
- $475,9003 bd2 ba2k sqft153 Oak Ridge Dr, Eden, NC 27288For SaleMLS ID #1216194, Stephanie Long. Triad MLS
- $258,9003 bd2 ba1.4k sqft159 Laurell Dr, Eden, NC 27288For SaleMLS ID #1226418, James Fain. Triad MLS
- $375,0003 bd4 ba2.6k sqft163 Somerset Dr, Reidsville, NC 27320For SaleMLS ID #1236902, Merric Jackson. Triad MLS
- $270,0002 bd2 ba1.5k sqft925 Overlook Ave, Eden, NC 27288For SaleMLS ID #1234424, Buffy White. Triad MLS
- $260,0003 bd2 ba1.5k sqft917 Overlook Ave, Eden, NC 27288For SaleMLS ID #1231214, Buffy White. Triad MLS
- $270,0004 bd2 ba2k sqft511 Boone Rd, Eden, NC 27288For SaleMLS ID #1224509, Tonya Hinshaw. Triad MLS
- $389,9003 bd3 ba1.8k sqft190 E Plantation Cir, Reidsville, NC 27320For SaleMLS ID #1237040, Delia Stanley Knight. Triad MLS
- $248,0004 bd2 ba1.4k sqft3282 Price Grange Rd, Eden, NC 27288For SaleMLS ID #1241496, Christy Locklear. Triad MLS
- $500,0003 bd3 ba2k sqft140 Fox Run, Eden, NC 27288For SaleMLS ID #1231369, Angela R. Lemons. Triad MLS
- $237,5003 bd2 ba1.2k sqft353 Shady Grove Rd, Eden, NC 27288For SaleMLS ID #1240753, Catherine Garrett. Triad MLS
- $351,5004 bd2 ba2.2k sqft440 Spring Rd, Reidsville, NC 27320For SaleMLS ID #1235161, Jennifer Huffman. Triad MLS
- $425,0003 bd2 ba2k sqft129 Club House Dr, Reidsville, NC 27320For SaleMLS ID #1235772, Matthew Millaway. Triad MLS
