PRICED TO SELL AND LENDING INCENTIVES AVAILABLE WITH PREFERRED LENDER!!! Why wait for a new home when you can move in now at a price that can't be beat! Meticulously maintained & gently lived in - you will love the open plan, generous kitchen island, abundance of kitchen cabinets, durable flooring and spacious rooms. All kitchen appliances remain for buyer. Primary suite is a true retreat large enough for a king size bed and a crib with a large walk-in closet & en-suite bath. The oversize laundry is steps away for ease of housework. Two spacious bedrooms and large loft complete the second level. Professionally finished garage floor for the car enthusiast in your family. Sellers have installed a large storage building in the rear yard for your toys and yard implements - allowing for extra room in the attached 2-car garage. Let us know what we can do to make this a win-win for buyers and sellers! Property backs to wooded area. Welcome home! Priced $56K BELOW tax Value!
Pending
$299,000
4734 Black Forest Dr, Greensboro, NC 27405
3beds
2,332sqft
Stick/Site Built, Residential, Single Family Residence
Built in 2022
0.15 Acres Lot
$298,600 Zestimate®
$--/sqft
$50/mo HOA
What's special
Professionally finished garage floorLarge loftSpacious roomsTwo spacious bedroomsAbundance of kitchen cabinetsGenerous kitchen islandAll kitchen appliances remain
- 47 days
- 46
- 0
Likely to sell faster than
Zillow last checked:
Listing updated:
Listed by:
Dede Cunningham 336-509-1923,
Keller Williams One
Source: Triad MLS,MLS#: 1227546
Facts & features
Interior
Bedrooms & bathrooms
- Bedrooms: 3
- Bathrooms: 3
- Full bathrooms: 2
- 1/2 bathrooms: 1
- Main level bathrooms: 1
Primary bedroom
- Level: Second
- Dimensions: 17 x 17.17
Bedroom 2
- Level: Second
- Dimensions: 12.75 x 14.08
Bedroom 3
- Level: Second
- Dimensions: 12.75 x 14.17
Breakfast
- Level: Main
- Dimensions: 17.42 x 8.58
Dining room
- Level: Main
- Dimensions: 16.83 x 12.42
Great room
- Level: Main
- Dimensions: 18.42 x 17.67
Kitchen
- Level: Main
- Dimensions: 17.42 x 10.58
Laundry
- Level: Second
- Dimensions: 5.42 x 10.08
Loft
- Level: Second
- Dimensions: 13.08 x 10.83
Heating
- Forced Air, Natural Gas
Cooling
- Central Air
Appliances
- Included: Microwave, Dishwasher, Disposal, Range, Gas Water Heater
- Laundry: Dryer Connection, Laundry Room, Washer Hookup
Features
- Dead Bolt(s), Kitchen Island, Pantry, Vaulted Ceiling(s)
- Flooring: Carpet, Vinyl
- Has basement: No
- Attic: Partially Floored
- Has fireplace: No
Interior area
- Total structure area: 2,332
- Total interior livable area: 2,332 sqft
- Finished area above ground: 2,332
Property
Parking
- Total spaces: 2
- Parking features: Driveway, Garage, Paved, Garage Door Opener, Attached, Garage Faces Front
- Attached garage spaces: 2
- Has uncovered spaces: Yes
Features
- Levels: Two
- Stories: 2
- Patio & porch: Porch
- Pool features: In Ground, Community
- Fencing: None
Lot
- Size: 0.15 Acres
- Features: Level, Subdivided, Not in Flood Zone, Subdivision
Details
- Additional structures: Storage
- Parcel number: 0234521
- Zoning: CD-C-M
- Special conditions: Owner Sale
Construction
Type & style
- Home type: SingleFamily
- Architectural style: Traditional
- Property subtype: Stick/Site Built, Residential, Single Family Residence
Materials
- Vinyl Siding
- Foundation: Slab
Condition
- Year built: 2022
Utilities & green energy
- Sewer: Public Sewer
- Water: Public
Community & HOA
Community
- Security: Security System, Smoke Detector(s)
- Subdivision: Reedy Fork Ranch
HOA
- Has HOA: Yes
- HOA fee: $50 monthly
Location
- Region: Greensboro
Financial & listing details
- Tax assessed value: $355,700
- Annual tax amount: $4,406
- Date on market: 7/14/2026
- Cumulative days on market: 178 days
- Listing agreement: Exclusive Right To Sell
- Listing terms: Cash,Conventional,FHA,VA Loan
Estimated market value
$298,600
$284,000 - $314,000
$2,092/mo
Price history
| Date | Event | Price |
|---|---|---|
| 7/27/2026 | Pending sale | $299,000 |
Source:  Triad MLS #1227546 Report a problem Triad MLS #1227546 Report a problem | ||
| 7/14/2026 | Listed for sale | $299,000 |
Source: Triad MLS #1227546 Report a problem | ||
| 7/14/2026 | Listing removed | $299,000 |
Source: Triad MLS #1207964 Report a problem | ||
| 6/16/2026 | Price change | $299,000-5.1% |
Source: Triad MLS #1207964 Report a problem | ||
| 5/16/2026 | Price change | $315,000-1.5% |
Source: Triad MLS #1207964 Report a problem | ||
| 5/7/2026 | Price change | $319,900-1.6% |
Source: Triad MLS #1207964 Report a problem | ||
| 3/29/2026 | Price change | $325,000-1.5% |
Source: Triad MLS #1207964 Report a problem | ||
| 3/4/2026 | Price change | $329,900-1.5% |
Source: Triad MLS #1207964 Report a problem | ||
| 2/10/2026 | Listed for sale | $335,000-2.9% |
Source: Triad MLS #1207964 Report a problem | ||
| 9/7/2024 | Listing removed | $345,000 |
Source: Triad MLS #1135665 Report a problem | ||
| 8/14/2024 | Price change | $345,000-1.1% |
Source: Triad MLS #1135665 Report a problem | ||
| 4/27/2024 | Price change | $349,000-1.7% |
Source: Triad MLS #1135665 Report a problem | ||
| 3/26/2024 | Price change | $355,000-1.4% |
Source: Triad MLS #1135665 Report a problem | ||
| 3/13/2024 | Listed for sale | $360,000+12.2% |
Source: Triad MLS #1135665 Report a problem | ||
| 8/5/2022 | Sold | $320,900+0.9% |
Source: Triad MLS #1063258 Report a problem | ||
| 3/28/2022 | Pending sale | $317,990 |
Source: Triad MLS #1063258 Report a problem | ||
| 3/24/2022 | Listed for sale | $317,990 |
Source: Triad MLS #1063258 Report a problem | ||
Public tax history
| Year | Property taxes | Tax assessment |
|---|---|---|
| 2025 | $4,450 | $317,200 |
| 2024 | $4,450 | $317,200 |
| 2023 | $4,450 +553% | $317,200 |
| 2022 | $682 | $317,200 |
Find assessor info on the county website
Monthly payment
Est. payment
Payment breakdown
Explore the cost of this home by adjusting the details. Changes won't be saved.Climate risks
Neighborhood: 27405
Nearby schools
Schools provided by the listing agent
- Elementary: Reedy Fork
- Middle: Northeast
- High: Northeast
Source: Triad MLS. This data may not be complete. We recommend contacting the local school district to confirm school assignments for this home.
- $357,5004 bd2 ba2.6k sqft4732 Black Forest Dr, Greensboro, NC 27405Off Market
- $323,8004 bd2 ba2k sqft4730 Black Forest Dr, Browns Summit, NC 27214Off Market
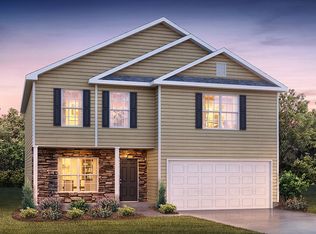
- $320,1004 bd2 ba2.2k sqft4730 Black Forest Dr, Greensboro, NC 27405Off Market
- $332,1004 bd2 ba2k sqft4728 Black Forest Dr, Browns Summit, NC 27214Off Market
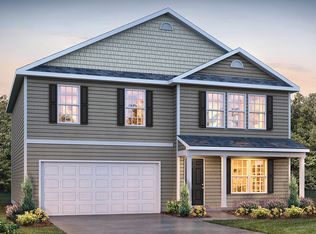
Similar homes
- $305,0003 bd3 ba2.3k sqft4911 Black Forest Dr, Greensboro, NC 27405For Sale
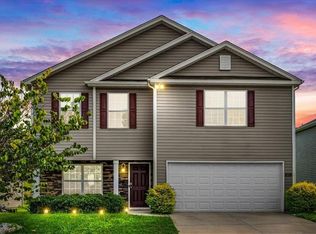
 MLS ID #1233532, Amber Johnson. Triad MLS
 - $305,0003 bd3 ba2.2k sqft5105 Black Forest Dr, Greensboro, NC 27405For Sale
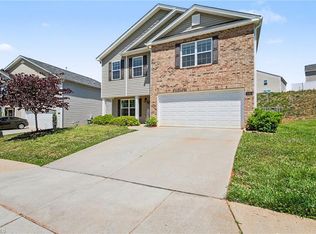 MLS ID #1219752, Tara Pittman. Triad MLS
 - $332,0003 bd3 ba2.2k sqft405 Gulliver Ct, Greensboro, NC 27405For Sale
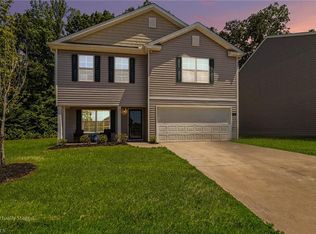 MLS ID #1222951, Brenda Bellomo. Triad MLS
 - $299,9003 bd2 ba1.6k sqft6909 Lowline Dr, Greensboro, NC 27405For Sale
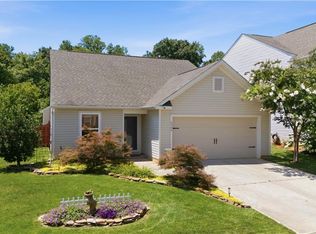 MLS ID #1229852, Paul Linear. Triad MLS
 - $365,0005 bd4 ba2.5k sqft5004 Shorthorn Way, Greensboro, NC 27405For SaleMLS ID #1233577, Amber Escontrias. Triad MLS
- $367,0004 bd3 ba2.7k sqft4011 Bobtail Ct, Greensboro, NC 27405For SaleMLS ID #1227106, Jodi Lee Tate. Triad MLS
- $335,0004 bd3 ba2k sqft4002 Pepperbush Dr, Greensboro, NC 27405For SaleMLS ID #1233251, Randy Gooch. Triad MLS
- $294,0003 bd3 ba1.7k sqft2106 Briar Run Dr, Greensboro, NC 27405For SaleMLS ID #1229929, Ashley Fitzsimmons. Triad MLS
- $338,0003 bd3 ba2.1k sqft4611 Reedy Creek Farm Cir, Greensboro, NC 27405For SaleMLS ID #1224967, Deesha Sunnassee. Triad MLS
- $324,9003 bd3 ba1.7k sqft5701 Baverhof Dr, Greensboro, NC 27405For SaleMLS ID #1220237, Jennifer Washburn. Triad MLS
- $292,0003 bd2 ba1.5k sqft2112 Briar Run Dr, Greensboro, NC 27405For SaleMLS ID #1228422, Xueying Li. Triad MLS
- $336,0004 bd2 ba1.7k sqft3222 Highlander Point, Greensboro, NC 27405For SaleMLS ID #1215763, Megan Rice. Triad MLS
- $335,0003 bd3 ba1.9k sqft2241 Balmore Ave, Greensboro, NC 27405For SaleMLS ID #1228278, Renika Hodges. Triad MLS
- $282,0003 bd2 ba1.3k sqft2231 Balmore Ave, Greensboro, NC 27405For SaleMLS ID #1228418, Xueying Li. Triad MLS
- $379,9005 bd5 ba2.7k sqft5536 Baverhof Dr, Greensboro, NC 27405For SaleMLS ID #1213275, Weslyn Gough. Triad MLS
- $276,0003 bd2 ba1.5k sqft1 Ord Ct, Greensboro, NC 27405For SaleMLS ID #1228417, Xueying Li. Triad MLS
- $321,7004 bd3 ba2k sqft4125 Falston Dr, Greensboro, NC 27405New ConstructionMLS ID #1233412, Julie Glandt. Triad MLS
- $350,0003 bd3 ba1.6k sqft5141 Reedy Creek Farm Cir, Greensboro, NC 27405For SaleMLS ID #1222771, Ariadna Ontiveros. Triad MLS
- $280,0003 bd3 ba2.1k sqft1214 Waterlyn Dr, Greensboro, NC 27405For SaleMLS ID #1211045, Robert Sutter. Triad MLS
- $384,9004 bd3 ba2.8k sqft3218 Highlander Point, Greensboro, NC 27405For SaleMLS ID #1226861, Karie Carico. Triad MLS
