Enjoy easy, one-level living in this beautifully updated 3-bedroom end-unit home in a prime Lake Jeanette location. Featuring a two-car garage and extensive updates completed within the past 3 years, including a new roof and gutters, HVAC systems, fresh paint, new lighting and flooring throughout. The spacious, light-filled great room showcases vaulted ceilings, a classic gas log fireplace and built-in shelving. The modern kitchen features new granite countertops, a tasteful backsplash, a cozy breakfast area and an open view of the dining area. The generous primary suite offers a sitting area, walk-in closet and an en-suite bath with double-sink vanity, easy step-in shower and linen closet. A 2nd bedroom boasts 2 closets and convenient access to the full hall bath. A 3rd bedroom is currently configured as a home office. All appliances convey, including a newer kitchen refrigerator and washer/dryer. Relax outdoors on the private patio with privacy fencing and an outdoor storage closet.
Pending
$375,000
7 Shelburne Ct, Greensboro, NC 27455
3beds
1,703sqft
Stick/Site Built, Residential, Townhouse
Built in 1995
0.07 Acres Lot
$372,300 Zestimate®
$--/sqft
$205/mo HOA
What's special
Vaulted ceilingsFresh paintEasy step-in showerCozy breakfast areaNewer kitchen refrigeratorTwo-car garageAll appliances convey
- 29 days
- 248
- 16
Likely to sell faster than
Zillow last checked:
Listing updated:
Listed by:
Eric Marty 336-848-0918,
Tyler Redhead & McAlister Real Estate, LLC,
DJ McGarrigan 336-392-5945,
Tyler Redhead & McAlister Real Estate, LLC
Source: Triad MLS,MLS#: 1238749
Facts & features
Interior
Bedrooms & bathrooms
- Bedrooms: 3
- Bathrooms: 2
- Full bathrooms: 2
- Main level bathrooms: 2
Primary bedroom
- Level: Main
- Dimensions: 14.42 x 13.08
Bedroom 2
- Level: Main
- Dimensions: 12.75 x 11.58
Bedroom 3
- Level: Main
- Dimensions: 10.42 x 10.42
Breakfast
- Level: Main
- Dimensions: 9 x 6.67
Dining room
- Level: Main
- Dimensions: 14.25 x 14.5
Entry
- Level: Main
- Dimensions: 4.83 x 11.83
Great room
- Level: Main
- Dimensions: 15.67 x 14.17
Kitchen
- Level: Main
- Dimensions: 9 x 12
Laundry
- Level: Main
- Dimensions: 6.08 x 6
Heating
- Forced Air, Natural Gas
Cooling
- Central Air
Appliances
- Included: Microwave, Dishwasher, Disposal, Free-Standing Range, Cooktop, Gas Water Heater
- Laundry: Dryer Connection, Main Level, Washer Hookup
Features
- Built-in Features, Ceiling Fan(s), Dead Bolt(s), Solid Surface Counter, Vaulted Ceiling(s)
- Flooring: Vinyl
- Doors: Storm Door(s)
- Has basement: No
- Attic: Partially Floored,Pull Down Stairs
- Number of fireplaces: 1
- Fireplace features: Blower Fan, Gas Log, Great Room
Interior area
- Total structure area: 1,703
- Total interior livable area: 1,703 sqft
- Finished area above ground: 1,703
Property
Parking
- Total spaces: 2
- Parking features: Driveway, Garage, Paved, Garage Door Opener, Attached, Garage Faces Front
- Attached garage spaces: 2
- Has uncovered spaces: Yes
Accessibility
- Accessibility features: No Interior Steps
Features
- Levels: One
- Stories: 1
- Patio & porch: Porch
- Pool features: None
- Fencing: Fenced,Privacy
Lot
- Size: 0.07 Acres
- Features: Cul-De-Sac
Details
- Parcel number: 0069021
- Zoning: RM-5
- Special conditions: Owner Sale
Construction
Type & style
- Home type: Townhouse
- Property subtype: Stick/Site Built, Residential, Townhouse
Materials
- Vinyl Siding
- Foundation: Slab
Condition
- Year built: 1995
Utilities & green energy
- Sewer: Public Sewer
- Water: Public
Community & HOA
Community
- Security: Smoke Detector(s)
- Subdivision: Whitehall
HOA
- Has HOA: Yes
- HOA fee: $205 monthly
Location
- Region: Greensboro
Financial & listing details
- Tax assessed value: $237,200
- Annual tax amount: $3,768
- Date on market: 10/21/2026
- Cumulative days on market: 21 days
- Listing agreement: Exclusive Right To Sell
- Listing terms: Cash,Conventional,FHA,VA Loan
Estimated market value
$372,300
$354,000 - $391,000
$2,019/mo
Price history
| Date | Event | Price |
|---|---|---|
| 10/28/2026 | Pending sale | $375,000 |
Source:  Triad MLS #1238749 Report a problem | ||
| 10/21/2026 | Listed for sale | $375,000+33.9% |
Source: Triad MLS #1238749 Report a problem | ||
| 8/28/2023 | Sold | $280,000-1.6% |
Source: Triad MLS #1109405 Report a problem | ||
| 8/13/2023 | Pending sale | $284,500 |
Source: Triad MLS #1109405 Report a problem | ||
| 8/5/2023 | Price change | $284,500-4.8% |
Source: Triad MLS #1109405 Report a problem | ||
| 7/14/2023 | Price change | $299,000-3.2% |
Source: Triad MLS #1109405 Report a problem | ||
| 7/6/2023 | Price change | $309,000-4.9% |
Source: Triad MLS #1109405 Report a problem | ||
| 6/21/2023 | Listed for sale | $325,000 |
Source: Triad MLS #1109405 Report a problem | ||
Public tax history
| Year | Property taxes | Tax assessment |
|---|---|---|
| 2026 | $3,768 +13.2% | $237,300 |
| 2025 | $3,329 | $237,300 |
| 2024 | $3,329 | $237,300 |
| 2023 | $3,329 +2.9% | $237,300 |
| 2022 | $3,234 +45.4% | $237,300 +48.6% |
| 2021 | $2,225 +2.2% | $159,700 |
| 2018 | $2,177 -0.6% | $159,700 |
| 2017 | $2,190 | $159,700 +0.4% |
| 2016 | $2,190 | $159,000 |
| 2015 | $2,190 -1.8% | $159,000 |
| 2014 | $2,230 | $159,000 |
| 2013 | -- | $159,000 |
| 2012 | -- | $159,000 -4.4% |
| 2011 | -- | $166,400 |
| 2010 | -- | $166,400 |
| 2009 | -- | $166,400 |
| 2008 | -- | $166,400 |
| 2007 | -- | $166,400 |
| 2006 | -- | $166,400 |
| 2005 | -- | $166,400 |
| 2004 | -- | $166,400 +23.2% |
| 2002 | -- | $135,100 |
| 2001 | -- | $135,100 |
Find assessor info on the county website
Monthly payment
Est. payment
Payment breakdown
Explore the cost of this home by adjusting the details. Changes won't be saved.Climate risks
Neighborhood: 27455


Similar homes
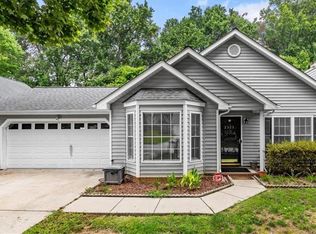
- $315,0003 bd2 ba1.3k sqft2325 Meadow Gate Dr, Greensboro, NC 27455For Sale
 MLS ID #1229870, John Newman. Triad MLS
- $349,9004 bd3 ba2.2k sqft822 Riley Ln, Greensboro, NC 27455For Sale
 MLS ID #1229467, Jennifer Washburn. Triad MLS
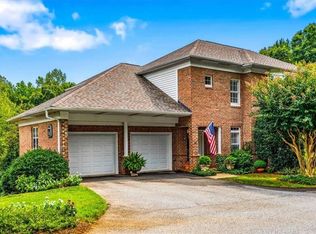
- $420,0003 bd2 ba1.8k sqft6 Indigo Lake Ter Unit C, Greensboro, NC 27455For Sale
 MLS ID #1235080, Colleen Long. Triad MLS
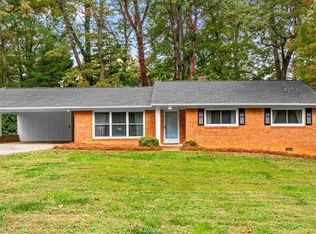
- $319,9003 bd2 ba1.3k sqft2104 Kello Dr, Greensboro, NC 27455For Sale
 MLS ID #1240135, Ashley Fitzsimmons. Triad MLS
- $295,0003 bd3 ba1.4k sqft5 Thames Ct, Greensboro, NC 27455For SaleMLS ID #1230954, Susan Sutton. Triad MLS
- $368,9003 bd3 ba1.9k sqft5213 Maple Blossom Trl, Greensboro, NC 27455New ConstructionTriad MLS
- $369,9003 bd3 ba1.9k sqft5215 Maple Blossom Trl, Greensboro, NC 27455New ConstructionTriad MLS
- $285,0003 bd3 ba1.6k sqft5 Pisgah Forest Cir, Greensboro, NC 27455For SaleMLS ID #1222228, Tina Marsh. Triad MLS
- $358,9004 bd2 ba1.8k sqft1902 Tennyson Dr, Greensboro, NC 27410For SaleMLS ID #1227786, Patti Walters. Triad MLS
- $190,5003 bd3 ba1.1k sqft4345 Baylor St, Greensboro, NC 27455For SaleMLS ID #1219848, Amy L. Oakley. Triad MLS
- $409,9004 bd3 ba2.4k sqft5209 Maple Blossom Trl, Greensboro, NC 27455New ConstructionTriad MLS
- $375,0004 bd3 ba2k sqft4904 Jessup Grove Rd, Greensboro, NC 27410For SaleMLS ID #1228810, Andrew Westmoreland. Triad MLS
- $424,9003 bd2 ba1.9k sqft618 W Cornwallis Dr, Greensboro, NC 27408For SaleMLS ID #1224017, Sue Catherine. Triad MLS
- $395,0004 bd3 ba2.3k sqft3702 Tattershall Dr, Greensboro, NC 27410For SaleMLS ID #1238021, Stacy L. Hiers. Triad MLS
- $375,0004 bd3 ba2.1k sqft403 Brown Bark Ln, Gibsonville, NC 27249For SaleMLS ID #1242453, Amber Harvalias. Triad MLS
- $214,5003 bd2 ba1.3k sqft4410 Carlys Way, Greensboro, NC 27410For SaleMLS ID #1241582, Amy Cromer. Triad MLS
- $429,9003 bd2 ba1.5k sqft2918 New Hanover Dr, Greensboro, NC 27408For SaleMLS ID #1230690, R. Tyler Wilhoit. Triad MLS
- $239,9003 bd3 ba1.4k sqft306 N Lindell Rd E, Greensboro, NC 27403For SaleMLS ID #1238265, Taylor Howell. Triad MLS
- $329,0003 bd3 ba1.9k sqft5511 Cornerstaff Dr, Greensboro, NC 27407For SaleMLS ID #1240382, Cynthia Bilbro. Triad MLS
- $299,9003 bd2 ba1.3k sqft7003 Chaftain Pl, Greensboro, NC 27410For SaleMLS ID #1239423, Jason Coleman. Triad MLS
