Skip main navigation
For sale
  • Price cut: $100 (7/16)
    $329,800

    4737 Willowstone Dr, High Point, NC 27265

    3beds
    1,747sqft
    : 
    Loading
    Get pre-qualified
    Stick/Site Built, Residential, Townhouse
    Built in 2024
    0.04 Acres Lot
    $326,800 Zestimate®
    $--/sqft
    $196/mo HOA

    What's special

    Beautifully layered crown moldingIsland storageQuartz countersAmple cabinet storageHall pantry
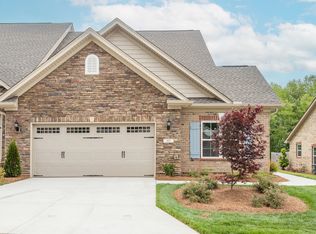
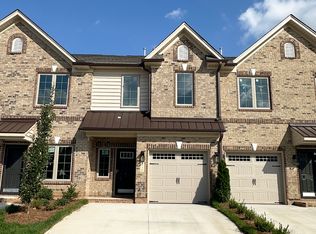
    Sellers offering to pay for a 1% temporary interest rate reduction with acceptable offer! Beautiful 3 bed, 2.5 bath townhome w/ luxury upgrades throughout. Park in the garage or spacious driveway lined with lush landscaping. Enter into a grand two-story foyer with wainscoting that defines the foyer flex space. Continue down the hall with beautifully layered crown molding into the open living area, offering flexible living and dining layouts. Kitchen features stainless steel appliances, quartz counters, ample cabinet storage, island storage, & hall pantry. Large island provides wraparound bar seating. Living room fireplace with elegant mantle is framed by two windows overlooking the backyard. Upstairs laundry is conveniently located near the bedrooms. Large primary suite features vaulted ceiling with fan, dual sinks, separate tub and shower, and spacious closet with built-in shelving. Refrigerator, Washer, Dryer to convey. HOA maintains landscaping, pool, fitness center & clubhouse
    54 days
    |
    295
    |
    12
    |

    Zillow last checked:

    Listing updated:

    Listed by:

    Jeffrey Kelleher 336-453-3805,

    Keller Williams One

    Source: Triad MLS,MLS#: 1222032MLS LogoOriginating MLS: Greensboro

      Facts & features

      Interior

      Bedrooms & bathrooms
      • Bedrooms: 3
      • Bathrooms: 3
      • Full bathrooms: 2
      • 1/2 bathrooms: 1
      • Main level bathrooms: 1
      Primary bedroom
      • Level: Second
      • Dimensions: 11.58 x 15.75
      Bedroom 2
      • Level: Second
      • Dimensions: 9.25 x 13.58
      Bedroom 3
      • Level: Second
      • Dimensions: 9.92 x 11.92
      Dining room
      • Level: Main
      • Dimensions: 9.75 x 10.75
      Entry
      • Level: Main
      • Dimensions: 10.83 x 9.33
      Kitchen
      • Level: Main
      • Dimensions: 9.75 x 13.75
      Laundry
      • Level: Second
      • Dimensions: 5.75 x 5.42
      Living room
      • Level: Main
      • Dimensions: 11.5 x 25.42
      Heating
      • Forced Air, Electric, Natural Gas
      Cooling
      • Central Air
      Appliances
      • Included: Microwave, Dishwasher, Disposal, Free-Standing Range, Cooktop, Range Hood, Gas Water Heater
      • Laundry: Dryer Connection, Laundry Room, Washer Hookup
      Features
      • Ceiling Fan(s), Dead Bolt(s), Soaking Tub, Kitchen Island, Pantry, Separate Shower, Vaulted Ceiling(s)
      • Flooring: Carpet, Tile, Vinyl
      • Doors: Storm Door(s)
      • Has basement: No
      • Attic: Pull Down Stairs
      • Number of fireplaces: 1
      • Fireplace features: Gas Log, Living Room
      Interior area
      • Total structure area: 1,747
      • Total interior livable area: 1,747 sqft
      • Finished area above ground: 1,747
      Video & virtual tour

      Property

      Parking
      • Total spaces: 1
      • Parking features: Driveway, Garage, Paved, Garage Door Opener, Attached
      • Attached garage spaces: 1
      • Has uncovered spaces: Yes
      Features
      • Levels: Two
      • Stories: 2
      • Pool features: Community
      • Fencing: Fenced
      Lot
      • Size: 0.04 Acres
      • Features: City Lot, Cleared, Not in Flood Zone
      Details
      • Additional structures: Storage
      • Parcel number: 238843
      • Zoning: PDM
      • Special conditions: Owner Sale

      Construction

      Type & style
      • Home type: Townhouse
      • Property subtype: Stick/Site Built, Residential, Townhouse
      Materials
      • Brick, Stone, Vinyl Siding
      • Foundation: Slab
      Condition
      • Year built: 2024

      Utilities & green energy

      • Sewer: Public Sewer
      • Water: Public

      Community & HOA

      Community
      • Security: Carbon Monoxide Detector(s), Smoke Detector(s)
      • Subdivision: Trellises North
      HOA
      • Has HOA: Yes
      • HOA fee: $196 monthly
      Location
      • Region: High Point

      Financial & listing details

      • Tax assessed value: $262,400
      • Annual tax amount: $3,615
      • Date on market: 5/28/2026
      • Cumulative days on market: 57 days
      • Listing agreement: Exclusive Right To Sell
      • Listing terms: Cash,Conventional,FHA,VA Loan

        Estimated market value

        $326,800

        $310,000 - $343,000

        $2,004/mo

        Price history

        DateEventPrice
        7/16/2026Price change$329,8000%
        Source: Triad MLS #1222032 Report a problem
        6/22/2026Price change$329,900-1.5%
        Source: Triad MLS #1222032 Report a problem
        6/11/2026Price change$334,900-1.5%
        Source: Triad MLS #1222032 Report a problem
        5/28/2026Listed for sale$339,900-2.9%
        Source: Triad MLS #1222032 Report a problem
        4/24/2025Listing removed$349,990$200/sqft
        Source: Keystone Homes NC Report a problem
        9/20/2024Listed for sale$349,990$200/sqft
        Source: Keystone Homes NC Report a problem

        Public tax history

        YearProperty taxesTax assessment
        2025$3,616 $262,400 +303.7%
        2024-- $65,000
        Find assessor info on the county website

        Monthly payment

        Est. payment

        Payment breakdown

        Explore the cost of this home by adjusting the details. Changes won't be saved.
        All calculations are estimates and provided by Zillow, Inc. for informational purposes only. Actual amounts may vary.
        HOA fees may include property taxes on listings classified as Co-Ops. Contact the listing agent and/or owner for fee details.
        Mortgage interest rates are dependent on a number of factors, including credit score, down payment, and repayment length. Interest rate data provided by Zillow Group Marketplace, Inc. as of 1/1/1970 from various mortgage lenders with which we have lead or other similar arrangements; the Estimated Payment is an average of those rates.
        See how much you could borrow to make a competitive offer.

        Climate risks

        Neighborhood: 27265

        Getting around

        2 / 100
        Car-Dependent
        11 / 100
        Somewhat Bikeable

        Nearby schools

        GreatSchools rating
        Schools provided by the listing agent
        • Elementary: Southwest
        • Middle: Southwest
        • High: Southwest

        Source: Triad MLS. This data may not be complete. We recommend contacting the local school district to confirm school assignments for this home.

        A local agent can set up tours, give advice and negotiate with sellers.

        A local lender can help you make sure your offer is ready when you are.

        Browse local experts

        Similar homes