Skip main navigation
Sold for $460,000
  • $460,000

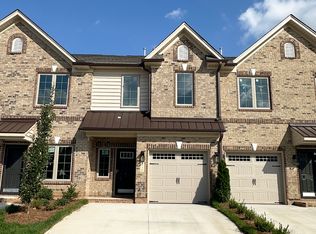
    4733 Willowstone Dr, High Point, NC 27265

    3beds
    2,256sqft
    Single Family Residence
    Built in 2025
    -- sqft lot
    $466,100 Zestimate®
    $204/sqft
    $2,466 Estimated rent

    Home value

    $466,100

    $419,000 - $517,000

    $2,466/mo

    Zestimate® history
    Loading
    Loading...

    Owner options

    List your home for rent

    $2,466/mo

    Rent Zestimate®

    Find your next renter with Zillow Rental Manager. Plus, with online applications, you can quickly screen prospective tenants – for free.

    Learn more

    $2,466/mo

    Rent Zestimate®

    Refinance and save

    $2,777/mo

    Est. payment

    Refinancing to a lower rate could help reduce your monthly payments and save thousands over the life of the loan.

    See today's rates

    $2,777/mo

    Est. payment

    Explore your selling options

    Work with a Zillow partner agent

    Leverage their expertise and Zillow's premium Showcase listings to get your home seen by more buyers.

    Get started

    List with your own agent

    Get your home in front of millions of buyers by listing it on Zillow.

    Learn how to do it

    Sell it yourself

    Take full control of how buyers see your home on Zillow by listing For Sale by Owner (FSBO).

    List your home

    What's special

    Gas log fireplaceTray ceilingOptional sunroomGalley-style kitchenTwo-car garageBar topWalk-in closet
    This enchanting two-story townhome is designed with comfort and elegance in mind. The main level is home to the primary suite, where a tray ceiling adds a touch of sophistication to the bedroom. The suite features a generous walk-in closet and a private bathroom with a luxurious walk-in tiled shower and a discreet water closet. The galley-style kitchen is both stylish and functional, offering a spacious peninsula countertop that flows seamlessly into the dining and living areas. The living room boasts a stunning double-sided fireplace, adorned with magnificent floor-to-ceiling stone, creating a striking focal point. On the other side of the fireplace, a sunroom drenched in natural light provides a serene retreat. Also on the main level are a second bedroom and a full bathroom, perfect for guests or family. Upstairs, the home continues to impress with a large third bedroom, bathed in natural light, and an office featuring a skylight. A third full bathroom completes the upper level. With over 2,000 square feet of space and a two-car garage, this home offers plenty of room to live and grow.

    Zillow last checked:

    Listing updated:

    Source: Keystone Homes NCMLS Logo

    Facts & features

    Interior

    Bedrooms & bathrooms
    • Bedrooms: 3
    • Bathrooms: 3
    • Full bathrooms: 3
    Interior area
    • Total interior livable area: 2,256 sqft

    Property

    Parking
    • Total spaces: 2
    • Parking features: Garage
    • Garage spaces: 2
    Features
    • Levels: 1.0
    • Stories: 1
    Details
    • Parcel number: 238845

    Construction

    Type & style
    • Home type: SingleFamily
    • Property subtype: Single Family Residence
    Condition
    • New Construction
    • New construction: Yes
    • Year built: 2025
    Details
    • Builder name: Keystone Homes

    Community & HOA

    Community
    • Senior community: Yes
    • Subdivision: Trellises
    Location
    • Region: High Point

    Financial & listing details

    • Price per square foot: $204/sqft
    • Tax assessed value: $308,300
    • Annual tax amount: $4,248
    • Date on market: 9/20/2024

    Price history

    DateEventPrice
    3/13/2025Sold$460,000+0%$204/sqft
    Source: Public Record Report a problem
    9/20/2024Listed for sale$459,990$204/sqft
    Source: Keystone Homes NC Report a problem

    Public tax history

    YearProperty taxesTax assessment
    2025$4,248 $308,300 +374.3%
    2024-- $65,000
    Find assessor info on the county website

    Neighborhood: 27265

    Nearby schools

    GreatSchools rating
    Schools provided by the MLS
    • Elementary: Southwest Guilford Elementary School
    • Middle: Southwest Guilford Middle School
    • High: Southwest Guilford High School

    Source: Keystone Homes NC. This data may not be complete. We recommend contacting the local school district to confirm school assignments for this home.

    Get a cash offer in 3 minutes
    Find out how much your home could sell for in as little as 3 minutes with a no-obligation cash offer.
    Estimated market value
    $466,100
    Get a cash offer in 3 minutes
    Find out how much your home could sell for in as little as 3 minutes with a no-obligation cash offer.
    Estimated market value
    $466,100