Beautifully presented 3-bedroom home complete with a spacious den, theatre room, home office, or guest room - whichever fits your lifestyle best. Abundant natural light throughout, the home offers a bright, airy feel, while the neutral color palette makes it truly move-in ready. Step outside and you’re met with a recently installed expansive deck (2024) overlooking a large backyard offering room to relax, entertain, & play. There’s a covered patio, a dedicated grilling space, and an additional storage building for all your extras. The extended driveway also offers RV or boat parking within your private, fully fenced-in yard. Inside, a cozy fireplace sets the tone for relaxing fall evenings, while the primary suite includes a generously sized walk-in closet and a relaxing ensuite with soaking tub and double vanity - the perfect retreat at the end of a long day. Less than 20-min to downtown Winston Salem, both major hospitals, & 52, 421, and I-40 highways. Come see it today!
Pending
Price cut: $15K (7/20)
$400,000
4009 Clarendon Ave, Winston Salem, NC 27106
3beds
2,295sqft
Stick/Site Built, Residential, Single Family Residence
Built in 1991
0.38 Acres Lot
$-- Zestimate®
$--/sqft
$-- HOA
What's special
Cozy fireplaceAbundant natural light throughoutPrivate fully fenced-in yardNeutral color paletteCovered patioAdditional storage buildingDedicated grilling space
- 50 days |
- 781 |
- 78 |
Likely to sell faster than
Zillow last checked:
Listing updated:
Listed by:
Victoria Lydon 336-979-6070,
eXp Realty
Source: Triad MLS,MLS#: 1225780
Facts & features
Interior
Bedrooms & bathrooms
- Bedrooms: 3
- Bathrooms: 4
- Full bathrooms: 2
- 1/2 bathrooms: 2
- Main level bathrooms: 1
Primary bedroom
- Level: Second
Bedroom 2
- Level: Second
Bedroom 3
- Level: Second
Bonus room
- Level: Basement
Dining room
- Level: Main
Kitchen
- Level: Main
Living room
- Level: Main
Heating
- Heat Pump, Multiple Systems, See Remarks, Electric, Natural Gas
Cooling
- Central Air
Appliances
- Included: Dishwasher, Gas Cooktop, Free-Standing Range, Electric Water Heater
- Laundry: Main Level
Features
- Ceiling Fan(s)
- Basement: Finished, Basement
- Number of fireplaces: 1
- Fireplace features: Living Room
Interior area
- Total structure area: 2,295
- Total interior livable area: 2,295 sqft
- Finished area above ground: 1,875
- Finished area below ground: 420
Video & virtual tour
Property
Parking
- Total spaces: 2
- Parking features: Driveway, Garage, Garage Door Opener, Attached
- Attached garage spaces: 2
- Has uncovered spaces: Yes
Features
- Levels: Two
- Stories: 2
- Pool features: None
- Fencing: Fenced,Privacy
Lot
- Size: 0.38 Acres
Details
- Additional structures: Storage
- Parcel number: 6807480054
- Zoning: RS9
- Special conditions: Owner Sale
Construction
Type & style
- Home type: SingleFamily
- Property subtype: Stick/Site Built, Residential, Single Family Residence
Materials
- Brick, Vinyl Siding
Condition
- Year built: 1991
Utilities & green energy
- Sewer: Public Sewer
- Water: Public
Community & HOA
Community
- Subdivision: Bay Creek
HOA
- Has HOA: No
Location
- Region: Winston Salem
Financial & listing details
- Tax assessed value: $397,700
- Annual tax amount: $4,384
- Date on market: 6/26/2026
- Cumulative days on market: 37 days
- Listing agreement: Exclusive Right To Sell
- Exclusions: The Following Items Do Not Convey: Tesla Charging Station, Water Purifier Installed Under The Kitchen Sink, Bidet In The Primary Bathroom, Curtains In The Living Room And Bedrooms.
Estimated market value
Not available
Estimated sales range
Not available
Not available
Price history
| Date | Event | Price |
|---|---|---|
| 7/31/2026 | Pending sale | $400,000 |
Source:  Triad MLS #1225780 Report a problem Triad MLS #1225780 Report a problem | ||
| 7/20/2026 | Price change | $400,000-3.6% |
Source: Triad MLS #1225780 Report a problem | ||
| 6/26/2026 | Listed for sale | $415,000+18.6% |
Source: Triad MLS #1225780 Report a problem | ||
| 10/27/2022 | Sold | $350,000+6.4% |
Source: Triad MLS #1084596 Report a problem | ||
| 9/24/2022 | Pending sale | $329,000 |
Source: Triad MLS #1084596 Report a problem | ||
| 9/20/2022 | Listed for sale | $329,000+34.3% |
Source: Triad MLS #1084596 Report a problem | ||
| 8/13/2019 | Sold | $244,900 |
Source: Triad MLS #936610 Report a problem | ||
| 7/15/2019 | Pending sale | $244,900$107/sqft |
Source: Coldwell Banker Triad, Realtors #936610 Report a problem | ||
| 7/1/2019 | Listed for sale | $244,900$107/sqft |
Source: Coldwell Banker Triad Stratford #936610 Report a problem | ||
| 6/18/2019 | Pending sale | $244,900$107/sqft |
Source: Coldwell Banker Triad, Realtors #936610 Report a problem | ||
| 6/14/2019 | Listed for sale | $244,900+62.2%$107/sqft |
Source: Coldwell Banker Triad Stratford #936610 Report a problem | ||
| 8/29/1996 | Sold | $151,000 |
Source: Triad MLS #W79916 Report a problem | ||
Public tax history
| Year | Property taxes | Tax assessment |
|---|---|---|
| 2025 | $4,383 +26.2% | $397,700 +60.6% |
| 2024 | $3,473 +4.8% | $247,600 |
| 2023 | $3,315 +1.9% | $247,600 |
| 2022 | $3,253 +1.8% | $247,600 |
| 2021 | $3,195 +28.8% | $247,600 +37.9% |
| 2020 | $2,480 -0.7% | $179,600 |
| 2019 | $2,498 +5.3% | $179,600 |
| 2018 | $2,372 | $179,600 +6.4% |
| 2016 | $2,372 +8.4% | $168,829 |
| 2015 | $2,188 +3.1% | $168,829 |
| 2014 | $2,121 | $168,829 |
| 2013 | -- | -- |
| 2012 | -- | $180,726 |
| 2011 | -- | $180,726 |
| 2010 | -- | $180,726 |
| 2009 | -- | $180,726 +4.8% |
| 2008 | -- | $172,389 |
| 2007 | -- | $172,389 |
| 2006 | -- | $172,389 |
| 2005 | -- | $172,389 +10.8% |
| 2004 | -- | $155,565 |
| 2003 | -- | $155,565 |
| 2002 | -- | $155,565 +4.2% |
| 2001 | -- | $149,274 +10.5% |
| 2000 | -- | $135,073 |
Find assessor info on the county website
Monthly payment
Est. payment
Payment breakdown
Explore the cost of this home by adjusting the details. Changes won't be saved.Climate risks
Neighborhood: Baycreek
Nearby schools
GreatSchools rating
- 7/10Vienna ElementaryGrades: PK-5Distance: 2.8 mi
- 8/10Lewisville MiddleGrades: 6-8Distance: 4.3 mi
- 9/10Reagan High SchoolGrades: 9-12Distance: 1.7 mi
- $352,1003 bd2 ba2.2k sqft4005 Clarendon Ave, Winston Salem, NC 27106Off Market
- $349,1003 bd2 ba1.8k sqft4013 Clarendon Ave, Winston Salem, NC 27106Off Market
- $352,3003 bd2 ba1.9k sqft4017 Clarendon Ave, Winston Salem, NC 27106Off Market
- $355,6004 bd2 ba2.2k sqft4008 Clarendon Ave, Winston Salem, NC 27106Off Market
- $400,0004 bd3 ba2.2k sqft4012 Clarendon Ave, Winston Salem, NC 27106Sold
- $362,8003 bd4 ba2.1k sqft4620 Bay Creek Dr, Winston Salem, NC 27106Off Market
- $375,1003 bd3 ba2.7k sqft4616 Bay Creek Dr, Winston Salem, NC 27106Off Market
- $366,4003 bd3 ba2.3k sqft4004 Clarendon Ave, Winston Salem, NC 27106Off Market
A local agent can set up tours, give advice and negotiate with sellers.
A local lender can help you make sure your offer is ready when you are.
Similar homes
- $449,9004 bd4 ba2.4k sqft3619 Benchley Rd, Winston Salem, NC 27106For Sale

 MLS ID #1230895, Sheena Knight. Triad MLS
 - $379,9003 bd3 ba2k sqft256 Brooks Landing Dr, Winston Salem, NC 27106For Sale
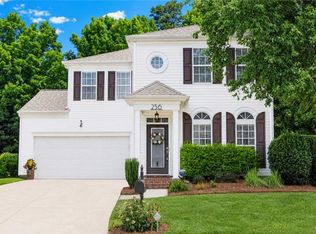 MLS ID #1230562, Emily Phipps. Triad MLS
 - $423,0004 bd3 ba2.2k sqft1320 Abingdon Way, Winston Salem, NC 27106For Sale
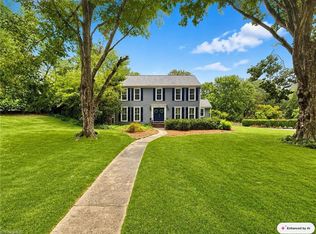 MLS ID #1228294, Amy Zwiebel. Triad MLS
 - $404,9003 bd3 ba2.7k sqft4515 Wedge Dr, Pfafftown, NC 27040For Sale
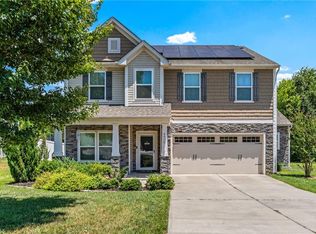 MLS ID #1225602, Shelly Hartman. Triad MLS
 - $374,9003 bd3 ba2.1k sqft140 Petree Rd, Winston Salem, NC 27106For SaleMLS ID #1219449, Jodi Lee Tate. Triad MLS
- $400,0003 bd2 ba1.9k sqft1103 N Peace Haven Rd, Winston Salem, NC 27104For SaleMLS ID #1223828, Fletcher Bingham. Triad MLS
- $474,9004 bd3 ba2.5k sqft309 Hambrick Ct, Winston Salem, NC 27106For SaleMLS ID #1230183, Noah Wilkerson. Triad MLS
- $414,9004 bd3 ba2.6k sqft436 Peace Haven Rd, Winston Salem, NC 27103For SaleMLS ID #1230738, Teresa Overcash. Triad MLS
- $339,0003 bd2 ba2.9k sqft2605 Loch Dr, Winston Salem, NC 27106For SaleMLS ID #1230302, Leslie Craig. Triad MLS
- $439,9003 bd2 ba2k sqft233 Brooks Landing Dr, Winston Salem, NC 27106For SaleMLS ID #1223398, Lloyd Dillon, III. Triad MLS
- $415,0003 bd2 ba2.1k sqft410 N Gordon Dr, Winston Salem, NC 27104For SaleMLS ID #1222083, Dwanna Adams. Triad MLS
- $359,0003 bd4 ba2.2k sqft215 Barrington Pl, Winston Salem, NC 27104For SaleMLS ID #1230756, Brittany Duncan. Triad MLS
- $439,9004 bd3 ba3.3k sqft4125 Rock Hill Rd, Pfafftown, NC 27040For SaleMLS ID #1223550, Lisa Ryan. Triad MLS
- $335,0003 bd3 ba2k sqft2110 Whitney Rd, Winston Salem, NC 27106For SaleMLS ID #1214146, Doug Pollet. Triad MLS
- $524,5003 bd4 ba2.9k sqft5009 Meadow Hill Ct, Winston Salem, NC 27106For SaleMLS ID #1228930, Josh Loew. Triad MLS
- $289,9004 bd2 ba1.7k sqft2921 Bittersweet Rd, Winston Salem, NC 27106For SaleMLS ID #1225243, Sherri Kiser. Triad MLS
- $399,9003 bd2 ba2.2k sqft3304 New Walkertown Rd, Winston Salem, NC 27105For SaleMLS ID #1222544, Amanda Tucker. Triad MLS
- $399,9004 bd5 ba3.1k sqft731 Barrington Park Cir, Kernersville, NC 27284For SaleMLS ID #1231129, Jewell Penn. Triad MLS
- $389,9003 bd3 ba3.3k sqft4741 Pine Hall Rd, Walkertown, NC 27051For SaleMLS ID #1231219, Kyle Paschal. Triad MLS
- $400,0003 bd3 ba1.9k sqft1366 Pinebluff Rd, Winston Salem, NC 27103For SaleMLS ID #1209700, Katie Trenerowski. Triad MLS
