This beautiful 2024 home is move-in ready and offers the modern style and finishes today's buyers are looking for. The open floor plan creates a comfortable living space that flows into a well-designed kitchen featuring a large center island, stainless steel appliances, a modern range hood, abundant cabinetry, and generous countertop space. The private primary suite features a walk-in closet, double vanity, and a spacious walk-in shower. Two additional bedrooms provide flexibility for family, guests, or a home office. Just inside the rear entrance, built-in cabinetry and countertop space create a convenient drop zone, coffee station, or additional storage area. Step outside to enjoy the large enclosed rear porch, offering a wonderful space to relax, entertain, or enjoy your morning coffee. Beyond the porch, the private fenced backyard provides plenty of room for pets, play, gardening, or simply enjoying your own outdoor retreat.
For sale
Price cut: $10K (8/19)
$214,900
2317 Elbon Dr, Winston Salem, NC 27105
3beds
1,120sqft
Manufactured Home, Residential
Built in 2024
0.31 Acres Lot
$212,100 Zestimate®
$--/sqft
$-- HOA
What's special
Modern style and finishesSpacious walk-in showerPrivate fenced backyardOpen floor planGenerous countertop spaceLarge center islandModern range hood
- 17 days |
- 539 |
- 28 |
Likely to sell faster than
Zillow last checked:
Listing updated:
Listed by:
Jeffry Brown 336-391-8094,
Broker Associates, Inc
Source: Triad MLS,MLS#: 1230060
Facts & features
Interior
Bedrooms & bathrooms
- Bedrooms: 3
- Bathrooms: 2
- Full bathrooms: 2
- Main level bathrooms: 2
Heating
- Heat Pump, Electric
Cooling
- Central Air
Appliances
- Included: Dishwasher, Range, Range Hood, Electric Water Heater
- Laundry: Dryer Connection, Main Level, Washer Hookup
Features
- Dead Bolt(s), Kitchen Island
- Flooring: Vinyl
- Windows: Insulated Windows
- Basement: Crawl Space
- Has fireplace: No
Interior area
- Total structure area: 1,120
- Total interior livable area: 1,120 sqft
- Finished area above ground: 1,120
Property
Parking
- Total spaces: 1
- Parking features: Carport, Driveway, Detached Carport
- Garage spaces: 1
- Has carport: Yes
- Has uncovered spaces: Yes
Features
- Levels: One
- Stories: 1
- Pool features: None
- Fencing: Fenced
Lot
- Size: 0.31 Acres
- Features: Not in Flood Zone
Details
- Additional structures: Storage
- Parcel number: 6846152129
- Zoning: RS9
- Special conditions: Foreclosure/REO/Bank
Construction
Type & style
- Home type: MobileManufactured
- Property subtype: Manufactured Home, Residential
Materials
- Vinyl Siding
Condition
- Year built: 2024
Utilities & green energy
- Sewer: Public Sewer
- Water: Public
Community & HOA
Community
- Security: Smoke Detector(s)
HOA
- Has HOA: No
Location
- Region: Winston Salem
Financial & listing details
- Tax assessed value: $8,300
- Annual tax amount: $116
- Date on market: 8/4/2026
- Cumulative days on market: 41 days
- Listing agreement: Exclusive Right To Sell
- Listing terms: Cash,Conventional,NC Housing
- Body type: Double Wide
Estimated market value
$212,100
$201,000 - $223,000
$1,617/mo
Price history
| Date | Event | Price |
|---|---|---|
| 8/19/2026 | Price change | $214,900-4.4% |
Source:  Triad MLS #1230060 Report a problem Triad MLS #1230060 Report a problem | ||
| 8/4/2026 | Listed for sale | $224,900+55.1% |
Source: Triad MLS #1230060 Report a problem | ||
| 7/6/2026 | Sold | $145,000-25.6%$129/sqft |
Source: Public Record Report a problem | ||
| 2/12/2026 | Pending sale | $195,000 |
Source: Triad MLS #1206650 Report a problem | ||
| 1/18/2026 | Listed for sale | $195,000+1850% |
Source: Triad MLS #1206650 Report a problem | ||
| 6/15/2012 | Sold | $10,000-80.8%$9/sqft |
Source: Public Record Report a problem | ||
| 8/25/2006 | Sold | $52,001$46/sqft |
Source: Public Record Report a problem | ||
Public tax history
| Year | Property taxes | Tax assessment |
|---|---|---|
| 2025 | $416 +256.9% | $37,700 +354.2% |
| 2024 | $116 +4.8% | $8,300 |
| 2023 | $111 +1.9% | $8,300 |
| 2022 | $109 | $8,300 |
| 2021 | -- | $8,300 |
| 2020 | -- | $8,300 |
| 2019 | -- | $8,300 |
| 2018 | -- | $8,300 +0.2% |
| 2016 | $110 +1.9% | $8,280 |
| 2015 | $108 +3.1% | $8,280 |
| 2014 | $104 | $8,280 |
| 2013 | -- | $8,280 -18.2% |
| 2012 | -- | $10,120 -85.3% |
| 2009 | -- | $68,959 +4.6% |
| 2006 | -- | $65,917 |
| 2005 | -- | $65,917 +14.9% |
| 2004 | -- | $57,384 |
| 2003 | -- | $57,384 |
| 2002 | -- | $57,384 |
| 2001 | -- | $57,384 +14.6% |
| 2000 | -- | $50,061 |
Find assessor info on the county website
Monthly payment
Climate risks
Neighborhood: Bowen Park
Nearby schools
GreatSchools rating
- 2/10Ashley ElementaryGrades: PK-5Distance: 0.4 mi
- 1/10Mineral Springs MiddleGrades: 6-8Distance: 2.7 mi
- 3/10Carver HighGrades: 9-12Distance: 1 mi
- $108,8003 bd1 ba950 sqft2321 Elbon Dr, Winston Salem, NC 27105Off Market

- $1,5003 bd2 ba1.1k sqft2313 Elbon Dr, Winston Salem, NC 27105For Rent
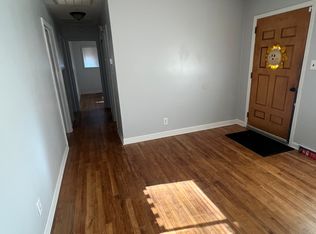
- $110,2003 bd1 ba1k sqft2325 Elbon Dr, Winston Salem, NC 27105Off Market
- $113,7003 bd1 ba1.1k sqft2309 Elbon Dr, Winston Salem, NC 27105Off Market
- $103,0009,583 sqft2317 Douglas Hill Dr, Winston Salem, NC 27105Off Market
- $108,8003 bd1 ba975 sqft2316 Elbon Dr, Winston Salem, NC 27105Off Market
- $132,5003 bd2 ba1.8k sqft2308 Elbon Dr, Winston Salem, NC 27105Sold
- $147,4003 bd2 ba1k sqft2313 Douglas Hill Dr, Winston Salem, NC 27105Off Market
A local agent can set up tours, give advice and negotiate with sellers.
A local lender can help you make sure your offer is ready when you are.
Similar homes
- $220,0003 bd1 ba1.3k sqft1817 SE Center St, Winston Salem, NC 27127For Sale

 MLS ID #1231061, Kristin Dayvault. Triad MLS
 - $179,9003 bd2 ba1.1k sqft4886 Oak Branch Ln, Walkertown, NC 27051For Sale
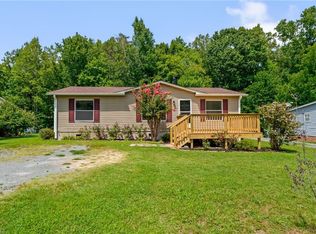 MLS ID #1231762, Darya Wojtyra. Triad MLS
 - $204,9003 bd1 ba1k sqft1332 Calvert Dr, Winston Salem, NC 27107For Sale
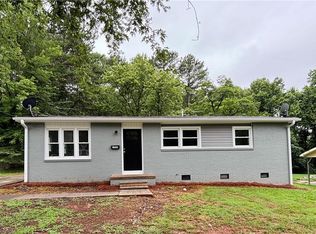 MLS ID #1228955, Kristin Harris. Triad MLS
 - $209,9003 bd1 ba931 sqft1352 Calvert Dr, Winston Salem, NC 27107For Sale
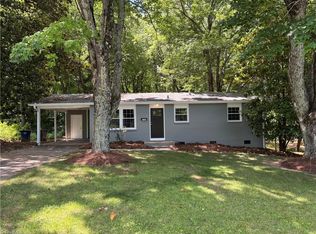 MLS ID #1222512, Kristin Harris. Triad MLS
 - $200,0003 bd1 ba943 sqft119 Barlow Cir, Winston Salem, NC 27105For SaleMLS ID #1226804, Shawn Gaudet de Lestard. Triad MLS
- $204,9003 bd1 ba951 sqft1348 Calvert Dr, Winston Salem, NC 27107For SaleMLS ID #1225550, Kristin Harris. Triad MLS
- $168,0002 bd1 ba751 sqft5075 Baux Mountain Rd, Winston Salem, NC 27105For SaleMLS ID #1231847, Guilan Yates. Triad MLS
- $210,0003 bd2 ba1.1k sqft2422 Lucille St, Winston Salem, NC 27127For SaleMLS ID #1224571, Ajahna Wallace. Triad MLS
- $165,0002 bd2 ba934 sqft1418 24th St, Winston Salem, NC 27105For SaleMLS ID #1229250, Frankie Cartagena. Triad MLS
- $239,9004 bd2 ba1.5k sqft937 Glencoe St, Winston Salem, NC 27107For SaleMLS ID #1224844, Alton Cooper. Triad MLS
- $246,0003 bd3 ba1.3k sqft1578 Zeverly St, Winston Salem, NC 27127For SaleMLS ID #1233127, Lisa McGill. Triad MLS
- $185,0004 bd2 ba1.2k sqft1005 William Dr, Winston Salem, NC 27107For SaleMLS ID #1229826, Cara Irvine. Triad MLS
- $179,9003 bd2 ba1k sqft3878 Pembrooke Rd, Winston Salem, NC 27106For SaleMLS ID #1231330, Denisa Watkins. Triad MLS
- $248,0003 bd2 ba1.3k sqft5150 Williamsburg Rd, Winston Salem, NC 27106For SaleMLS ID #1228395, Lisa McGill. Triad MLS
- $240,0003 bd3 ba1.4k sqft1017 Kapp St, Winston Salem, NC 27105New ConstructionMLS ID #1212825, John Switzer. Triad MLS
- $214,9003 bd2 ba1.1k sqft479 Joe Hege Rd, Clemmons, NC 27012For SaleMLS ID #1228338, Chad Kiger. Triad MLS
- $145,0003 bd1 ba880 sqft2138 Gerald St, Winston Salem, NC 27101For SaleMLS ID #1229245, Tim White. Triad MLS
- $203,0003 bd2 ba1k sqft4051 Gordon Ct, Winston Salem, NC 27104For SaleMLS ID #1201855, Lisa McGill. Triad MLS
- $249,9003 bd3 ba1.4k sqft1011 Thurmond St, Winston Salem, NC 27105For SaleMLS ID #1217183, David Recendez. Triad MLS
- $274,9003 bd2 ba1.6k sqft120 Oak Summit Rd, Winston Salem, NC 27105For SaleMLS ID #1222545, Paul M Bodenheimer. Triad MLS
