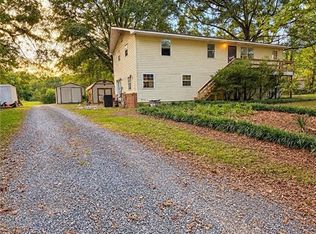
One-level living, a spacious backyard, AND a two-bay detached garage/workshop—this home has so much to offer! Step inside to find 3 bedrooms, a welcoming living room, dedicated dining room, and a spacious kitchen with plenty of room for cooking, gathering, and enjoying meals together. Best of all, the kitchen overlooks the backyard, giving you a great view while you cook or entertain. Head outside & you’ll find a fenced area perfect for pets or animals, plus a two-bay detached garage with plenty of extra workspace for hobbies, projects, storage, or all those weekend projects you’ve been wanting to tackle. One side even features a propane wall heater to help take the chill off during the colder months! Need even more room? The finished portion of the basement offers a large bonus space ready to become your entertaining area, along with a separate private office ideal for working from home. With all this home has to offer, that’s hard to find, this is one you’ll want to see!
For sale
Price cut: $16K (10/16)
$409,000
110 Leighmar St, Clemmons, NC 27012
3beds
2,456sqft
Stick/Site Built, Residential, Single Family Residence
Built in 1990
0.68 Acres Lot
$402,300 Zestimate®
$--/sqft
$-- HOA
What's special
One-level livingSpacious kitchenKitchen overlooks the backyardSpacious backyardPropane wall heaterDedicated dining room
- 35 days
- 1,094
- 44
Zillow last checked:
Listing updated:
Listed by:
Caroline James 336-596-7400,
Southern Key Realty
Source: Triad MLS,MLS#: 1237324
Facts & features
Interior
Bedrooms & bathrooms
- Bedrooms: 3
- Bathrooms: 2
- Full bathrooms: 2
- Main level bathrooms: 2
Primary bedroom
- Level: Main
- Dimensions: 14.17 x 13.17
Bedroom 2
- Level: Main
- Dimensions: 11.75 x 13.75
Bedroom 3
- Level: Main
- Dimensions: 10 x 10
Dining room
- Level: Main
- Dimensions: 11.17 x 12.33
Kitchen
- Level: Main
- Dimensions: 14.25 x 11.33
Living room
- Level: Main
- Dimensions: 14 x 14.42
Office
- Level: Basement
- Dimensions: 11.5 x 10
Heating
- Heat Pump, Electric, Propane
Cooling
- Central Air
Appliances
- Included: Microwave, Dishwasher, Free-Standing Range, Electric Water Heater
- Laundry: Main Level
Features
- Ceiling Fan(s)
- Basement: Partially Finished, Basement
- Has fireplace: No
Interior area
- Total structure area: 3,242
- Total interior livable area: 2,456 sqft
- Finished area above ground: 1,705
- Finished area below ground: 751
Property
Parking
- Total spaces: 4
- Parking features: Driveway, Garage, Garage Door Opener, Basement, Detached
- Attached garage spaces: 4
- Has uncovered spaces: Yes
Features
- Levels: One
- Stories: 1
- Patio & porch: Porch
- Exterior features: Garden
- Pool features: None
Lot
- Size: 0.68 Acres
- Dimensions: 244.54 x 115 x 239.95 x 122.55
Details
- Parcel number: 03015G0000065000
- Zoning: RS
- Special conditions: Owner Sale
Construction
Type & style
- Home type: SingleFamily
- Property subtype: Stick/Site Built, Residential, Single Family Residence
Materials
- Brick, Vinyl Siding
Condition
- Year built: 1990
Utilities & green energy
- Sewer: Septic Tank
- Water: Public
Community & HOA
Community
- Subdivision: Wilson Place
HOA
- Has HOA: No
Location
- Region: Clemmons
Financial & listing details
- Tax assessed value: $254,220
- Annual tax amount: $1,603
- Date on market: 9/30/2026
- Cumulative days on market: 35 days
- Listing agreement: Exclusive Right To Sell
- Listing terms: Cash,Conventional,FHA,USDA Loan,VA Loan
Estimated market value
$402,300
$382,000 - $422,000
$2,364/mo
Price history
| Date | Event | Price |
|---|---|---|
| 10/16/2026 | Price change | $409,000-3.8% |
Source:  Triad MLS #1237324 Report a problem | ||
| 9/30/2026 | Listed for sale | $425,000+26.9% |
Source: Triad MLS #1237324 Report a problem | ||
| 12/29/2021 | Sold | $335,000+4.7% |
Source: Triad MLS #1050793 Report a problem | ||
| 12/2/2021 | Pending sale | $319,900 |
Source: Triad MLS #1050793 Report a problem | ||
| 11/30/2021 | Listed for sale | $319,900+99.9% |
Source: Triad MLS #1050793 Report a problem | ||
| 12/18/2002 | Sold | $160,000 |
Source: Triad MLS #W265891 Report a problem | ||
Public tax history
| Year | Property taxes | Tax assessment |
|---|---|---|
| 2026 | -- | $254,220 |
| 2025 | $1,627 | $254,220 |
| 2024 | $1,627 | $254,220 |
| 2023 | $1,627 | $254,220 |
| 2022 | $1,627 +15.3% | $254,220 +15.3% |
| 2021 | $1,411 +12.5% | $220,490 +12.5% |
| 2020 | $1,254 | $195,940 |
| 2019 | -- | $195,940 |
| 2018 | $1,197 | $195,940 |
| 2017 | $1,197 | $195,940 |
| 2016 | $1,197 | $195,940 |
| 2015 | $1,197 +0.9% | $195,940 +2.4% |
| 2014 | $1,186 | $191,280 |
| 2013 | -- | $191,280 |
| 2012 | -- | $191,280 |
| 2011 | -- | $191,280 |
| 2010 | -- | -- |
| 2009 | -- | -- |
| 2008 | -- | -- |
| 2007 | -- | -- |
| 2006 | -- | -- |
| 2005 | -- | -- |
| 2004 | -- | -- |
| 2003 | -- | -- |
| 2002 | -- | -- |
| 2001 | -- | -- |
| 2000 | -- | -- |
| 1999 | -- | -- |
Find assessor info on the county website
Monthly payment
Est. payment
Payment breakdown
Explore the cost of this home by adjusting the details. Changes won't be saved.Climate risks
Neighborhood: 27012


Similar homes
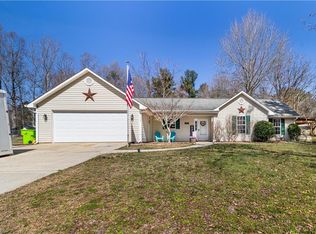
- $434,0003 bd3 ba2.4k sqft5356 Graycliff Ln, Clemmons, NC 27012For Sale
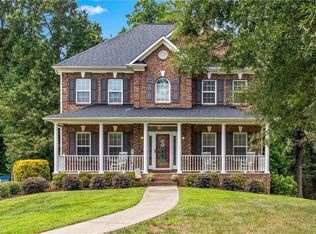
 MLS ID #1238673, Arlene Rouse. Triad MLS
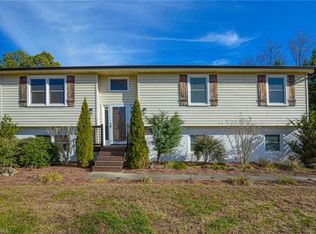
- $319,9003 bd3 ba2.1k sqft370 Tamworth Dr, Clemmons, NC 27012For Sale
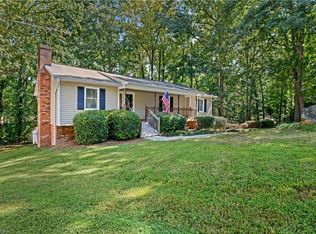 MLS ID #1235095, Donna Barham. Triad MLS
- $410,0003 bd3 ba2.5k sqft285 Fairystone Ln, Lexington, NC 27295For Sale
 MLS ID #1240655, Gary Bryan. Triad MLS
- $375,0003 bd3 ba2.4k sqft6468 Hampton Rd, Clemmons, NC 27012For Sale
 MLS ID #1234792, Angela Fuller. Triad MLS
- $400,0003 bd3 ba2.4k sqft147 Rolling Meadow Ln, Clemmons, NC 27012For SaleMLS ID #1237125, Matt Hamm. Triad MLS
- $404,4443 bd3 ba2.3k sqft4225 Limestone Ct, Clemmons, NC 27012For SaleMLS ID #1237562, Matthew Kurzrok. Triad MLS
- $399,9904 bd3 ba2.5k sqft647 Gus Hill Rd, Clemmons, NC 27012For SaleMLS ID #1236605, Lucas Hutchins. Triad MLS
- $355,0003 bd3 ba2.3k sqft107 Wickham Ct, Clemmons, NC 27012For SaleMLS ID #1239878, Joy Lara. Triad MLS
- $359,9003 bd3 ba2.4k sqft6045 Stone Bluff Dr, Clemmons, NC 27012For SaleMLS ID #1231315, Shelly Hartman. Triad MLS
- $449,9003 bd3 ba2.5k sqft218 Penry Ln, Clemmons, NC 27012For SaleMLS ID #1226604, Eddie R. Longbottom. Triad MLS
- $430,0004 bd3 ba3.2k sqft195 Creeks Edge Ct, Clemmons, NC 27012For SaleMLS ID #1224700, Nikki Conrad. Triad MLS
- $419,9003 bd3 ba2.2k sqft218 Transou Dr, Lexington, NC 27295For SaleMLS ID #1230629, Amanda Tucker. Triad MLS
- $425,0003 bd3 ba2.5k sqft5127 Garnet Hill Dr, Clemmons, NC 27012For SaleMLS ID #1226214, Tawana Rice. Triad MLS
- $374,9004 bd3 ba2.5k sqft178 Wickham Ct, Clemmons, NC 27012For SaleMLS ID #1218801, Joel Vernier. Triad MLS
- $404,7485 bd4 ba2.5k sqft4037 Stirrup Dr, Clemmons, NC 27012New ConstructionTriad MLS
- $456,2336 bd4 ba3.3k sqft4007 Stirrup Dr, Clemmons, NC 27012New ConstructionMLS ID #1240961, Becca Thomason. Triad MLS
- $407,8125 bd4 ba2.5k sqft4019 Stirrup Dr, Clemmons, NC 27012New ConstructionTriad MLS
- $410,0005 bd3 ba2.8k sqft5845 Latigo Ct, Clemmons, NC 27012New ConstructionTriad MLS
- $390,0004 bd3 ba2.4k sqft4031 Stirrup Dr, Clemmons, NC 27012New ConstructionTriad MLS
