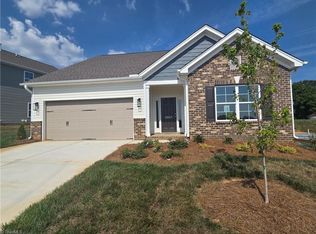
Welcome to Miller’s Reserve, a charming new community nestled on the grounds of a former dairy farm, offering peaceful surroundings with modern convenience. This beautifully designed one-level home features 1,717 square feet of thoughtfully planned living space, including 3 bedrooms and 2 bathrooms. The open-concept layout showcases a spacious family room with vaulted ceilings and a cozy fireplace, seamlessly flowing into the dining area and kitchen complete with a central island—perfect for entertaining. Luxury vinyl plank flooring runs throughout the home, providing both style and durability. The private primary suite is a true retreat, highlighted by elegant tray ceilings and a bright sunroom just off the bedroom—ideal for relaxing or enjoying your morning coffee. Additional features include a gas water heater and a partial brick exterior for added curb appeal.
Pending
Price cut: $17.2K (8/10)
$348,000
2811 Berwick Valley Dr, Winston Salem, NC 27127
3beds
1,720sqft
Stick/Site Built, Residential, Single Family Residence
Built in 2026
0.2 Acres Lot
$-- Zestimate®
$--/sqft
$89/mo HOA
What's special
Cozy fireplaceElegant tray ceilingsLuxury vinyl plank flooringPrivate primary suiteOpen-concept layoutDining area
- 123 days |
- 84 |
- 2 |
Zillow last checked:
Listing updated:
Listed by:
W. Scott Wallace 336-856-0111,
KEYSTONE REALTY GROUP
Source: Triad MLS,MLS#: 1216322
Facts & features
Interior
Bedrooms & bathrooms
- Bedrooms: 3
- Bathrooms: 2
- Full bathrooms: 2
- Main level bathrooms: 2
Primary bedroom
- Level: Main
- Dimensions: 15 x 15
Bedroom 2
- Level: Main
- Dimensions: 12 x 10
Bedroom 3
- Level: Main
- Dimensions: 12 x 11
Breakfast
- Level: Main
- Dimensions: 12 x 24
Great room
- Level: Main
- Dimensions: 19 x 16
Kitchen
- Level: Main
- Dimensions: 12 x 12
Sunroom
- Level: Main
- Dimensions: 12 x 8
Heating
- Forced Air, Natural Gas
Cooling
- Central Air
Appliances
- Included: Microwave, Dishwasher, Disposal, Free-Standing Range, Cooktop, Gas Water Heater
- Laundry: Dryer Connection, Main Level, Washer Hookup
Features
- Ceiling Fan(s), Dead Bolt(s), Kitchen Island, Pantry, Vaulted Ceiling(s)
- Flooring: Carpet, Vinyl
- Doors: Insulated Doors
- Windows: Insulated Windows
- Has basement: No
- Attic: Partially Floored,Pull Down Stairs
- Number of fireplaces: 1
- Fireplace features: Great Room
Interior area
- Total structure area: 1,720
- Total interior livable area: 1,720 sqft
- Finished area above ground: 1,720
Property
Parking
- Total spaces: 2
- Parking features: Driveway, Garage, Paved, Attached
- Attached garage spaces: 2
- Has uncovered spaces: Yes
Features
- Levels: One
- Stories: 1
- Exterior features: Lighting
- Pool features: None
Lot
- Size: 0.2 Acres
- Features: Cleared, Not in Flood Zone
Details
- Parcel number: 6812464242
- Zoning: R9
- Special conditions: Owner Sale
Construction
Type & style
- Home type: SingleFamily
- Architectural style: Transitional
- Property subtype: Stick/Site Built, Residential, Single Family Residence
Materials
- Vinyl Siding
- Foundation: Slab
Condition
- New Construction
- New construction: Yes
- Year built: 2026
Utilities & green energy
- Sewer: Public Sewer
- Water: Public
Community & HOA
Community
- Security: Carbon Monoxide Detector(s), Smoke Detector(s)
- Subdivision: Miller's Reserve
HOA
- Has HOA: Yes
- HOA fee: $89 monthly
Location
- Region: Winston Salem
Financial & listing details
- Tax assessed value: $64,000
- Annual tax amount: $61
- Date on market: 4/15/2026
- Cumulative days on market: 122 days
- Listing agreement: Exclusive Right To Sell
- Listing terms: Cash,Conventional,FHA,NC Housing,VA Loan
Estimated market value
Not available
Estimated sales range
Not available
Not available
Price history
| Date | Event | Price |
|---|---|---|
| 8/10/2026 | Pending sale | $348,000-4.7% |
Source:  Triad MLS #1216322 Report a problem Triad MLS #1216322 Report a problem | ||
| 5/8/2026 | Price change | $365,249-13.6% |
Source: Triad MLS #1216322 Report a problem | ||
| 4/15/2026 | Listed for sale | $422,736 |
Source: Triad MLS #1216322 Report a problem | ||
Public tax history
| Year | Property taxes | Tax assessment |
|---|---|---|
| 2025 | $61 -52.2% | $64,000 -9.1% |
| 2024 | $127 +3.3% | $70,400 |
| 2023 | $123 | $70,400 |
| 2022 | -- | -- |
Find assessor info on the county website
Monthly payment
Est. payment
Payment breakdown
Explore the cost of this home by adjusting the details. Changes won't be saved.Climate risks
Neighborhood: 27127
Nearby schools
GreatSchools rating
- 5/10Kimmel Farm ElementaryGrades: PK-5Distance: 0.4 mi
- 1/10Flat Rock MiddleGrades: 6-8Distance: 0.3 mi
- 3/10Parkland HighGrades: 9-12Distance: 4 mi
Schools provided by the listing agent
- Elementary: Kimmel Farm
- Middle: Flat Rock
- High: Parkland
Source: Triad MLS. This data may not be complete. We recommend contacting the local school district to confirm school assignments for this home.
- $431,4004 bd2 ba2.8k sqft2909 Flat Rock Dr, Winston Salem, NC 27127Off Market
- from $405,9905 bd3 ba3.1k sqftFairfield Plan, Miller's Reserve, Winston Salem, NC 27127New Construction
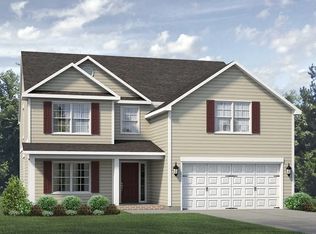
- from $362,9904 bd3 ba1.6k sqftEllerbe Plan, Miller's Reserve, Winston Salem, NC 27127New Construction
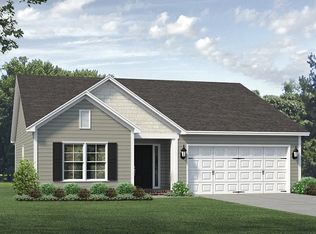
- from $372,9905 bd3 ba2.4k sqftJamestown Plan, Miller's Reserve, Winston Salem, NC 27127New Construction
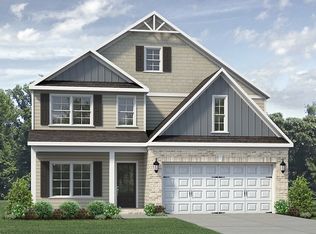
- from $382,9905 bd3 ba2.7k sqftAsheville Plan, Miller's Reserve, Winston Salem, NC 27127New Construction
- from $380,9905 bd2 ba2.6k sqftKendall Plan, Miller's Reserve, Winston Salem, NC 27127New Construction
- from $365,9904 bd2 ba2.1k sqftGreensboro Plan, Miller's Reserve, Winston Salem, NC 27127New Construction
- from $437,9905 bd3 ba3.5k sqftHanover Plan, Miller's Reserve, Winston Salem, NC 27127New Construction
A local agent can set up tours, give advice and negotiate with sellers.
A local lender can help you make sure your offer is ready when you are.
Similar homes
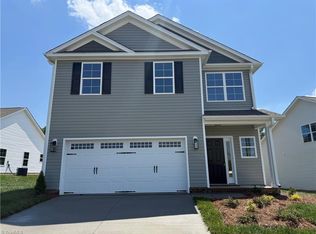
- $375,9653 bd3 ba2k sqft2817 Berwick Valley Dr, Winston Salem, NC 27127New Construction
 Triad MLS
 - $325,0003 bd2 ba1.8k sqft3500 Rosemont Ave, Winston Salem, NC 27127For Sale
 MLS ID #1222229, Miguel Carreno. Triad MLS
 - $434,8064 bd3 ba2.5k sqft2823 Berwick Valley Dr, Winston Salem, NC 27127New Construction
 MLS ID #1219536, W. Scott Wallace. Triad MLS
 - $291,0004 bd2 ba2.1k sqft3462 Pridgen Ridge Dr, Winston Salem, NC 27127For Sale
 MLS ID #1222127, Lisa McGill. Triad MLS
 - $263,0003 bd2 ba1.4k sqft2015 Gyro Dr, Winston Salem, NC 27127For SaleMLS ID #1219863, Stirling West. Triad MLS
- $359,9004 bd3 ba1.8k sqft1041 Russell Dr, Winston Salem, NC 27127New ConstructionTriad MLS
- $329,0004 bd3 ba2k sqft335 Summergate Dr, Winston Salem, NC 27103For SaleMLS ID #1224462, Yanli Zhu. Triad MLS
- $419,5004 bd3 ba2.4k sqft865 Brooklet Ct, Winston Salem, NC 27127New ConstructionTriad MLS
- $310,0003 bd2 ba1.6k sqft113 Tally Meadow Ct, Lexington, NC 27295For SaleMLS ID #1220655, Sharon McGee. Triad MLS
- $354,5004 bd3 ba1.7k sqft100 Snead Rd, Winston Salem, NC 27103New ConstructionMLS ID #1203829, Violeta Tatum. Triad MLS
- $379,9003 bd2 ba1.5k sqft186 O'Farrell St, Winston Salem, NC 27107New ConstructionMLS ID #1229484, Shelly Hartman. Triad MLS
- $303,0004 bd2 ba2k sqft109 Briarcreek Dr, Winston Salem, NC 27107For SaleMLS ID #1226767, Lisa McGill. Triad MLS
- $313,0003 bd2 ba1.7k sqft1495 S Peace Haven Rd, Clemmons, NC 27012For SaleMLS ID #1213985, Lisa McGill. Triad MLS
- $359,9003 bd3 ba1.9k sqft4568 Wallburg Rd, Winston Salem, NC 27107New ConstructionMLS ID #1218566, Jodi Lee Tate. Triad MLS
- $366,9004 bd3 ba1.8k sqft1046 Jonestown Rd, Winston Salem, NC 27103New ConstructionTriad MLS
- $423,9003 bd3 ba2.4k sqft5460 Quartz Ave, Clemmons, NC 27012For SaleMLS ID #1228125, Donna Prow. Triad MLS
- $339,0004 bd2 ba1.7k sqft748 Bryson Blvd, Lexington, NC 27295New ConstructionTriad MLS
- $215,0003 bd2 ba981 sqft301 Fayetteville St, Winston Salem, NC 27127For SaleMLS ID #1230421, Alejandro Felipe Grundseth. Triad MLS
- $339,9003 bd3 ba1.6k sqft599 Cornatzer Rd, Mocksville, NC 27028For SaleMLS ID #1213322, Vicki Fleming. Triad MLS
- $305,0003 bd3 ba1.8k sqft112 Rockbridge Ct, Kernersville, NC 27284For SaleMLS ID #1230480, Lisa McGill. Triad MLS
