Welcome to Rosewood Place, a charming new 60-lot community with sidewalks, streetlights, and a centrally located gathering space where neighbors can connect and unwind. The Jasmine offers comfortable, mostly one-level living with two bedrooms on the main level, including a spacious primary suite with an impressive walk-in closet and a spa-like bath featuring a double vanity and tile shower. The bright open-concept kitchen, dining area, and great room with fireplace create an inviting space for everyday living, hosting friends, or relaxing at home. Upstairs, a private third bedroom or bonus room with a full bath adds wonderful flexibility. A laundry room with a sink adds everyday convenience. Ideally located near shopping, both hospitals, and highways, Rosewood Place offers modern living in a welcoming community.
New construction
$399,900
120 Carolina Rose Ct, Winston Salem, NC 27103
3beds
1,812sqft
Stick/Site Built, Residential, Single Family Residence
Built in 2026
0.14 Acres Lot
$-- Zestimate®
$--/sqft
$17/mo HOA
What's special
Comfortable mostly one-level livingSpacious primary suiteImpressive walk-in closetBright open-concept kitchenGreat room with fireplaceDining area
- 38 days |
- 96 |
- 4 |
Zillow last checked:
Listing updated:
Listed by:
Kristin Bennett Wooten 336-462-2108,
Leonard Ryden Burr Real Estate
Source: Triad MLS,MLS#: 1227848
Facts & features
Interior
Bedrooms & bathrooms
- Bedrooms: 3
- Bathrooms: 3
- Full bathrooms: 3
- Main level bathrooms: 2
Primary bedroom
- Level: Main
- Dimensions: 13 x 16
Bedroom 2
- Level: Main
- Dimensions: 11 x 12
Bedroom 3
- Level: Second
- Dimensions: 10.67 x 20
Dining room
- Level: Main
- Dimensions: 11.25 x 11.42
Entry
- Level: Main
- Dimensions: 7 x 12
Great room
- Level: Main
- Dimensions: 15 x 19.5
Kitchen
- Level: Main
- Dimensions: 11.25 x 12
Laundry
- Level: Main
- Dimensions: 6 x 9
Heating
- Forced Air, Natural Gas
Cooling
- Central Air
Appliances
- Included: Dishwasher, Disposal, Range, Gas Water Heater
- Laundry: Dryer Connection, Main Level, Washer Hookup
Features
- Great Room, Ceiling Fan(s), Dead Bolt(s), Kitchen Island, Pantry, Separate Shower, Solid Surface Counter
- Flooring: Carpet, Vinyl
- Has basement: No
- Number of fireplaces: 1
- Fireplace features: Gas Log, Great Room
Interior area
- Total structure area: 1,812
- Total interior livable area: 1,812 sqft
- Finished area above ground: 1,812
Property
Parking
- Total spaces: 2
- Parking features: Driveway, Garage, Garage Door Opener, Attached, Garage Faces Front
- Attached garage spaces: 2
- Has uncovered spaces: Yes
Features
- Levels: One
- Stories: 1
- Patio & porch: Porch
- Pool features: None
- Fencing: None
Lot
- Size: 0.14 Acres
- Features: Subdivided, Not in Flood Zone, Subdivision
Details
- Parcel number: 6814208943
- Zoning: RS9
- Special conditions: Owner Sale
Construction
Type & style
- Home type: SingleFamily
- Property subtype: Stick/Site Built, Residential, Single Family Residence
Materials
- Brick, Vinyl Siding
- Foundation: Slab
Condition
- New Construction
- New construction: Yes
- Year built: 2026
Utilities & green energy
- Sewer: Public Sewer
- Water: Public
Community & HOA
Community
- Security: Carbon Monoxide Detector(s), Smoke Detector(s)
- Subdivision: Rosewood Place
HOA
- Has HOA: Yes
- HOA fee: $200 annually
Location
- Region: Winston Salem
Financial & listing details
- Date on market: 7/15/2026
- Cumulative days on market: 35 days
- Listing agreement: Exclusive Right To Sell
- Listing terms: Cash,Conventional,FHA,VA Loan
Estimated market value
Not available
Estimated sales range
Not available
Not available
Price history
| Date | Event | Price |
|---|---|---|
| 7/15/2026 | Listed for sale | $399,900 |
Source:  Triad MLS #1227848 Report a problem Triad MLS #1227848 Report a problem | ||
Public tax history
Tax history is unavailable.
Monthly payment
Est. payment
Payment breakdown
Explore the cost of this home by adjusting the details. Changes won't be saved.Climate risks
Neighborhood: 27103
Nearby schools
GreatSchools rating
- 4/10Ward ElementaryGrades: PK-5Distance: 2.4 mi
- 5/10Clemmons MiddleGrades: 6-8Distance: 2.3 mi
- 3/10Parkland HighGrades: 9-12Distance: 3 mi
- $350,0003 bd3 ba1.9k sqft1913 Wild Rosewood Way, Winston Salem, NC 27103Pending

- $446,8004 bd3 ba2.1k sqft1944 Wild Rosewood Way, Winston Salem, NC 27103Sold
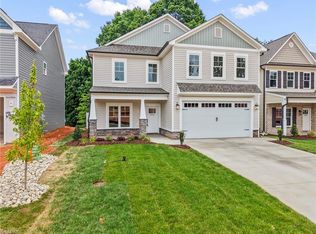
- $394,3003 bd2 ba1.9k sqft2360 Griffith Rd, Winston Salem, NC 27103Off Market
- $399,9003 bd3 ba1.8k sqft1914 Wild Rosewood Way, Winston Salem, NC 27103Sold
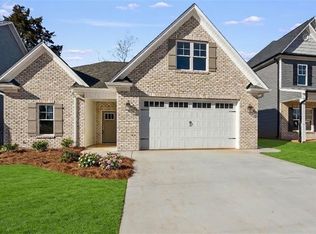
- $298,9003 bd2 ba1.9k sqft2360 Griffith Rd, Winston Salem, NC 27103Off Market
- $399,9003 bd3 ba2k sqft1920 Wild Rosewood Way, Winston Salem, NC 27103For Sale
- $472,2003 bd3 ba3.6k sqft2380 Griffith Rd, Winston Salem, NC 27103Off Market
- $439,9004 bd3 ba2.1k sqft1926 Wild Rosewood Way, Winston Salem, NC 27103For Sale
A local agent can set up tours, give advice and negotiate with sellers.
A local lender can help you make sure your offer is ready when you are.
Similar homes
- $393,1004 bd3 ba2.1k sqft1256 Guyton Dr, Winston Salem, NC 27127New Construction
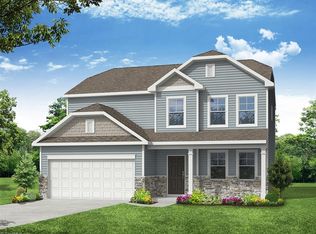
 MLS ID #1231018, Amanda Brooks. Triad MLS
 - $375,9653 bd3 ba2k sqft2817 Berwick Valley Dr, Winston Salem, NC 27127New Construction
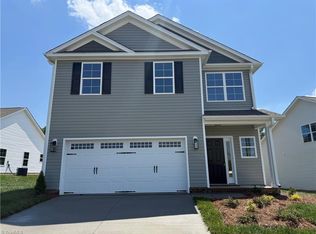 Triad MLS
 - $405,0004 bd3 ba2.4k sqft3514 Landis St, Winston Salem, NC 27107New Construction
 MLS ID #1158466, Shelly Lim. Triad MLS
 - $379,9003 bd2 ba1.5k sqft186 O'Farrell St, Winston Salem, NC 27107New Construction
 MLS ID #1229484, Shelly Hartman. Triad MLS
 - $365,2494 bd3 ba2.2k sqft2927 Flat Rock Dr, Winston Salem, NC 27127New ConstructionTriad MLS
- $434,8064 bd3 ba2.5k sqft2823 Berwick Valley Dr, Winston Salem, NC 27127New ConstructionMLS ID #1219536, W. Scott Wallace. Triad MLS
- $467,8003 bd3 ba1.9k sqft2756 Monarch Way, Winston Salem, NC 27106New ConstructionMLS ID #1230489, Susan Maier Colon. Triad MLS
- from $365,9904 bd2 ba2.1k sqftGreensboro Plan, Miller's Reserve, Winston Salem, NC 27127New ConstructionKeystone Homes NC
- $435,0004 bd4 ba2.4k sqft3544 Landis St, Winston Salem, NC 27107New ConstructionMLS ID #1158885, Shelly Lim. Triad MLS
- from $354,9904 bd2 ba2k sqftSouthport Plan, Miller's Reserve, Winston Salem, NC 27127New ConstructionKeystone Homes NC
- $449,9003 bd3 ba2.5k sqft4628 Pinehill Dr, Pfafftown, NC 27040New ConstructionMLS ID #1230504, Susan Maier Colon. Triad MLS
- from $362,9904 bd3 ba1.6k sqftEllerbe Plan, Miller's Reserve, Winston Salem, NC 27127New ConstructionKeystone Homes NC
- $415,0005 bd3 ba2.5k sqft5869 Latigo Ct, Clemmons, NC 27012New ConstructionTriad MLS
- from $380,9905 bd2 ba2.6k sqftKendall Plan, Miller's Reserve, Winston Salem, NC 27127New ConstructionKeystone Homes NC
- from $372,9905 bd3 ba2.4k sqftJamestown Plan, Miller's Reserve, Winston Salem, NC 27127New ConstructionKeystone Homes NC
- $466,0004 bd4 ba2.6k sqft3526 Landis St, Winston Salem, NC 27107New ConstructionMLS ID #1219188, Shelly Lim. Triad MLS
- $477,0004 bd4 ba2.3k sqft3532 Landis St, Winston Salem, NC 27107New ConstructionMLS ID #1158876, Shelly Lim. Triad MLS
- from $414,9903 bd2 ba1.8k sqftEssex Plan, Trellises, High Point, NC 27265New ConstructionKeystone Homes NC
- $249,9974 bd3 ba1.7k sqft2655 Belews Creek Rd, Winston Salem, NC 27101New ConstructionMLS ID #1231191, Lori Oates. Triad MLS
- $379,0004 bd3 ba2.6k sqft811 Bryson Blvd, Lexington, NC 27295New ConstructionTriad MLS
