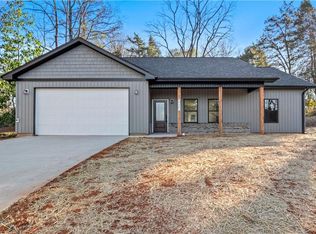
Beautiful new construction in Winston Salem.. One level living with 2 car Attached Garage .. Kitchen with Island, Granite countertops, and Pantry too... Open Kitchen/Dining/and Living Room... Split bedroom floorplan... Primary Bedroom with Walk-in Closet and en suite bathroom offering double sinks, Granite counters, privacy toilet area, and beautiful walk-in tiled shower ...Hall bathroom offers Tub/Shower Combo & Single Vanity... Laundry Room located just outside the Primary Bedroom...LVP flooring throughout (Home is completed) -- Preferred Lender Incentive - 1% Up to $2,000 credit available with preferred lender - Ally Cain with Atlantic Bay Mortgage
New construction
Price cut: $5K (5/21)
$334,900
2328 Summerlin St, Winston Salem, NC 27103
3beds
1,412sqft
:
Get pre-qualified$2,000/mo
Stick/Site Built, Residential, Single Family Residence
Built in 2025
0.21 Acres Lot
$-- Zestimate®
$--/sqft
$-- HOA
What's special
One level livingPrivacy toilet areaBeautiful walk-in tiled showerKitchen with islandSplit bedroom floorplanLvp flooring throughoutGranite countertops
- 247 days |
- 337 |
- 22 |
Zillow last checked:
Listing updated:
Listed by:
Shelly Hartman 336-416-2618,
RE/MAX Preferred Properties
Source: Triad MLS,MLS#: 1202703 Originating MLS: Winston-Salem
Originating MLS: Winston-SalemFacts & features
Interior
Bedrooms & bathrooms
- Bedrooms: 3
- Bathrooms: 2
- Full bathrooms: 2
- Main level bathrooms: 2
Primary bedroom
- Level: Main
- Dimensions: 14 x 12.75
Bedroom 2
- Level: Main
- Dimensions: 10.5 x 11.25
Bedroom 3
- Level: Main
- Dimensions: 11.25 x 11.5
Dining room
- Level: Main
- Dimensions: 13.58 x 9
Kitchen
- Level: Main
- Dimensions: 15.17 x 8.75
Laundry
- Level: Main
- Dimensions: 5.75 x 5.25
Living room
- Level: Main
- Dimensions: 17.92 x 16.67
Heating
- Heat Pump, Electric
Cooling
- Heat Pump
Appliances
- Included: Microwave, Dishwasher, Free-Standing Range, Electric Water Heater
- Laundry: Dryer Connection, Main Level, Washer Hookup
Features
- Flooring: Vinyl
- Has basement: No
- Has fireplace: No
Interior area
- Total structure area: 1,412
- Total interior livable area: 1,412 sqft
- Finished area above ground: 1,412
Property
Parking
- Total spaces: 2
- Parking features: Driveway, Garage, Paved, Attached, Garage Faces Front
- Attached garage spaces: 2
- Has uncovered spaces: Yes
Features
- Levels: One
- Stories: 1
- Pool features: None
Lot
- Size: 0.21 Acres
- Features: Near Public Transit
Details
- Parcel number: 6814148044
- Zoning: RS9
- Special conditions: Owner Sale
Construction
Type & style
- Home type: SingleFamily
- Property subtype: Stick/Site Built, Residential, Single Family Residence
Materials
- Vinyl Siding
- Foundation: Slab
Condition
- New Construction
- New construction: Yes
- Year built: 2025
Utilities & green energy
- Sewer: Public Sewer
- Water: Public
Community & HOA
HOA
- Has HOA: No
Location
- Region: Winston Salem
Financial & listing details
- Date on market: 11/18/2025
- Cumulative days on market: 248 days
- Listing agreement: Exclusive Right To Sell
- Listing terms: Cash,Conventional,FHA,VA Loan
Estimated market value
Not available
Estimated sales range
Not available
Not available
Price history
| Date | Event | Price |
|---|---|---|
| 5/21/2026 | Price change | $334,900-1.5% |
Source:  Triad MLS #1202703 Report a problem Triad MLS #1202703 Report a problem | ||
| 11/19/2025 | Listed for sale | $339,900 |
Source: Triad MLS #1202703 Report a problem | ||
Public tax history
Tax history is unavailable.
Monthly payment
Est. payment
Payment breakdown
Explore the cost of this home by adjusting the details. Changes won't be saved.Climate risks
Neighborhood: West View
Nearby schools
GreatSchools rating
- 4/10Ward ElementaryGrades: PK-5Distance: 2.8 mi
- 2/10Wiley MiddleGrades: 6-8Distance: 3.6 mi
- 4/10Reynolds HighGrades: 9-12Distance: 3.8 mi
- $28,800-- bd-- ba-- sqftSummerlin St, Winston salem, NC 27103Off Market
- $336,0003 bd2 ba1.4k sqft2322 Summerlin St, Winston Salem, NC 27103Sold
- $40,000-- bd-- ba-- sqftSummerlin St, Winston salem, NC 27103Sold
- $35,000-- bd-- ba-- sqftSummerlin St, Winston salem, NC 27103Sold
- $35,000-- bd-- ba-- sqftSummerlin St, Winston salem, NC 27103Sold
- $29,8000.5 Acres0 Frederick Dr, Winston Salem, NC 27103Sold
- $282,3002 bd2 ba1.5k sqft2316 Summerlin St, Winston Salem, NC 27103Off Market
- $280,9003 bd2 ba1.4k sqft2315 Frederick Dr, Winston Salem, NC 27103Off Market
A local agent can set up tours, give advice and negotiate with sellers.
A local lender can help you make sure your offer is ready when you are.
Similar homes
- $335,0003 bd2 ba1.5k sqft3634 Old Vineyard Rd, Winston Salem, NC 27106New Construction
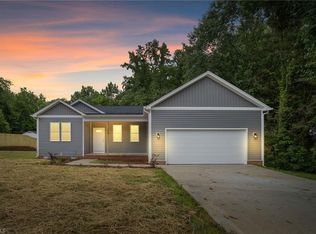
 MLS ID #1227518, Omar Tamayo. Triad MLS
 - $350,0003 bd3 ba1.9k sqft1913 Wild Rosewood Way, Winston Salem, NC 27103New Construction
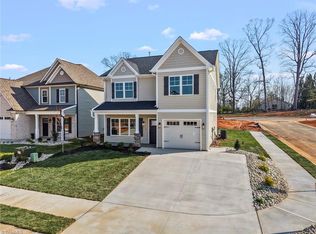 MLS ID #1211402, Kristin Bennett Wooten. Triad MLS
 - $295,0003 bd2 ba1.3k sqft1540 Reynolds Forest Dr, Winston Salem, NC 27107New Construction
 MLS ID #1228248, Leslie Negrete Garcia. Triad MLS
 - $365,0003 bd3 ba2k sqft4711 Evie Ct, Winston Salem, NC 27127For Sale
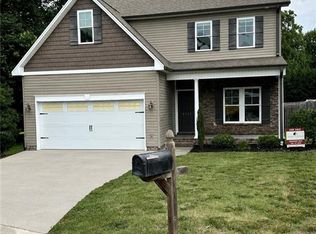 MLS ID #1224502, Margaret Felts. Triad MLS
 - $329,5003 bd3 ba1.6k sqft969 Cotton St #1037, Winston Salem, NC 27101New ConstructionTriad MLS
- $275,0003 bd2 ba1.5k sqft4811 Tiffany Ave, Winston Salem, NC 27104For SaleMLS ID #1215692, Emily Phipps. Triad MLS
- $319,9993 bd2 ba1.5k sqft3599 Rosie St, Winston Salem, NC 27107New ConstructionMLS ID #1213036, Jose Melendez. Triad MLS
- $414,9003 bd3 ba2k sqft1920 Wild Rosewood Way, Winston Salem, NC 27103For SaleMLS ID #1219738, Kristin Bennett Wooten. Triad MLS
- $379,9003 bd4 ba1.6k sqft2125 Hollyrood St, Winston Salem, NC 27127For SaleMLS ID #1225148, Nicole Michael. Triad MLS
- $299,0003 bd3 ba1.7k sqft3708 Wabash Blvd, Winston Salem, NC 27106New ConstructionMLS ID #1226909, Mason Norwood. Triad MLS
- $307,0004 bd3 ba1.7k sqft3710 Wabash Blvd, Winston Salem, NC 27106New ConstructionMLS ID #1226914, Mason Norwood. Triad MLS
- $307,0004 bd2 ba1.9k sqft266 Kendall Dr, Winston Salem, NC 27107For SaleMLS ID #1220109, Takeisha George. Triad MLS
- $309,9003 bd2 ba1.4k sqft1745 Beeson Park Ln, Kernersville, NC 27284For SaleMLS ID #1228266, Jacqueline Shaffer. Triad MLS
- $337,0004 bd3 ba2.1k sqft3504 Hartford St, Winston Salem, NC 27106New ConstructionMLS ID #1215916, Amber Horne. Triad MLS
- $314,9003 bd3 ba1.7k sqft5351 Becks Church Rd, Winston Salem, NC 27106For SaleMLS ID #1227435, Brittany Ray. Triad MLS
- $359,0003 bd2 ba1.7k sqft353 Baxter Rd, Winston Salem, NC 27107For SaleMLS ID #1224358, Blake Ginther. Triad MLS
- $335,0003 bd3 ba1.4k sqft309 Lily Dr, Kernersville, NC 27284New ConstructionMLS ID #1219610, Daniel Lawson. Triad MLS
- $385,0005 bd3 ba2k sqft1256 Cloister Dr, Winston Salem, NC 27127For SaleMLS ID #1208605, Jose Melendez. Triad MLS
- $335,0003 bd3 ba1.4k sqft311 Lily Dr, Kernersville, NC 27284New ConstructionMLS ID #1223823, Daniel Lawson. Triad MLS
- $309,9003 bd3 ba1.8k sqft4745 Wesmar Ct, Pfafftown, NC 27040For SaleMLS ID #1226812, Micaela Wall. Triad MLS
