MOVE IN READY! Amazing single-level new construction home, where modern living meets thoughtful design. This home sits on a spacious lot, and offers 3 bedrooms, 2 bathrooms, and 1,500 square feet of beautifully designed open-concept living space placed on a generous lot. Vaulted ceilings in both the living area and primary bedroom enhance the sense of space, while large windows fill the home with natural light. Step outside to a spacious 10x12 patio—perfect for outdoor relaxation or entertaining. The kitchen boasts granite countertops, an extended island, soft-close cabinets, and sleek black appliances. Additional upgrades include modern LED lighting, stylish bathroom vanities, and more. Don’t miss this opportunity to purchase from a trusted local builder. Photos represent a recent build; colors and finishes may vary. Contact the builder for details regarding $8,000 incentives and lender information!
Pending
Price cut: $2.2K (5/21)
$297,750
4280 Willingham Way, Winston Salem, NC 27105
3beds
1,500sqft
Stick/Site Built, Residential, Single Family Residence
Built in 2025
0.21 Acres Lot
$-- Zestimate®
$--/sqft
$24/mo HOA
What's special
Modern led lightingKitchen boasts granite countertopsExtended islandSpacious lotSleek black appliancesStylish bathroom vanitiesSoft-close cabinets
- 228 days |
- 51 |
- 0 |
Zillow last checked:
Listing updated:
Listed by:
Julie Glandt 336-451-4007,
Southeast Realty Partners
Source: Triad MLS,MLS#: 1203777 Originating MLS: Greensboro
Originating MLS: GreensboroFacts & features
Interior
Bedrooms & bathrooms
- Bedrooms: 3
- Bathrooms: 2
- Full bathrooms: 2
- Main level bathrooms: 2
Heating
- Heat Pump, Electric
Cooling
- Central Air
Appliances
- Included: Microwave, Dishwasher, Free-Standing Range, Electric Water Heater
- Laundry: Dryer Connection, Washer Hookup
Features
- Ceiling Fan(s), Kitchen Island, Solid Surface Counter
- Flooring: Carpet, Vinyl
- Has basement: No
- Attic: Access Only
- Has fireplace: No
Interior area
- Total structure area: 1,500
- Total interior livable area: 1,500 sqft
- Finished area above ground: 1,500
Property
Parking
- Total spaces: 2
- Parking features: Driveway, Garage Door Opener, Attached
- Attached garage spaces: 2
- Has uncovered spaces: Yes
Features
- Levels: One
- Stories: 1
- Patio & porch: Porch
- Exterior features: Lighting
- Pool features: None
Lot
- Size: 0.21 Acres
Details
- Parcel number: 6847527857
- Zoning: RS9
- Special conditions: Owner Sale
Construction
Type & style
- Home type: SingleFamily
- Property subtype: Stick/Site Built, Residential, Single Family Residence
Materials
- Vinyl Siding
- Foundation: Slab
Condition
- New Construction
- New construction: Yes
- Year built: 2025
Utilities & green energy
- Sewer: Public Sewer
- Water: Public
Community & HOA
Community
- Security: Security Lights, Smoke Detector(s)
- Subdivision: Covington
HOA
- Has HOA: Yes
- HOA fee: $24 monthly
Location
- Region: Winston Salem
Financial & listing details
- Tax assessed value: $40,000
- Annual tax amount: $440
- Date on market: 12/4/2025
- Cumulative days on market: 228 days
- Listing agreement: Exclusive Right To Sell
- Listing terms: Cash,Conventional,FHA,NC Housing,VA Loan
Estimated market value
Not available
Estimated sales range
Not available
Not available
Price history
| Date | Event | Price |
|---|---|---|
| 6/9/2026 | Pending sale | $297,750 |
Source:  Triad MLS #1203777 Report a problem Triad MLS #1203777 Report a problem | ||
| 5/21/2026 | Price change | $297,750-0.7% |
Source: Triad MLS #1203777 Report a problem | ||
| 12/4/2025 | Listed for sale | $299,900 |
Source: Triad MLS #1203777 Report a problem | ||
Public tax history
Tax history is unavailable.
Monthly payment
Est. payment
Payment breakdown
Explore the cost of this home by adjusting the details. Changes won't be saved.Climate risks
Neighborhood: Northampton
Nearby schools
GreatSchools rating
- 2/10Ibraham ElementaryGrades: PK-5Distance: 1.2 mi
- 3/10Walkertown MiddleGrades: 6-8Distance: 3.7 mi
- 3/10Carver HighGrades: 9-12Distance: 0.7 mi
Schools provided by the listing agent
- Elementary: McLeansville
- Middle: Eastern Guilford
- High: Eastern Guilford
Source: Triad MLS. This data may not be complete. We recommend contacting the local school district to confirm school assignments for this home.
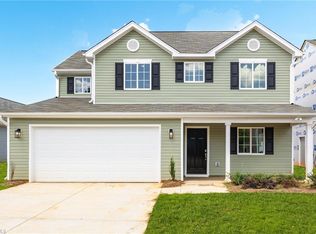
- $312,2504 bd3 ba1.9k sqft4281 Willingham Way, Winston Salem, NC 27105New Construction
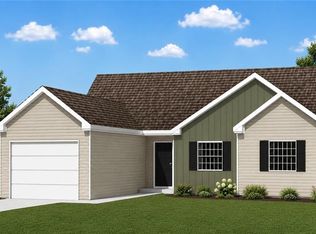
- $262,4003 bd2 ba1.1k sqft3633 Foxton Dr, Winston Salem, NC 27105New Construction
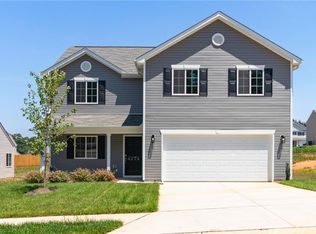
- $314,9504 bd3 ba2k sqft4274 Willingham Way, Winston Salem, NC 27105New Construction
- $231,5003 bd2 ba1.1k sqft3651 Foxton Dr, Winston Salem, NC 27105Off Market
- $173,3004 bd1 ba1.5k sqft5117 Butterfield Dr, Winston Salem, NC 27105Off Market
- $133,2003 bd1 ba1k sqft5113 Butterfield Dr, Winston Salem, NC 27105Off Market
- $294,3004 bd2 ba2k sqft3656 Foxton Dr, Winston Salem, NC 27105Off Market
- $128,4003 bd1 ba1k sqft5121 Butterfield Dr, Winston Salem, NC 27105Off Market
A local agent can set up tours, give advice and negotiate with sellers.
A local lender can help you make sure your offer is ready when you are.
Similar homes
- $262,4003 bd2 ba1.1k sqft3633 Foxton Dr, Winston Salem, NC 27105New Construction
 MLS ID #1227325, Julie Glandt. Triad MLS
 - $314,9504 bd3 ba2k sqft4274 Willingham Way, Winston Salem, NC 27105New ConstructionMLS ID #1203800, Julie Glandt. Triad MLS
- $312,2504 bd3 ba1.9k sqft4281 Willingham Way, Winston Salem, NC 27105New ConstructionMLS ID #1203749, Julie Glandt. Triad MLS
- $264,9003 bd3 ba1.4k sqft4606 Erin St, Winston Salem, NC 27105New Construction
 MLS ID #1226349, Brisia Gallegos Gonzalez. Triad MLS
 - $289,9004 bd3 ba2.1k sqft3864 Foliage Dr, Winston Salem, NC 27101For SaleMLS ID #1225954, Darya Wojtyra. Triad MLS
- $240,0003 bd3 ba1.3k sqft5131 Fredonia Ave, Winston Salem, NC 27105New ConstructionMLS ID #1226927, Mason Norwood. Triad MLS
- $297,0003 bd3 ba2.1k sqft5321 Murray Rd, Winston Salem, NC 27106For SaleMLS ID #1218890, Takeisha George. Triad MLS
- $299,0003 bd3 ba1.7k sqft3708 Wabash Blvd, Winston Salem, NC 27106New ConstructionMLS ID #1226909, Mason Norwood. Triad MLS
- $309,0004 bd2 ba1.7k sqft247 Covey Ln, Winston Salem, NC 27107New ConstructionMLS ID #1224177, Elizabeth Ward. Triad MLS
- $307,0004 bd3 ba1.7k sqft3710 Wabash Blvd, Winston Salem, NC 27106New ConstructionMLS ID #1226914, Mason Norwood. Triad MLS
- $307,0004 bd2 ba1.9k sqft266 Kendall Dr, Winston Salem, NC 27107For SaleMLS ID #1220109, Takeisha George. Triad MLS
- $248,0004 bd3 ba1.4k sqft1655 Stone Hill Ct, Winston Salem, NC 27105New ConstructionMLS ID #1215292, Tinika Brown. Triad MLS
- $304,9004 bd3 ba2.1k sqft4586 Sun Valley Ln, Kernersville, NC 27284For SaleMLS ID #1215707, Robert Salmons. Triad MLS
- $309,9003 bd3 ba1.8k sqft4745 Wesmar Ct, Pfafftown, NC 27040For SaleMLS ID #1226812, Micaela Wall. Triad MLS
- $314,9003 bd3 ba1.7k sqft5351 Becks Church Rd, Winston Salem, NC 27106For SaleMLS ID #1227435, Brittany Ray. Triad MLS
- $304,9003 bd2 ba1.6k sqft698 Retford Park Ln, Kernersville, NC 27284For SaleMLS ID #1221935, Robert Salmons. Triad MLS
- $284,8003 bd3 ba1.3k sqft4434 Gracemont Dr, Winston Salem, NC 27106For SaleMLS ID #1212451, Heather Weathers. Triad MLS
- $299,0004 bd3 ba1.9k sqft1560 String Dr, Winston Salem, NC 27107New ConstructionTriad MLS
- $294,5003 bd3 ba1.5k sqft4462 Wesmar Dr, Pfafftown, NC 27040For SaleMLS ID #1217531, James Kensky. Triad MLS
- $294,6003 bd3 ba1.5k sqft4875 Lance Ridge Ln, Winston Salem, NC 27127For SaleMLS ID #1226222, Steven Bintz. Triad MLS
