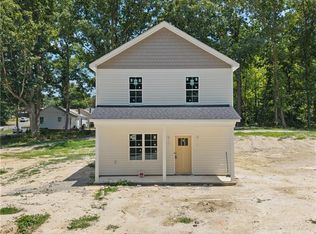
Beautiful New Construction by LND Homes. The Haywood is a thoughtful design with modern comfort offering open-concept for a seamless flow between the living room and kitchen—perfect for everyday living and entertaining. The kitchen features a highly functional island, quartz countertops, and stainless-steel appliances, including the refrigerator. The primary suite is conveniently located on the main floor next to the laundry room and includes a private bath with a tiled walk-in shower. Upstairs, you’ll find three generously sized bedrooms, a full bathroom, and a versatile den that provides excellent additional living space. A well-designed layout, quality finishes, and room to grow make this home an exceptional opportunity.
Pending
$255,000
2420 Sunnyside Ave, Winston Salem, NC 27127
4beds
1,440sqft
Stick/Site Built, Residential, Single Family Residence
Built in 2026
0.15 Acres Lot
$-- Zestimate®
$--/sqft
$-- HOA
What's special
Quality finishesHighly functional islandStainless-steel appliancesQuartz countertopsWell-designed layoutThree generously sized bedrooms
- 23 days |
- 323 |
- 15 |
Zillow last checked:
Listing updated:
Listed by:
Amber Colo 973-975-6777,
Berkshire Hathaway HomeServices Carolinas Realty,
Cynthia Ingle 336-782-2303,
Berkshire Hathaway HomeServices Carolinas Realty
Source: Triad MLS,MLS#: 1223540
Facts & features
Interior
Bedrooms & bathrooms
- Bedrooms: 4
- Bathrooms: 3
- Full bathrooms: 2
- 1/2 bathrooms: 1
- Main level bathrooms: 2
Primary bedroom
- Level: Main
- Dimensions: 9.83 x 10.17
Bedroom 2
- Level: Second
- Dimensions: 10.25 x 10.67
Bedroom 3
- Level: Second
- Dimensions: 10.67 x 10.25
Bedroom 4
- Level: Second
- Dimensions: 10.67 x 10.25
Kitchen
- Level: Main
- Dimensions: 9.83 x 12.75
Laundry
- Level: Main
- Dimensions: 6.83 x 8.5
Living room
- Level: Main
- Dimensions: 12.25 x 12.75
Loft
- Level: Second
- Dimensions: 14.25 x 8.58
Heating
- Heat Pump, Electric
Cooling
- Central Air
Appliances
- Included: Microwave, Dishwasher, Disposal, Free-Standing Range, Electric Water Heater
- Laundry: Dryer Connection, Main Level, Washer Hookup
Features
- Ceiling Fan(s), Dead Bolt(s), Kitchen Island, Pantry, Solid Surface Counter
- Flooring: Carpet, Vinyl
- Has basement: No
- Attic: Pull Down Stairs
- Has fireplace: No
Interior area
- Total structure area: 1,440
- Total interior livable area: 1,440 sqft
- Finished area above ground: 1,440
Property
Parking
- Parking features: Driveway, Garage Door Opener
- Has garage: Yes
- Has uncovered spaces: Yes
Features
- Levels: Two
- Stories: 2
- Pool features: None
- Fencing: None
Lot
- Size: 0.15 Acres
- Features: Not in Flood Zone
Details
- Parcel number: 6834552954
- Zoning: RS9
- Special conditions: Owner Sale
Construction
Type & style
- Home type: SingleFamily
- Property subtype: Stick/Site Built, Residential, Single Family Residence
Materials
- Vinyl Siding
- Foundation: Slab
Condition
- Under Construction,New Construction
- New construction: Yes
- Year built: 2026
Utilities & green energy
- Sewer: Public Sewer
- Water: Public
Community & HOA
Community
- Security: Carbon Monoxide Detector(s), Smoke Detector(s)
HOA
- Has HOA: No
Location
- Region: Winston Salem
Financial & listing details
- Tax assessed value: $29,000
- Annual tax amount: $320
- Date on market: 7/31/2026
- Cumulative days on market: 22 days
- Listing agreement: Exclusive Right To Sell
- Listing terms: Cash,Conventional,FHA,VA Loan
Estimated market value
Not available
Estimated sales range
Not available
$2,033/mo
Price history
| Date | Event | Price |
|---|---|---|
| 8/20/2026 | Pending sale | $255,000 |
Source:  Triad MLS #1223540 Report a problem Triad MLS #1223540 Report a problem | ||
| 7/31/2026 | Price change | $255,000+1059.1% |
Source: Triad MLS #1223540 Report a problem | ||
| 6/5/2026 | Listed for sale | -- |
Source: Triad MLS #1223540 Report a problem | ||
| 5/1/2026 | Sold | $22,000$15/sqft |
Source: Public Record Report a problem | ||
Public tax history
| Year | Property taxes | Tax assessment |
|---|---|---|
| 2025 | $320 +46.1% | $29,000 +85.9% |
| 2024 | $219 -62% | $15,600 -63.7% |
| 2023 | $576 +1.9% | $43,000 |
| 2022 | $565 +1.8% | $43,000 |
| 2021 | $555 +15.8% | $43,000 +23.9% |
| 2020 | $479 -0.7% | $34,700 |
| 2019 | $483 +5.3% | $34,700 |
| 2018 | $458 | $34,700 -19.9% |
| 2016 | $458 -18.3% | $43,314 |
| 2015 | $561 +3.1% | $43,314 |
| 2014 | $544 | $43,314 |
| 2013 | -- | $43,314 -30.3% |
| 2012 | -- | $62,113 |
| 2011 | -- | $62,113 |
| 2010 | -- | $62,113 |
| 2009 | -- | $62,113 +2% |
| 2008 | -- | $60,910 |
| 2007 | -- | $60,910 |
| 2006 | -- | $60,910 |
| 2005 | -- | $60,910 +18.3% |
| 2004 | -- | $51,498 |
| 2003 | -- | $51,498 |
| 2002 | -- | $51,498 |
Find assessor info on the county website
Monthly payment
Est. payment
Payment breakdown
Explore the cost of this home by adjusting the details. Changes won't be saved.Climate risks
Neighborhood: Sunnyside
Nearby schools
GreatSchools rating
- 6/10Konnoak ElementaryGrades: PK-5Distance: 1.4 mi
- 1/10Konnoak Middle SchoolGrades: 6-8Distance: 1.3 mi
- 3/10Parkland HighGrades: 9-12Distance: 1.5 mi
- $20,364-- bd-- ba-- sqft2405 Sunnyside Ave, Winston Salem, NC 27127Off Market
- $59,1903 bd2 ba1.4k sqft2423 Sunnyside Ave, Winston Salem, NC 27127Off Market
- $84,300-- bd-- ba-- sqft2423 Sunnyside Ave, Winston Salem, NC 27127Off Market
- $223,9003 bd2 ba1.4k sqft2423 Sunnyside Ave, Winston Salem, NC 27127Off Market
- $26,5002 bd1 ba1k sqft322 E Devonshire St, Winston Salem, NC 27127Off Market
- $23,5002 bd1 ba1k sqft322 E Devonshire St, Winston Salem, NC 27127Sold
- $211,4004 bd3 ba2.5k sqft2413 Lomond St, Winston Salem, NC 27127Off Market
- $66,6002 bd1 ba870 sqft2404 Sunnyside Ave, Winston Salem, NC 27127Off Market
A local agent can set up tours, give advice and negotiate with sellers.
A local lender can help you make sure your offer is ready when you are.
Similar homes
- $247,0004 bd3 ba1.4k sqft2635 Urban St, Winston Salem, NC 27107New Construction

 MLS ID #1221811, Amber Colo. Triad MLS
 - $247,0004 bd3 ba1.4k sqft2619 Urban St, Winston Salem, NC 27107New Construction
 MLS ID #1221768, Cynthia Ingle. Triad MLS
 - $247,0004 bd3 ba1.4k sqft2607 Urban St, Winston Salem, NC 27107New Construction
 MLS ID #1221782, Cynthia Ingle. Triad MLS
 - $299,0004 bd2 ba1.6k sqft728 W Banner Ave, Winston Salem, NC 27127For Sale
 MLS ID #1217452, Nicholas Holliday. Triad MLS
 - $265,0003 bd2 ba1.2k sqft4105 Deer Track Ct, Winston Salem, NC 27127For SaleMLS ID #1227263, Jodi Lee Tate. Triad MLS
- $295,0003 bd3 ba1.7k sqft2901 Weisner Ct, Winston Salem, NC 27127For SaleMLS ID #1210357, Veronica Weidl. Triad MLS
- $255,0003 bd2 ba1.3k sqft412 E 15th St, Winston Salem, NC 27105New ConstructionMLS ID #1230912, Danielle Coles. Triad MLS
- $210,0002 bd2 ba1.1k sqft1739 Old Salisbury Rd, Winston Salem, NC 27127For SaleMLS ID #1229596, Pamelia Matthews. Triad MLS
- $255,0003 bd3 ba1.3k sqft140 Lowery Mill Ln, Winston Salem, NC 27101For SaleMLS ID #1228496, Shaylan Good. Triad MLS
- $334,9003 bd2 ba1.4k sqft112 Gloria Ave, Winston Salem, NC 27127For SaleMLS ID #1226318, Charlie Watkins. Triad MLS
- $184,9003 bd1 ba1.2k sqft1313 Fairfield Dr, Winston Salem, NC 27127For SaleMLS ID #1229276, Christopher French. Triad MLS
- $252,9003 bd2 ba1.6k sqft3761 Spaulding Dr, Winston Salem, NC 27105For SaleMLS ID #1222586, Kirby Graves. Triad MLS
- $269,9004 bd2 ba1.4k sqft206 Hendrix Dr, Kernersville, NC 27284For SaleMLS ID #1231634, Katherine Armstead-Ramage. Triad MLS
- $210,0003 bd2 ba1.2k sqft4324 Walnut Hollow Dr, Winston Salem, NC 27127For SaleMLS ID #1206762, Thomas Hyde. Triad MLS
- $289,9003 bd3 ba2k sqft1206 Magnolia St, Winston Salem, NC 27103For SaleMLS ID #1229657, Thomas Hyde. Triad MLS
- $310,0003 bd3 ba1.7k sqft1661 Ralee Dr, Winston Salem, NC 27127New ConstructionMLS ID #1230210, Cynthia Ingle. Triad MLS
- $309,0004 bd3 ba1.7k sqft1950 Skycrest Dr, Winston Salem, NC 27127For SaleMLS ID #1226829, Laura Emert. Triad MLS
- $310,0003 bd2 ba1.4k sqft1649 Ralee Dr, Winston Salem, NC 27127New ConstructionMLS ID #1230645, Cynthia Ingle. Triad MLS
- $265,0004 bd2 ba1.7k sqft4311 Mineral Ave, Winston Salem, NC 27105New ConstructionMLS ID #1219102, Tanya Hood. Triad MLS
- $279,9004 bd3 ba1.8k sqft4533 Baux Mountain Rd, Winston Salem, NC 27105New ConstructionMLS ID #1230347, Michael Foch. Triad MLS
