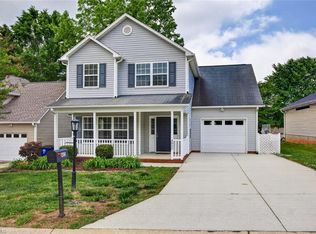
***The seller is offering $5,000 as a move-in touch-up credit and would also consider providing a closing cost credit.*** Move-in ready and meticulously maintained! This charming home offers an open, versatile layout filled with natural light and functional flex spaces. The main level features a multi-purpose front room—ideal for a dedicated home office, formal dining, or guest area. The heart of the home is the open-concept kitchen, complete with a center island, pantry, and spacious dining area that flows seamlessly into the expansive living room. Upstairs, discover a generous loft—perfect for a secondary family room or workstation—alongside two secondary bedrooms. The oversized primary suite boasts soaring vaulted ceilings, a walk-in closet, and an ensuite bath. A true must-see!
For sale
Price cut: $2K (8/14)
$292,000
4047 Parkside Meadow Ct, Winston Salem, NC 27127
3beds
1,716sqft
Stick/Site Built, Residential, Single Family Residence
Built in 2015
-- sqft lot
$-- Zestimate®
$--/sqft
$-- HOA
What's special
Generous loftFilled with natural lightSoaring vaulted ceilingsMulti-purpose front roomFunctional flex spacesOpen-concept kitchenCenter island
- 25 days |
- 286 |
- 15 |
Zillow last checked:
Listing updated:
Listed by:
Xueying Li 607-787-1143,
C-Star Realty NC LLC
Source: Triad MLS,MLS#: 1228944
Facts & features
Interior
Bedrooms & bathrooms
- Bedrooms: 3
- Bathrooms: 3
- Full bathrooms: 2
- 1/2 bathrooms: 1
- Main level bathrooms: 1
Primary bedroom
- Level: Second
- Dimensions: 16.25 x 15
Bedroom 2
- Level: Second
- Dimensions: 10.08 x 10
Bedroom 3
- Level: Second
- Dimensions: 12.33 x 11.25
Dining room
- Level: Main
- Dimensions: 10.08 x 10
Kitchen
- Level: Main
- Dimensions: 11.67 x 11
Laundry
- Level: Second
- Dimensions: 5.58 x 2.75
Living room
- Level: Main
- Dimensions: 17.67 x 14.33
Loft
- Level: Second
- Dimensions: 14 x 11.25
Heating
- Heat Pump, Electric
Cooling
- Heat Pump
Appliances
- Included: Electric Water Heater
Features
- Has basement: No
- Has fireplace: No
Interior area
- Total structure area: 1,716
- Total interior livable area: 1,716 sqft
- Finished area above ground: 1,716
Property
Parking
- Total spaces: 1
- Parking features: Driveway, Garage, Paved, Attached Carport
- Attached garage spaces: 1
- Has carport: Yes
- Has uncovered spaces: Yes
Features
- Levels: Two
- Stories: 2
- Pool features: None
Lot
- Dimensions: 50 x 160 x 50 x 160
Details
- Parcel number: 6822647982
- Zoning: RS9
- Special conditions: Owner Sale
Construction
Type & style
- Home type: SingleFamily
- Property subtype: Stick/Site Built, Residential, Single Family Residence
Materials
- Vinyl Siding
- Foundation: Slab
Condition
- Year built: 2015
Utilities & green energy
- Sewer: Public Sewer
- Water: Public
Community & HOA
Community
- Subdivision: Parkside West
HOA
- Has HOA: Yes
Location
- Region: Winston Salem
Financial & listing details
- Tax assessed value: $171,300
- Annual tax amount: $2,403
- Date on market: 7/24/2026
- Cumulative days on market: 25 days
- Listing agreement: Exclusive Agency
Estimated market value
Not available
Estimated sales range
Not available
Not available
Price history
| Date | Event | Price |
|---|---|---|
| 8/14/2026 | Price change | $292,000-0.7% |
Source:  Triad MLS #1228944 Report a problem Triad MLS #1228944 Report a problem | ||
| 7/24/2026 | Listed for sale | $294,000+32.4% |
Source: Triad MLS #1228944 Report a problem | ||
| 6/14/2022 | Listing removed | -- |
Source: Zillow Rental Network Premium Report a problem | ||
| 5/26/2022 | Listed for rent | $1,650+3.4%$1/sqft |
Source: Zillow Rental Network Premium Report a problem | ||
| 11/4/2021 | Listing removed | -- |
Source: Zillow Rental Manager Report a problem | ||
| 11/1/2021 | Price change | $1,595-3%$1/sqft |
Source: Zillow Rental Manager Report a problem | ||
| 10/21/2021 | Price change | $1,645-0.3%$1/sqft |
Source: Zillow Rental Manager Report a problem | ||
| 9/17/2021 | Listed for rent | $1,650$1/sqft |
Source: Zillow Rental Manager Report a problem | ||
| 8/11/2021 | Sold | $222,000+86.7% |
Source: Triad MLS #1031019 Report a problem | ||
| 7/21/2015 | Sold | $118,919+35.1% |
Source: Triad MLS #728618 Report a problem | ||
| 1/21/2015 | Sold | $88,000-27%$51/sqft |
Source: Agent Provided Report a problem | ||
| 1/20/2015 | Listed for sale | $120,490$70/sqft |
Source: Wade Jurney Homes INC #728618 Report a problem | ||
Public tax history
| Year | Property taxes | Tax assessment |
|---|---|---|
| 2025 | $2,899 +20.6% | $263,000 +53.5% |
| 2024 | $2,403 +4.8% | $171,300 |
| 2023 | $2,293 +1.9% | $171,300 |
| 2022 | $2,251 +1.8% | $171,300 |
| 2021 | $2,210 +27.9% | $171,300 +36.9% |
| 2020 | $1,728 -0.7% | $125,100 |
| 2019 | $1,740 +5.3% | $125,100 |
| 2018 | $1,652 | $125,100 -1.6% |
| 2016 | $1,652 +444.9% | $127,188 +443.5% |
| 2015 | $303 +3.1% | $23,400 |
| 2014 | $294 | $23,400 |
| 2013 | -- | $23,400 -7.1% |
| 2012 | -- | $25,200 |
Find assessor info on the county website
Monthly payment
Est. payment
Payment breakdown
Explore the cost of this home by adjusting the details. Changes won't be saved.Climate risks
Neighborhood: 27127
Nearby schools
GreatSchools rating
- 5/10Kimmel Farm ElementaryGrades: PK-5Distance: 2.3 mi
- 1/10Flat Rock MiddleGrades: 6-8Distance: 2.3 mi
- 3/10Parkland HighGrades: 9-12Distance: 3.3 mi
- $248,9003 bd2 ba1.1k sqft4041 Parkside Meadow Ct, Winston Salem, NC 27127Off Market
- $253,4003 bd2 ba1.1k sqft4041 Westside Ct, Winston Salem, NC 27127Off Market
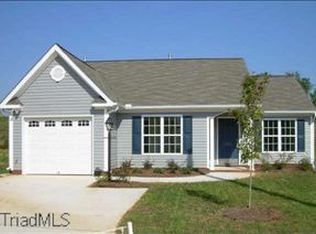
- $259,5003 bd2 ba1.5k sqft4035 Parkside Meadow Ct, Winston Salem, NC 27127Off Market
- $271,4003 bd2 ba1.5k sqft4053 Parkside Meadow Ct, Winston Salem, NC 27127Off Market
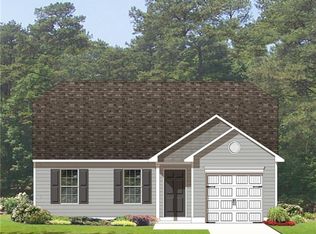
- $253,0003 bd2 ba1.3k sqft4048 Parkside Meadow Ct, Winston Salem, NC 27127Off Market
- $258,8003 bd2 ba1.3k sqft4048 Westside Ct, Winston Salem, NC 27127Off Market
- $--8,792 sqft4029 Westside Ct, Winston Salem, NC 27127Off Market
- $273,1003 bd3 ba1.6k sqft4059 Parkside Meadow Ct, Winston Salem, NC 27127Off Market
A local agent can set up tours, give advice and negotiate with sellers.
A local lender can help you make sure your offer is ready when you are.
Similar homes
- $269,7003 bd3 ba1.9k sqft1679 Parkside Meadow Dr, Winston Salem, NC 27127For Sale
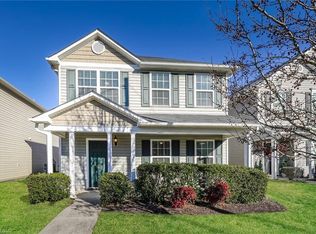
 MLS ID #1207923, Steven Bintz. Triad MLS
 - $290,1003 bd3 ba1.5k sqft4875 Lance Ridge Ln, Winston Salem, NC 27127For Sale
 MLS ID #1226222, Steven Bintz. Triad MLS
 - $274,9003 bd3 ba1.6k sqft1751 Overcreek Cir, Winston Salem, NC 27127For Sale
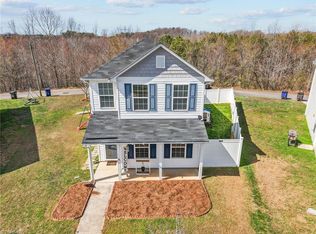 MLS ID #1211920, Wess Markowitz. Triad MLS
 - $295,0004 bd3 ba1.7k sqft4820 Lighthouse Ct, Winston Salem, NC 27127For Sale
 MLS ID #1228393, Xueying Li. Triad MLS
 - $309,0004 bd3 ba1.7k sqft1950 Skycrest Dr, Winston Salem, NC 27127For SaleMLS ID #1226829, Laura Emert. Triad MLS
- $273,8003 bd3 ba1.7k sqft1786 Greencedar Ln, Winston Salem, NC 27127For SaleMLS ID #1220594, Steven Bintz. Triad MLS
- $264,9003 bd3 ba1.5k sqft373 Sailway Rd, Winston Salem, NC 27127For SaleMLS ID #1224595, Stephen Metarelis. Triad MLS
- $320,1004 bd3 ba1.8k sqft4734 Eagle Path, Winston Salem, NC 27127For SaleMLS ID #1224740, Steven Bintz. Triad MLS
- $300,0004 bd2 ba1.9k sqft266 Kendall Dr, Winston Salem, NC 27107For SaleMLS ID #1220109, Takeisha George. Triad MLS
- $334,9003 bd3 ba1.9k sqft4603 Center Rock Ct, Winston Salem, NC 27127For SaleMLS ID #1225380, April Wasserman. Triad MLS
- $304,9003 bd2 ba1.6k sqft5400 Springhouse Farm Rd, Winston Salem, NC 27107For SaleMLS ID #1226690, Robert Salmons. Triad MLS
- $285,0003 bd2 ba1.1k sqft158 Sparks Ct, Winston Salem, NC 27103For SaleMLS ID #1231113, Margaret Felts. Triad MLS
- $340,0003 bd3 ba2.2k sqft1843 Gatehouse View Dr, Winston Salem, NC 27127For SaleMLS ID #1229341, Amanda Greene. Triad MLS
- $279,0002 bd2 ba1.3k sqft2071 Salisbury Sq, Winston Salem, NC 27127For SaleMLS ID #1229013, Gary Carter. Triad MLS
- $410,0003 bd3 ba2k sqft3101 Hickory Ridge Dr, Winston Salem, NC 27127For SaleMLS ID #1231099, Katie Trenerowski. Triad MLS
- $315,0003 bd2 ba1.3k sqft155 Monroe St, Winston Salem, NC 27104For SaleMLS ID #1228928, Jackson Faude. Triad MLS
- $290,0003 bd3 ba1.6k sqft1139 Calvin Sowers Rd, Lexington, NC 27295For SaleMLS ID #1229945, Jesus Sandoval. Triad MLS
- $344,5004 bd3 ba2k sqft865 Winterside Ln, Winston Salem, NC 27107For SaleMLS ID #1230351, Chasity Robertson. Triad MLS
- $215,7002 bd2 ba1.2k sqft3925 Parkview Ct, Winston Salem, NC 27127Off Market
- $329,0004 bd3 ba1.9k sqft3833 Crestwell Cove Ct, Winston Salem, NC 27103For SaleMLS ID #1230201, Sarah Chrysson. Triad MLS
