Beautifully maintained Penwell plan on the largest lot in the neighborhood! This home offers 3 BRs, 2.5 BAs, a dedicated office, & an upstairs loft, providing flexible living space for work, play, or guests. The open-concept main level features durable Davison vinyl flooring throughout. The kitchen includes granite counters, soft-close cabinetry, stainless steel appliances, & recessed LED lighting. Upstairs, the spacious primary suite features a double vanity, separate shower, & walk-in closet. All BRs offer walk-in closets, plus additional storage throughout, including custom shelving in the pantry & secondary BR closets. Fresh interior paint & updated hardware add a modern touch, along with quartz counters in the upper-level baths. Enjoy the fully fenced backyard w/ a new vinyl privacy fence, solar lighting, & a large 10' x 30' concrete patio perfect for entertaining or relaxing. Convenient location w/ easy access to Concord, Charlotte, shopping, dining, & more!
Pending
Price cut: $3K (7/15)
$341,900
243 Sadie Mae Dr, Lexington, NC 27295
3beds
2,196sqft
:
Get pre-qualified$2,083/mo
Stick/Site Built, Residential, Single Family Residence
Built in 2023
0.87 Acres Lot
$338,900 Zestimate®
$--/sqft
$69/mo HOA
What's special
Solar lightingRecessed led lightingUpdated hardwareSeparate showerFresh interior paintKitchen includes granite countersAdditional storage throughout
- 51 days |
- 353 |
- 28 |
Zillow last checked:
Listing updated:
Listed by:
Cari Culp 336-898-2699,
Keller Williams One
Source: Triad MLS,MLS#: 1223919 Originating MLS: Greensboro
Originating MLS: GreensboroFacts & features
Interior
Bedrooms & bathrooms
- Bedrooms: 3
- Bathrooms: 3
- Full bathrooms: 2
- 1/2 bathrooms: 1
- Main level bathrooms: 1
Primary bedroom
- Level: Second
- Dimensions: 15.33 x 17.08
Bedroom 2
- Level: Second
- Dimensions: 12.42 x 12.83
Bedroom 3
- Level: Second
- Dimensions: 13.08 x 13.75
Dining room
- Level: Main
- Dimensions: 8.42 x 17
Kitchen
- Level: Main
- Dimensions: 11.17 x 12.83
Living room
- Level: Main
- Dimensions: 15.67 x 17
Loft
- Level: Second
- Dimensions: 11.75 x 12.83
Office
- Level: Main
- Dimensions: 10.83 x 11.75
Heating
- Forced Air, Electric
Cooling
- Zoned
Appliances
- Included: Microwave, Dishwasher, Free-Standing Range, Electric Water Heater
- Laundry: Dryer Connection, Laundry Room, Washer Hookup
Features
- Great Room, Dead Bolt(s), Kitchen Island, Pantry, Separate Shower, Solid Surface Counter
- Flooring: Carpet, Vinyl
- Has basement: No
- Attic: Partially Floored,Pull Down Stairs
- Has fireplace: No
Interior area
- Total structure area: 2,196
- Total interior livable area: 2,196 sqft
- Finished area above ground: 2,196
Video & virtual tour
Property
Parking
- Total spaces: 2
- Parking features: Driveway, Garage, Paved, Attached, Garage Faces Front
- Attached garage spaces: 2
- Has uncovered spaces: Yes
Features
- Levels: Two
- Stories: 2
- Patio & porch: Porch
- Pool features: None
- Fencing: Fenced
Lot
- Size: 0.87 Acres
- Features: Cleared, Level, Subdivided, Not in Flood Zone, Subdivision
Details
- Parcel number: 18027D0000018000
- Zoning: RA1
- Special conditions: Owner Sale
Construction
Type & style
- Home type: SingleFamily
- Property subtype: Stick/Site Built, Residential, Single Family Residence
Materials
- Stone, Vinyl Siding
- Foundation: Slab
Condition
- Year built: 2023
Utilities & green energy
- Sewer: Septic Tank
- Water: Public
Community & HOA
Community
- Security: Security System, Carbon Monoxide Detector(s), Smoke Detector(s)
- Subdivision: Coble Farm
HOA
- Has HOA: Yes
- HOA fee: $69 monthly
Location
- Region: Lexington
Financial & listing details
- Tax assessed value: $214,190
- Annual tax amount: $1,327
- Date on market: 6/12/2026
- Cumulative days on market: 50 days
- Listing agreement: Exclusive Right To Sell
- Listing terms: Cash,Conventional,FHA,USDA Loan,VA Loan
- Exclusions: Wall Sconces In The Entry Way And 2nd Bedroom; Built-In Shelving In Master Closet; Gym/Exercise Equipment In Garage; Fan In Garage
Estimated market value
$338,900
$322,000 - $356,000
$2,342/mo
Price history
| Date | Event | Price |
|---|---|---|
| 7/31/2026 | Pending sale | $341,900 |
Source:  Triad MLS #1223919 Report a problem Triad MLS #1223919 Report a problem | ||
| 7/15/2026 | Price change | $341,900-0.9% |
Source: Triad MLS #1223919 Report a problem | ||
| 6/12/2026 | Listed for sale | $344,900+6.5% |
Source: Triad MLS #1223919 Report a problem | ||
| 5/10/2024 | Sold | $324,000-0.3%$148/sqft |
Source: Public Record Report a problem | ||
| 4/7/2024 | Price change | $325,000-1.3%$148/sqft |
Source:  DR Horton Report a problem DR Horton Report a problem | ||
| 1/24/2024 | Listed for sale | $329,349$150/sqft |
Source: DR Horton Report a problem | ||
Public tax history
| Year | Property taxes | Tax assessment |
|---|---|---|
| 2025 | $1,328 +150% | $214,190 +150% |
| 2024 | $531 | $85,680 |
Find assessor info on the county website
Monthly payment
Est. payment
Payment breakdown
Explore the cost of this home by adjusting the details. Changes won't be saved.Climate risks
Neighborhood: 27295
Nearby schools
GreatSchools rating
- 5/10Tyro ElementaryGrades: PK-5Distance: 0.1 mi
- 5/10Tyro MiddleGrades: 6-8Distance: 3.1 mi
- 4/10West Davidson HighGrades: 9-12Distance: 2.8 mi
Schools provided by the listing agent
- Elementary: Tyro
- Middle: Tyro
- High: West Davidson
Source: Triad MLS. This data may not be complete. We recommend contacting the local school district to confirm school assignments for this home.
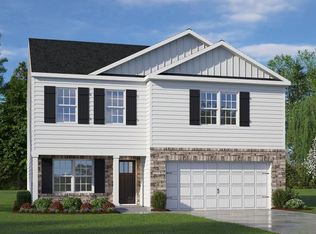
- $324,0003 bd3 ba2.1k sqft243 Sadie Mae Dr #18, Lexington, NC 27292Sold
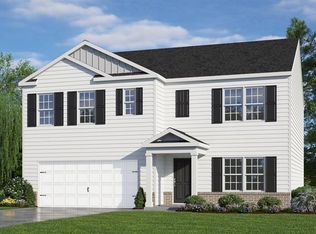
- $338,0004 bd3 ba2.5k sqft225 Sadie Mae Dr, Lexington, NC 27295Sold
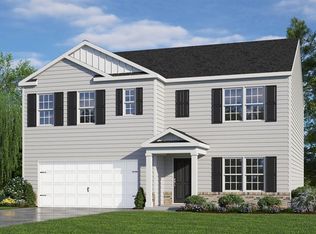
- $343,8494 bd3 ba2.5k sqft261 Sadie Mae Dr #17, Lexington, NC 27292Sold
- $304,8504 bd3 ba1.9k sqft204 Sadie Mae Dr, Lexington, NC 27295Sold
- $304,8504 bd3 ba1.9k sqft204 Sadie Mae Dr #3, Lexington, NC 27292Sold
- $307,1994 bd2 ba1.7k sqft258 Sadie Mae Dr #6, Lexington, NC 27292Sold
- $344,0004 bd3 ba2.5k sqft261 Sadie Mae Dr, Lexington, NC 27292Sold
- $343,9494 bd3 ba2.5k sqft240 Sadie Mae Dr #5, Lexington, NC 27292Sold
A local agent can set up tours, give advice and negotiate with sellers.
A local lender can help you make sure your offer is ready when you are.
Similar homes
- $345,0004 bd3 ba2k sqft221 Estelle Dr, Lexington, NC 27295For Sale

 MLS ID #1223308, Caroline James. Triad MLS
 - $349,5003 bd3 ba2.2k sqft1833 Helmstetler Rd, Lexington, NC 27295For Sale
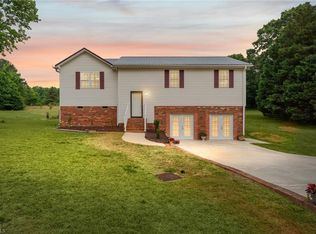 MLS ID #1219336, Mark Smith. Triad MLS
 - $350,0003 bd3 ba2k sqft405 Jersey Church Rd, Lexington, NC 27292For Sale
 MLS ID #1229770, Evan Essick. Triad MLS
 - $299,9003 bd3 ba1.6k sqft660 Tyro Rd, Lexington, NC 27295For Sale
 MLS ID #1225128, Dave Gutheil. Triad MLS
 - $299,0003 bd2 ba1.8k sqft352 William Ln, Lexington, NC 27295For SaleMLS ID #1229149, Kelton Gentle. Triad MLS
- $389,9003 bd3 ba1.9k sqft479 Swicegood Farms Ln, Linwood, NC 27299For SaleMLS ID #1229535, Blake Ginther. Triad MLS
- $345,0004 bd3 ba2.2k sqft116 Ridge Rd, Lexington, NC 27295For SaleMLS ID #1228813, Erin Fowler. Triad MLS
- $370,0004 bd3 ba2.5k sqft164 Ashfield Ln, Lexington, NC 27292For SaleMLS ID #1225169, Monica Thomas. Triad MLS
- $285,0003 bd2 ba1.5k sqft282 Sparrow Ln, Lexington, NC 27295For SaleMLS ID #1229130, Grant Holsinger. Triad MLS
- $304,9904 bd3 ba2.1k sqft239 Waylon Ct, Lexington, NC 27295New ConstructionMLS ID #1174130, Jodi Lee Tate. Triad MLS
- $335,0003 bd3 ba2.1k sqft159 Baymeade Dr, Lexington, NC 27295New ConstructionTriad MLS
- $354,9004 bd3 ba2.2k sqft229 Tobacco Rd, Lexington, NC 27295For SaleMLS ID #1228992, Olivia Koontz. Triad MLS
- $329,0003 bd2 ba1.2k sqft139 Headen Hills Dr, Lexington, NC 27292For SaleMLS ID #1225966, Lori Smith. Triad MLS
- $303,0004 bd3 ba1.7k sqft132 Billy Goat Ct, Lexington, NC 27292For SaleMLS ID #1223054, Jaclyn Lowe. Triad MLS
- $375,0004 bd3 ba2k sqft246 Kyndall Run Dr, Lexington, NC 27295For SaleMLS ID #1224977, Jennifer Moore. Triad MLS
- $369,9005 bd3 ba2.3k sqft163 Kyndall Run Dr, Lexington, NC 27295For SaleMLS ID #1223788, Lori Beane. Triad MLS
- $339,9993 bd2 ba1.6k sqft437 Altavista Dr, Clemmons, NC 27012For SaleMLS ID #1228054, Breanna Lusk. Triad MLS
- $415,0003 bd3 ba2.3k sqft413 Lakewood Dr, Lexington, NC 27292For SaleMLS ID #1223612, Drew Maher. Triad MLS
- $350,0003 bd3 ba2.2k sqft6826 Bellawood Dr, Trinity, NC 27370For SaleMLS ID #1228346, Karmen Quakenbush. Triad MLS
- $309,0004 bd2 ba1.7k sqft225 Waverly Ct, Linwood, NC 27299New ConstructionTriad MLS
